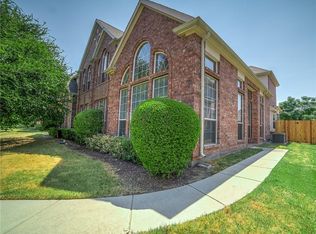
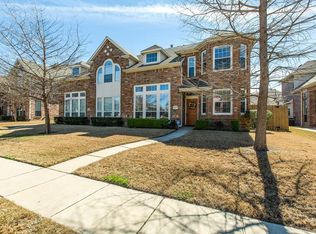
Updated townhome & low-maintenance and right in the middle of everything, this spacious half-duplex has so much going for it. Step inside to an open, light-filled living space with soaring vaulted ceilings, expansive windows and plenty of natural light. Lots of recent renovations including - the kitchen, living area, all 2.5 bathrooms, brand new carpeting, and paint giving the home a fresh, modern feel throughout. The primary suite gets especially good, with a spa-inspired bath featuring dual vanities, LED mirrors, soaking tub and a walk-in shower with built-in spa jets and detachable shower head.
And the not-so-fun stuff? That’s all good too: Both hvac replaced in 2025, the roof was replaced in 2022, the water heater in March of 2025, and front yard maintenance is included by the HOA. Then there’s the 5 star location—minutes from The Star, PGA Frisco, Stonebriar, dining, shopping and entertainment, with even more of Frisco’s growth happening all around you.
Stylish, updated, low-maintenance and ridiculously convenient. Sometimes a house just makes sense - this is that one.
For sale
$439,000
11265 Fountainbridge Dr, Frisco, TX 75035
3beds
2,063sqft
Duplex, Single Family Residence
Built in 2002
3,920 Square Feet Lot
$423,900 Zestimate®
$213/sqft
$63/mo HOA
What's special
Fresh modern feel throughoutBrand new carpetingExpansive windowsOpen light-filled living spacePlenty of natural lightSoaking tubLed mirrors
- 1 day |
- 311 |
- 30 |
Zillow last checked:
Listing updated:
Listed by:
Dustin Merritt 0578765,
Iconic Real Estate, LLC 214-295-2405
Source: NTREIS,MLS#: 21359614
Facts & features
Interior
Bedrooms & bathrooms
- Bedrooms: 3
- Bathrooms: 3
- Full bathrooms: 2
- 1/2 bathrooms: 1
Primary bedroom
- Level: First
- Dimensions: 16 x 14
Bedroom
- Level: Second
- Dimensions: 13 x 13
Bedroom
- Level: Second
- Dimensions: 12 x 12
Dining room
- Level: First
- Dimensions: 8 x 6
Game room
- Level: Second
- Dimensions: 16 x 13
Kitchen
- Level: First
- Dimensions: 15 x 8
Living room
- Features: Fireplace
- Level: First
- Dimensions: 15 x 13
Heating
- Central
Cooling
- Central Air
Appliances
- Included: Dishwasher, Electric Cooktop, Electric Oven, Electric Range, Disposal
- Laundry: Laundry in Utility Room
Features
- Cathedral Ceiling(s), High Speed Internet, Cable TV, Vaulted Ceiling(s), Walk-In Closet(s)
- Flooring: Carpet, Ceramic Tile, Luxury Vinyl Plank
- Has basement: No
- Number of fireplaces: 1
- Fireplace features: Gas
Interior area
- Total interior livable area: 2,063 sqft
Video & virtual tour
Property
Parking
- Total spaces: 2
- Parking features: Asphalt, Common, Direct Access, Driveway, Garage, Garage Door Opener, Garage Faces Rear
- Attached garage spaces: 2
Features
- Levels: Two
- Stories: 2
- Patio & porch: Rear Porch, Patio
- Pool features: None
- Fencing: Metal,Wood
Lot
- Size: 3,920 Square Feet
- Features: Interior Lot, Subdivision, Sprinkler System
Details
- Parcel number: R497100A018B1
Construction
Type & style
- Home type: SingleFamily
- Architectural style: Traditional
- Property subtype: Duplex, Single Family Residence
- Attached to another structure: Yes
Materials
- Brick, Block, Fiber Cement, Wood Siding
- Foundation: Slab
- Roof: Composition
Condition
- Year built: 2002
Utilities & green energy
- Sewer: Public Sewer
- Water: Public
- Utilities for property: Electricity Connected, Sewer Available, Water Available, Cable Available
Community & HOA
Community
- Subdivision: Lakes Of Preston Vineyards Villages Ph Five The
HOA
- Has HOA: Yes
- Amenities included: Maintenance Front Yard
- Services included: Association Management, Insurance, Maintenance Grounds
- HOA fee: $375 semi-annually
- HOA name: 4sight Property Management (469) 287-8583
- HOA phone: 469-287-8583
Location
- Region: Frisco
Financial & listing details
- Price per square foot: $213/sqft
- Tax assessed value: $421,881
- Annual tax amount: $6,998
- Date on market: 8/14/2026
- Cumulative days on market: 2 days
Estimated market value
$423,900
$403,000 - $445,000
$2,664/mo
Price history
| Date | Event | Price |
|---|---|---|
| 8/14/2026 | Listed for sale | $439,000+5.7%$213/sqft |
Source: NTREIS #21359614 Report a problem | ||
| 8/6/2025 | Sold | -- |
Source: NTREIS #20926319 Report a problem | ||
| 7/31/2025 | Pending sale | $415,500$201/sqft |
Source: NTREIS #20926319 Report a problem | ||
| 7/29/2025 | Contingent | $415,500$201/sqft |
Source: NTREIS #20926319 Report a problem | ||
| 7/18/2025 | Price change | $415,500-1.1%$201/sqft |
Source: NTREIS #20926319 Report a problem | ||
| 6/25/2025 | Price change | $420,000-0.9%$204/sqft |
Source: NTREIS #20926319 Report a problem | ||
| 5/9/2025 | Listed for sale | $423,999$206/sqft |
Source: NTREIS #20926319 Report a problem | ||
Public tax history
| Year | Property taxes | Tax assessment |
|---|---|---|
| 2025 | $5,112 +1% | $417,687 +10% |
| 2024 | $5,059 +13.7% | $379,715 +10% |
| 2023 | $4,448 -14.8% | $345,195 +10% |
| 2022 | $5,220 +1.8% | $313,814 +10% |
| 2021 | $5,128 +2.3% | $285,285 +4.5% |
| 2020 | $5,012 -4.5% | $273,015 -2.9% |
| 2019 | $5,248 +5.4% | $281,135 +10% |
| 2018 | $4,981 +17% | $255,577 +3.4% |
| 2017 | $4,257 | $247,278 +8% |
| 2016 | $4,257 +16.1% | $229,056 +8.4% |
| 2015 | $3,665 | $211,353 +21.1% |
| 2014 | $3,665 | $174,563 +9% |
| 2013 | -- | $160,171 +3.1% |
| 2012 | -- | $155,404 -0.8% |
| 2011 | -- | $156,646 -3.1% |
| 2010 | -- | $161,609 -0.8% |
| 2009 | -- | $162,888 +2.4% |
| 2008 | -- | $159,126 -3.4% |
| 2007 | -- | $164,716 +1.5% |
| 2006 | -- | $162,237 +6.4% |
| 2005 | -- | $152,448 |
| 2004 | -- | $152,448 -4.5% |
| 2003 | -- | $159,566 +625.3% |
| 2002 | -- | $22,000 |
Find assessor info on the county website
Monthly payment
Est. payment
Payment breakdown
Explore the cost of this home by adjusting the details. Changes won't be saved.Climate risks
Neighborhood: 75035
Nearby schools
GreatSchools rating
- 6/10Shawnee Trail Elementary SchoolGrades: PK-5Distance: 0.5 mi
- 10/10Wester Middle SchoolGrades: 6-8Distance: 0.7 mi
- 9/10Centennial High SchoolGrades: 9-12Distance: 0.6 mi
Schools provided by the listing agent
- Elementary: Shawnee
- Middle: Wester
- High: Centennial
- District: Frisco ISD
Source: NTREIS. This data may not be complete. We recommend contacting the local school district to confirm school assignments for this home.
- $374,6003 bd3 ba2k sqft11253 Fountainbridge Dr, Frisco, TX 75035Off Market
- $367,4003 bd3 ba1.7k sqft11277 Fountainbridge Dr, Frisco, TX 75035Off Market
- $409,7003 bd3 ba2k sqft11241 Fountainbridge Dr, Frisco, TX 75035Off Market
- $405,2003 bd3 ba2.1k sqft11289 Fountainbridge Dr, Frisco, TX 75035Off Market

- $420,4004 bd3 ba2.4k sqft11301 Fountainbridge Dr, Frisco, TX 75035Off Market
- $374,9003 bd2 ba2k sqft11246 Still Hollow Dr, Frisco, TX 75035Off Market
- $--3 bd3 ba2k sqft11234 Still Hollow Dr, Frisco, TX 75035Sold
- $390,6003 bd2 ba2k sqft11258 Still Hollow Dr, Frisco, TX 75035Off Market
A local agent can set up tours, give advice and negotiate with sellers.
A local lender can help you make sure your offer is ready when you are.
Similar homes
- $465,0004 bd2 ba2.1k sqft7604 Naples Ln, Frisco, TX 75035For Sale
 MLS ID #21280215, Laura Morin-Igaravidez. NTREIS
 - $465,0004 bd2 ba1.8k sqft11305 Ocean Rd, Frisco, TX 75035For Sale
 MLS ID #21237311, Casey Lee. NTREIS
 - $395,0003 bd2 ba1.5k sqft9133 Wichita Trl, Frisco, TX 75033For Sale
 MLS ID #21359531, Debi Leavitt. NTREIS
 - $539,9004 bd3 ba2.5k sqft5713 Charleston Dr, Frisco, TX 75035For Sale
 MLS ID #21344389, Mahavir Semwal. NTREIS
 - $519,5004 bd3 ba2.5k sqft11013 Hermitage Ln, Frisco, TX 75035For SaleMLS ID #21343045, Parisa Bahmani. NTREIS
- $515,0004 bd3 ba2.3k sqft11319 Still Hollow Dr, Frisco, TX 75035For SaleMLS ID #21304495, Laurie McGuire. NTREIS
- $459,9004 bd2 ba2.4k sqft10700 Briar Brook Ln, Frisco, TX 75033For SaleMLS ID #21301111, Steve Sit. NTREIS
- $419,0004 bd2 ba2.5k sqft3229 Horizons Dr, Little Elm, TX 75068For SaleMLS ID #21358383, Tanya McQueen. NTREIS
- $490,0004 bd3 ba2.2k sqft10925 Prescott Dr, Frisco, TX 75033For SaleMLS ID #21311518, Cheryl McCarter. NTREIS
- $497,0003 bd2 ba2.1k sqft8502 Prescott Cir, Frisco, TX 75033For SaleMLS ID #21283124, Julie Smith. NTREIS
- $614,9004 bd3 ba2.4k sqft9809 Belfort Dr, Frisco, TX 75035For SaleMLS ID #21285307, Carolina Dusenbery. NTREIS
- $585,0004 bd2 ba2.1k sqft9906 Ashmont Dr, Frisco, TX 75035For SaleMLS ID #21311074, Claudia Habibi. NTREIS
- $414,9003 bd2 ba1.7k sqft2316 Reston Dr, McKinney, TX 75072For SaleMLS ID #21305384, Amanda Anderson. NTREIS
- $480,0004 bd2 ba2k sqft1644 Bennington Dr, Carrollton, TX 75007For SaleMLS ID #21352798, Dalbir Singh. NTREIS
- $470,0003 bd2 ba2k sqft13348 Mondovi Dr, Frisco, TX 75033For SaleMLS ID #21258255, Will Harris. NTREIS
- $429,9904 bd2 ba1.7k sqft10121 Bridgewater Dr, McKinney, TX 75072For SaleMLS ID #21312209, Saad Khan. NTREIS
- $435,0004 bd2 ba2.1k sqft4610 Spanishmoss Dr, McKinney, TX 75070For SaleMLS ID #21244455, Catherine Ly. NTREIS
- $449,9004 bd3 ba2.4k sqft6229 White Pine Dr, McKinney, TX 75070For SaleMLS ID #21254324, Parham Abbasi. NTREIS
- $415,0003 bd3 ba1.7k sqft4055 Briarbend Rd, Dallas, TX 75287For SaleMLS ID #21348940, Aamir Sajan. NTREIS
- $425,0003 bd2 ba1.5k sqft3610 Rodale Way, Dallas, TX 75287For SaleMLS ID #21353304, Min Kim. NTREIS
