Welcome home to this move-in-ready two-story home in the heart of McKinney, zoned for highly acclaimed Prosper ISD! Fresh interior paint, stylish new flooring, and a timeless neutral palette create a bright, inviting space that's ready for its next owner.
The thoughtfully designed floor plan features a spacious downstairs primary suite, offering privacy and comfort, while upstairs you'll find two generously sized bedrooms connected by a convenient Jack-and-Jill bathroom. A versatile game room provides the perfect flex space for a media room, home office, playroom, or second living area.
Ideally located with easy access to Custer Road and US 380, you'll enjoy being just minutes from shopping, dining, and everyday conveniences, including Whole Foods, Sprouts, Walmart, and countless restaurants and entertainment options.
Schedule your showing today. All documents in the Transaction Desk
For sale
$385,000
1100 Chesterfield Dr, McKinney, TX 75071
3beds
2,176sqft
Single Family Residence
Built in 2003
6,534 Square Feet Lot
$-- Zestimate®
$177/sqft
$23/mo HOA
What's special
Stylish new flooringTimeless neutral paletteFresh interior paintBright inviting spaceConvenient jack-and-jill bathroomVersatile game roomTwo generously sized bedrooms
- 3 days |
- 207 |
- 19 |
Likely to sell faster than
Zillow last checked:
Listing updated:
Listed by:
Tori Grace Spiars 0756288 972-396-9100,
RE/MAX Four Corners 972-396-9100,
David Kraft 0490284 469-450-5522,
RE/MAX Four Corners
Source: NTREIS,MLS#: 21352676
Facts & features
Interior
Bedrooms & bathrooms
- Bedrooms: 3
- Bathrooms: 3
- Full bathrooms: 2
- 1/2 bathrooms: 1
Primary bedroom
- Features: Built-in Features, Ceiling Fan(s), En Suite Bathroom, Garden Tub/Roman Tub, Separate Shower, Walk-In Closet(s)
- Level: First
- Dimensions: 15 x 16
Bedroom
- Features: Ceiling Fan(s)
- Level: Second
- Dimensions: 13 x 14
Bedroom
- Features: Ceiling Fan(s)
- Level: Second
- Dimensions: 13 x 12
Dining room
- Level: First
- Dimensions: 13 x 10
Family room
- Level: Second
- Dimensions: 15 x 16
Kitchen
- Features: Built-in Features, Eat-in Kitchen, Granite Counters, Pantry, Walk-In Pantry
- Level: First
- Dimensions: 13 x 16
Living room
- Features: Ceiling Fan(s), Fireplace
- Level: First
- Dimensions: 15 x 16
Utility room
- Features: Utility Room
- Level: First
- Dimensions: 7 x 6
Heating
- Central, Electric
Cooling
- Central Air, Ceiling Fan(s), Electric
Appliances
- Included: Dishwasher, Disposal, Microwave
- Laundry: Washer Hookup, Electric Dryer Hookup, Laundry in Utility Room
Features
- Built-in Features, Chandelier, Decorative/Designer Lighting Fixtures, Double Vanity, Eat-in Kitchen, High Speed Internet, Pantry, Cable TV, Walk-In Closet(s)
- Flooring: Carpet, Luxury Vinyl Plank
- Windows: Window Coverings
- Has basement: No
- Number of fireplaces: 1
- Fireplace features: Living Room, Masonry, Wood Burning
Interior area
- Total interior livable area: 2,176 sqft
Video & virtual tour
Property
Parking
- Total spaces: 2
- Parking features: Door-Single, Driveway, Enclosed, Garage Faces Front, Garage, Inside Entrance, Kitchen Level, Lighted, Private
- Attached garage spaces: 2
Features
- Levels: Two
- Stories: 2
- Patio & porch: Covered
- Exterior features: Rain Gutters
- Pool features: None
- Fencing: Back Yard,Privacy,Wood
Lot
- Size: 6,534 Square Feet
- Features: Interior Lot
Details
- Parcel number: R499200Y00601
Construction
Type & style
- Home type: SingleFamily
- Architectural style: Traditional,Detached
- Property subtype: Single Family Residence
Materials
- Brick
- Foundation: Slab
- Roof: Composition
Condition
- Year built: 2003
Utilities & green energy
- Utilities for property: Electricity Available, Cable Available
Community & HOA
Community
- Features: Curbs, Sidewalks
- Security: Smoke Detector(s)
- Subdivision: Virginia Hills Add Ph Five
HOA
- Has HOA: Yes
- Services included: Association Management
- HOA fee: $274 annually
- HOA name: Proper Hos
- HOA phone: 214-378-1112
Location
- Region: Mckinney
Financial & listing details
- Price per square foot: $177/sqft
- Tax assessed value: $382,623
- Annual tax amount: $7,105
- Date on market: 8/12/2026
- Listing terms: Cash,Conventional,FHA,VA Loan
Estimated market value
Not available
Estimated sales range
Not available
Not available
Price history
| Date | Event | Price |
|---|---|---|
| 8/12/2026 | Listed for sale | $385,000+156.8%$177/sqft |
Source: NTREIS #21352676 Report a problem | ||
| 4/6/2018 | Listing removed | $1,675$1/sqft |
Source: Keller Williams Realty Preston Road #13784649 Report a problem | ||
| 4/2/2018 | Price change | $1,675-4.3%$1/sqft |
Source: Keller Williams Realty Preston Road #13784649 Report a problem | ||
| 3/21/2018 | Price change | $1,750-6.7%$1/sqft |
Source: Keller Williams Realty Preston Road #13784649 Report a problem | ||
| 2/28/2018 | Listed for rent | $1,875+10.3%$1/sqft |
Source: Keller Williams Realty DPR #13784649 Report a problem | ||
| 3/28/2017 | Listing removed | $1,700$1/sqft |
Source: Plano #13486178 Report a problem | ||
| 1/19/2017 | Listed for rent | $1,700+17.2%$1/sqft |
Source: Plano #13486178 Report a problem | ||
| 5/30/2013 | Listing removed | $1,450$1/sqft |
Source: RE/MAX PREMIER #11953833 Report a problem | ||
| 5/17/2013 | Listed for rent | $1,450$1/sqft |
Source: RE/MAX PREMIER #11953833 Report a problem | ||
| 9/13/2009 | Listing removed | $149,900$69/sqft |
Source: Leah E. Dossett #11230285 Report a problem | ||
| 9/5/2009 | Price change | $149,900-3.2%$69/sqft |
Source: Leah E. Dossett #11230285 Report a problem | ||
| 7/9/2009 | Listed for sale | $154,900$71/sqft |
Source: Leah E. Dossett #11230285 Report a problem | ||
| 11/21/2005 | Sold | -- |
Source: Agent Provided Report a problem | ||
| 5/9/2005 | Sold | -- |
Source: Public Record Report a problem | ||
Public tax history
| Year | Property taxes | Tax assessment |
|---|---|---|
| 2025 | $7,105 -6.3% | $382,623 -4.1% |
| 2024 | $7,586 +2.2% | $398,975 +3% |
| 2023 | $7,420 -3.9% | $387,355 +7% |
| 2022 | $7,725 +20.6% | $361,985 +24.8% |
| 2021 | $6,403 +4.1% | $290,104 +6.4% |
| 2020 | $6,150 -5% | $272,720 -1.4% |
| 2019 | $6,472 -1.9% | $276,565 +3% |
| 2018 | $6,596 +19% | $268,420 +9.8% |
| 2017 | $5,542 | $244,420 +11.7% |
| 2016 | $5,542 +34.6% | $218,822 +22.3% |
| 2015 | $4,118 | $178,979 +11.7% |
| 2014 | $4,118 | $160,254 +10.6% |
| 2013 | -- | $144,877 +7.2% |
| 2012 | -- | $135,125 -4.7% |
| 2011 | -- | $141,752 -2.1% |
| 2010 | -- | $144,827 0% |
| 2009 | -- | $144,862 -3.5% |
| 2008 | -- | $150,076 +6.5% |
| 2007 | -- | $140,860 -1.5% |
| 2006 | -- | $143,054 -5.9% |
| 2005 | -- | $152,022 +48% |
| 2004 | -- | $102,721 +262.3% |
| 2003 | -- | $28,350 +38.3% |
| 2002 | -- | $20,493 |
Find assessor info on the county website
Monthly payment
Est. payment
Payment breakdown
Explore the cost of this home by adjusting the details. Changes won't be saved.Climate risks
Neighborhood: Virginia Hills
Nearby schools
GreatSchools rating
- 8/10Jack and June Furr Elementary SchoolGrades: PK-5Distance: 1.5 mi
- 9/10Bill Hays MiddleGrades: 6-8Distance: 3.3 mi
- 8/10Rock Hill High SchoolGrades: 9-12Distance: 2.1 mi
Schools provided by the listing agent
- Elementary: Jack and June Furr
- Middle: Bill Hays
- High: Rock Hill
- District: Prosper ISD
Source: NTREIS. This data may not be complete. We recommend contacting the local school district to confirm school assignments for this home.
- $330,0003 bd2 ba1.4k sqft1016 Chesterfield Dr, McKinney, TX 75071Off Market
- $315,6003 bd2 ba1.4k sqft1104 Chesterfield Dr, McKinney, TX 75071Off Market
- $334,4003 bd2 ba1.4k sqft1012 Chesterfield Dr, McKinney, TX 75071Off Market
- $329,2003 bd2 ba1.5k sqft1108 Chesterfield Dr, McKinney, TX 75071Off Market

- $467,5004 bd2 ba3.2k sqft9000 Boone Dr, McKinney, TX 75071Off Market
- $335,5003 bd2 ba1.5k sqft1112 Chesterfield Dr, McKinney, TX 75071Off Market
- $380,9003 bd3 ba2.2k sqft1008 Chesterfield Dr, McKinney, TX 75071Off Market
- $343,1003 bd2 ba1.6k sqft9004 Boone Dr, McKinney, TX 75071Off Market
A local agent can set up tours, give advice and negotiate with sellers.
Similar homes
- $355,0003 bd2 ba1.6k sqft9313 Norfolk Ln, McKinney, TX 75071For Sale
 MLS ID #21356755, Jennifer Levitch. NTREIS
 - $424,9003 bd3 ba2.2k sqft9813 Cottontail Ln, McKinney, TX 75071For Sale
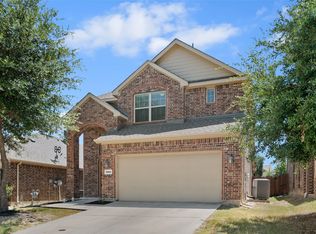 MLS ID #21352286, Derek King. NTREIS
 - $410,0003 bd2 ba2k sqft9016 Boone Dr, McKinney, TX 75071For Sale
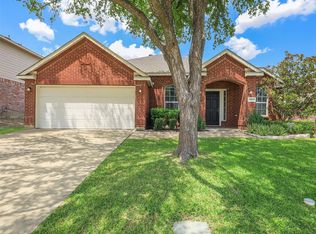 MLS ID #21350717, Brian DeLuca. NTREIS
 - $395,0003 bd2 ba1.7k sqft9700 Tipperary Dr, McKinney, TX 75072For Sale
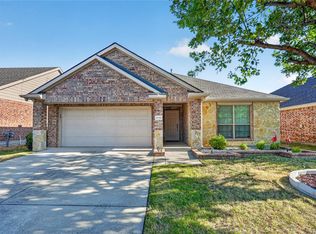 MLS ID #21356717, Cici Wang. NTREIS
 - $379,0003 bd2 ba1.9k sqft100 Hopewell Dr, McKinney, TX 75071For SaleMLS ID #21321302, Michael Lukowski. NTREIS
- $415,0003 bd2 ba1.8k sqft10232 Olivia Dr, McKinney, TX 75072For SaleMLS ID #21350469, Christie Cannon. NTREIS
- $369,9004 bd2 ba1.7k sqft9321 Vernon Ct, McKinney, TX 75071For SaleMLS ID #21303020, Dean Yan. NTREIS
- $374,9993 bd2 ba1.3k sqft8428 Sonnet Dr, McKinney, TX 75071For SaleMLS ID #21312800, Cathy Schooler. NTREIS
- $375,0003 bd2 ba1.6k sqft9300 Chesapeake Ln, McKinney, TX 75071For SaleMLS ID #21287603, Tammy Martellini. NTREIS
- $415,0003 bd3 ba2.1k sqft617 Blue Teal Pl, McKinney, TX 75071For SaleMLS ID #21312247, Billy Vaselo Happy. NTREIS
- $464,9004 bd3 ba2.5k sqft9304 Leesburg Ct, McKinney, TX 75071For SaleMLS ID #21329289, Renee McCurdy. NTREIS
- $540,0004 bd3 ba2.5k sqft7800 Rockledge Dr, McKinney, TX 75071For SaleMLS ID #21343341, Becky Rensing. NTREIS
- $465,0003 bd2 ba2.2k sqft9509 Water Tree Dr, McKinney, TX 75070For SaleMLS ID #21308865, Justin Henry. NTREIS
- $360,5003 bd2 ba1.4k sqft9804 Cottontail Ln, McKinney, TX 75071For SaleMLS ID #21336422, Jonna Lagrone-Haynes. NTREIS
- $429,0003 bd2 ba1.8k sqft200 Ferndale Dr, McKinney, TX 75071For SaleMLS ID #21326547, Kelly Calkins. NTREIS
- $449,0004 bd3 ba2.5k sqft9025 Hampton Ct, McKinney, TX 75071For SaleMLS ID #21275015, James Spece. NTREIS
- $425,0003 bd3 ba2k sqft200 Black Bear Dr, McKinney, TX 75071For SaleMLS ID #21299875, Mishlei Le-Taveras. NTREIS
- $440,0003 bd3 ba2k sqft9809 Timberwolf Ln, McKinney, TX 75071For SaleMLS ID #21332774, Greg Primus. NTREIS
- $422,0004 bd2 ba1.9k sqft7716 Val Verde Dr, McKinney, TX 75071For SaleMLS ID #21263836, Frank Lu. NTREIS
- $455,0004 bd3 ba2.6k sqft1409 Patriotic Ln, McKinney, TX 75071For SaleMLS ID #21317981, Skylar Colley. NTREIS
