Exceptional executive residence in the heart of Preston Hollow offering 5,749 square feet of thoughtfully designed living with five bedrooms, four full and two half baths, and a three-car garage. Designed for effortless entertaining, the home features elegant formal living and dining spaces, a handsome study, a chef's kitchen with professional-grade appliances, dual stainless steel ovens, walk-in pantry, and an impressive 756-bottle wine display. The expansive primary suite offers a luxurious retreat, while upstairs features spacious secondary bedrooms, a game room with wet bar, private office, and an oversized theater room. Additional highlights include whole-home surround sound, remotely monitored security cameras, abundant storage, and an elevator-ready space. The resort-style backyard is a true urban oasis, complete with a pool and spa, tanning ledge, waterfall features, outdoor fireplace, fire pit, bar seating, lush professional landscaping, and generous green space. A rare opportunity to enjoy timeless luxury and exceptional indoor-outdoor living in one of Dallas' most prestigious neighborhoods.
For sale
$2,500,000
6032 Burgundy Rd, Dallas, TX 75230
5beds
5,749sqft
Single Family Residence
Built in 2005
0.4 Acres Lot
$2,345,400 Zestimate®
$435/sqft
$-- HOA
What's special
Pool and spaElevator-ready spacePrivate officeHandsome studyFive bedroomsWaterfall featuresThree-car garage
- 48 days
- 1,683
- 130
Likely to sell faster than
Zillow last checked:
Listing updated:
Listed by:
Aaron Carroll 0612594 214-205-6043,
Allie Beth Allman & Assoc. 214-521-7355,
Blake Eltis 0465163 972-207-6060,
Allie Beth Allman & Assoc.
Source: NTREIS,MLS#: 21338454
Facts & features
Interior
Bedrooms & bathrooms
- Bedrooms: 5
- Bathrooms: 6
- Full bathrooms: 4
- 1/2 bathrooms: 2
Primary bedroom
- Features: Double Vanity, Jetted Tub, Sitting Area in Primary, Separate Shower, Walk-In Closet(s)
- Level: First
- Dimensions: 16 x 22
Bedroom
- Features: Split Bedrooms, Walk-In Closet(s)
- Level: First
- Dimensions: 12 x 15
Bedroom
- Features: Split Bedrooms, Walk-In Closet(s)
- Level: Second
- Dimensions: 12 x 16
Bedroom
- Features: Split Bedrooms, Walk-In Closet(s)
- Level: Second
- Dimensions: 14 x 13
Bedroom
- Features: Split Bedrooms, Walk-In Closet(s)
- Level: Second
- Dimensions: 13 x 15
Breakfast room nook
- Level: First
- Dimensions: 12 x 12
Dining room
- Features: Butler's Pantry
- Level: First
- Dimensions: 13 x 17
Kitchen
- Features: Built-in Features, Butler's Pantry, Dual Sinks, Kitchen Island, Stone Counters, Walk-In Pantry
- Level: First
- Dimensions: 16 x 16
Living room
- Features: Built-in Features
- Level: First
- Dimensions: 15 x 18
Living room
- Features: Built-in Features
- Level: First
- Dimensions: 18 x 24
Living room
- Features: Built-in Features
- Level: Second
- Dimensions: 17 x 20
Media room
- Level: Second
- Dimensions: 17 x 20
Office
- Features: Built-in Features
- Level: First
- Dimensions: 13 x 13
Utility room
- Features: Closet, Utility Sink
- Level: First
- Dimensions: 10 x 12
Heating
- Central, Natural Gas
Cooling
- Central Air, Ceiling Fan(s), Electric
Appliances
- Included: Double Oven, Dishwasher, Gas Cooktop, Disposal, Gas Water Heater, Microwave, Refrigerator, Vented Exhaust Fan
Features
- Wet Bar, Decorative/Designer Lighting Fixtures, High Speed Internet, Cable TV, Walk-In Closet(s), Wired for Sound
- Flooring: Carpet, Marble, Wood
- Windows: Window Coverings
- Has basement: No
- Number of fireplaces: 3
- Fireplace features: Gas Starter, Masonry, Stone, Wood Burning
Interior area
- Total interior livable area: 5,749 sqft
Video & virtual tour
Property
Parking
- Total spaces: 3
- Parking features: Garage, Garage Door Opener, Garage Faces Side
- Attached garage spaces: 3
Features
- Levels: Two
- Stories: 2
- Patio & porch: Covered
- Exterior features: Fire Pit, Lighting, Rain Gutters
- Pool features: Gunite, In Ground, Pool, Pool Sweep, Water Feature
- Fencing: Wood
Lot
- Size: 0.4 Acres
- Features: Back Yard, Interior Lot, Lawn, Landscaped, Subdivision, Sprinkler System, Few Trees
Details
- Parcel number: 00000412774000000
- Other equipment: Intercom
Construction
Type & style
- Home type: SingleFamily
- Architectural style: Traditional,Detached
- Property subtype: Single Family Residence
Materials
- Brick, Rock, Stone
- Foundation: Slab
- Roof: Composition
Condition
- Resale
- Year built: 2005
Utilities & green energy
- Sewer: Public Sewer
- Water: Public
- Utilities for property: Sewer Available, Underground Utilities, Water Available, Cable Available
Community & HOA
Community
- Features: Curbs
- Security: Security System Owned, Smoke Detector(s), Wireless
- Subdivision: Preston Royal
HOA
- Has HOA: No
Location
- Region: Dallas
Financial & listing details
- Price per square foot: $435/sqft
- Tax assessed value: $2,253,320
- Annual tax amount: $50,175
- Date on market: 7/22/2026
- Cumulative days on market: 49 days
- Listing terms: Cash,Conventional,Other
- Exclusions: None
Estimated market value
$2,345,400
$2.23M - $2.46M
Not available
Price history
| Date | Event | Price |
|---|---|---|
| 7/22/2026 | Listed for sale | $2,500,000+56.7%$435/sqft |
Source: NTREIS #21338454 Report a problem | ||
| 3/31/2016 | Sold | -- |
Source: Agent Provided Report a problem | ||
| 2/16/2016 | Pending sale | $1,595,000$277/sqft |
Source: Ebby Halliday Realtors #13310927 Report a problem | ||
| 2/1/2016 | Listed for sale | $1,595,000$277/sqft |
Source: Ebby Halliday, REALTORS #13310927 Report a problem | ||
| 11/25/2015 | Listing removed | $1,595,000$277/sqft |
Source: Ebby Halliday Realtors #13209168 Report a problem | ||
| 8/4/2015 | Listed for sale | $1,595,000+45.1%$277/sqft |
Source: Ebby Halliday Realtors #13209168 Report a problem | ||
| 1/25/2012 | Listing removed | $1,099,000$191/sqft |
Source: Allie Beth Allman & Assoc. #11679895 Report a problem | ||
| 11/3/2011 | Listed for sale | $1,099,000+22.1%$191/sqft |
Source: Allie Beth Allman & Assoc. #11679895 Report a problem | ||
| 3/14/2011 | Listing removed | $899,900$157/sqft |
Source: RE/MAX Associates of Dallas Report a problem | ||
| 3/26/2010 | Price change | $899,900-4.8%$157/sqft |
Source: foreclosure.com Report a problem | ||
| 3/14/2010 | Listed for sale | -- |
Source: foreclosure.com Report a problem | ||
| 3/5/2010 | Sold | -- |
Source: Public Record Report a problem | ||
| 1/16/2010 | Price change | $945,000-5%$164/sqft |
Source: Ebby Halliday Realtors #11327340 Report a problem | ||
| 9/7/2009 | Price change | $995,000-7.4%$173/sqft |
Source: Active Website #11230978 Report a problem | ||
| 7/3/2009 | Listed for sale | $1,075,000$187/sqft |
Source: Active Website #11230978 Report a problem | ||
Public tax history
| Year | Property taxes | Tax assessment |
|---|---|---|
| 2025 | $36,774 +8.7% | $2,253,320 +1.6% |
| 2024 | $33,827 +7.5% | $2,217,110 -0.6% |
| 2023 | $31,474 -1.5% | $2,230,250 +30.3% |
| 2022 | $31,951 +4.2% | $1,712,120 +23.5% |
| 2021 | $30,668 | $1,386,000 |
Find assessor info on the county website
Monthly payment
Est. payment
Payment breakdown
Explore the cost of this home by adjusting the details. Changes won't be saved.Climate risks
Neighborhood: 75230
Nearby schools
Schools provided by the listing agent
- Elementary: Pershing
- Middle: Benjamin Franklin
- High: Hillcrest
- District: Dallas ISD
Source: NTREIS. This data may not be complete. We recommend contacting the local school district to confirm school assignments for this home.
Similar homes
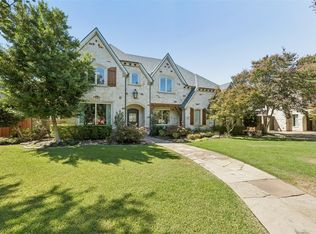
- $2,995,0005 bd6 ba5.8k sqft6130 Lavendale Ave, Dallas, TX 75230For Sale
 MLS ID #21380258, Annalee Aston. NTREIS
 - $2,750,0005 bd6 ba5.3k sqft6038 Azalea Ln, Dallas, TX 75230For Sale
 MLS ID #21367677, Katherine Roberts. NTREIS
 - $2,850,0004 bd5 ba4.6k sqft5924 Norway Rd, Dallas, TX 75230For Sale
 MLS ID #21367663, Katherine Roberts. NTREIS
 - $2,949,0005 bd7 ba6.2k sqft6022 Waggoner Dr, Dallas, TX 75230For Sale
 MLS ID #21332873, Susan Baldwin. NTREIS
