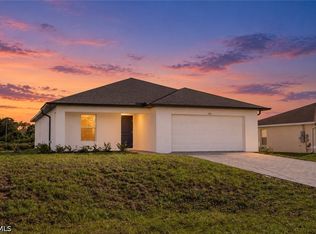
WELCOME TO PARADISE! This stunning new construction home perfectly blends luxury, style, and energy efficiency in one incredible package! Situated in a NO FLOOD ZONE, this beautifully designed residence offers the modern Florida lifestyle buyers are searching for. From the moment you arrive, you’ll be impressed by the upscale curb appeal featuring a paver driveway, professional landscaping, and durable steel-reinforced concrete block construction with impact-resistant windows and doors for added peace of mind. Inside, the bright open-concept floor plan showcases luxury wood-plank vinyl flooring, soaring 9-foot tray ceilings, designer finishes, and abundant natural light throughout. The gourmet kitchen is a true showstopper with full wood shaker cabinetry, gorgeous quartz countertops, stainless steel appliances, undermount sink, and sleek modern fixtures—perfect for entertaining! The spacious primary suite offers a spa-inspired retreat with a beautifully tiled walk-in shower, porcelain undermount sinks, matt black finishes, and elegant touches throughout the bathrooms. Built for comfort and efficiency, this home includes a high-efficiency 15.2 SEER A/C system, R-30 attic insulation, 50-gallon energy-efficient water heater, flush-mount LED lighting, Wi-Fi-enabled garage door opener, interior cable/data prewiring, and more! Close to Shopping, Entertainment, RSW, Jet Blue Stadium, and much more. Even better, this home comes backed by a 1-year builder warranty, 7-year structural warranty plus PREFERRED LENDER INCENTIVES WITH UNBEATABLE FINANCING OPPORTUNITIES. Photos are of current Model Home.
Active
Price cut: $50 (10/23)
$312,700
6032 Stratton Rd, Fort Myers, FL 33905
3beds
1,515sqft
Single Family Residence
Built in 2026
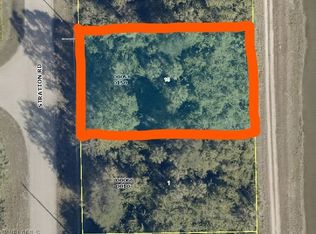
10,528 Square Feet Lot
$309,700 Zestimate®
$206/sqft
$-- HOA
What's special
Designer finishesGorgeous quartz countertopsBright open-concept floor planSleek modern fixturesUpscale curb appealUndermount sinkSpacious primary suite
- 92 days
- 367
- 19
Zillow last checked:
Listing updated:
Listed by:
Kyle Thompson 239-470-4718,
Keller Williams Elite Realty
Source: Florida Gulf Coast MLS,MLS#: 2026031160 Originating MLS: Florida Gulf Coast
Originating MLS: Florida Gulf CoastFacts & features
Interior
Bedrooms & bathrooms
- Bedrooms: 3
- Bathrooms: 2
- Full bathrooms: 2
Heating
- Central, Electric
Cooling
- Central Air, Ceiling Fan(s), Electric
Appliances
- Included: Ice Maker, Microwave, Range, Refrigerator, RefrigeratorWithIce Maker
- Laundry: Washer Hookup, Dryer Hookup, Inside
Features
- Breakfast Bar, Bedroom on Main Level, Tray Ceiling(s), Dual Sinks, High Ceilings, Living/Dining Room, Pantry, Shower Only, Separate Shower, Split Bedrooms
- Flooring: Vinyl
- Windows: Impact Glass
Interior area
- Total structure area: 1,957
- Total interior livable area: 1,515 sqft
Video & virtual tour
Property
Parking
- Total spaces: 2
- Parking features: Attached, Garage, Two Spaces, Garage Door Opener
- Attached garage spaces: 2
Features
- Stories: 1
- Patio & porch: Open, Patio, Porch
- Exterior features: Security/High Impact Doors, Patio, Room For Pool
- Has view: Yes
- View description: Landscaped
- Waterfront features: None
Lot
- Size: 10,528 Square Feet
- Dimensions: 80 x 125 x 80 x 125
- Features: Rectangular Lot
Details
- Parcel number: 0344261100058.0130
- Lease amount: $0
- Zoning description: RS-1
Construction
Type & style
- Home type: SingleFamily
- Architectural style: Ranch,One Story
- Property subtype: Single Family Residence
Materials
- Block, Concrete, Stucco
- Roof: Shingle
Condition
- New Construction
- New construction: Yes
- Year built: 2026
Utilities & green energy
- Sewer: Septic Tank
- Water: Well
- Utilities for property: Cable Available
Community & HOA
Community
- Features: Non-Gated
- Security: Smoke Detector(s)
- Condo and coop fee: $0
- Membership fee: $0
- Subdivision: BUCKINGHAM
HOA
- Has HOA: No
- Amenities included: None
- Services included: None
- HOA phone: 000-000-0000
Location
- Region: Fort Myers
Financial & listing details
- Price per square foot: $206/sqft
- Tax assessed value: $16,150
- Annual tax amount: $416
- Date on market: 7/24/2026
- Cumulative days on market: 93 days
- Listing terms: All Financing Considered,Cash,FHA,VA Loan
- Ownership: Single Family
Estimated market value
$309,700
$294,000 - $325,000
$2,055/mo
Price history
| Date | Event | Price |
|---|---|---|
| 10/23/2026 | Price change | $312,7000%$206/sqft |
Source:  Florida Gulf Coast MLS #2026031160 Report a problem Florida Gulf Coast MLS #2026031160 Report a problem | ||
| 10/9/2026 | Price change | $312,750-0.7%$206/sqft |
Source: Florida Gulf Coast MLS #2026031160 Report a problem | ||
| 7/24/2026 | Listed for sale | $314,995+1400%$208/sqft |
Source: Florida Gulf Coast MLS #2026031160 Report a problem | ||
| 12/30/2025 | Sold | $21,000$14/sqft |
Source:  SWFLMLS #225079723 Report a problem SWFLMLS #225079723 Report a problem | ||
| 12/2/2025 | Pending sale | $21,000$14/sqft |
Source: SWFLMLS #225079723 Report a problem | ||
| 11/20/2025 | Price change | $21,000-8.7%$14/sqft |
Source: SWFLMLS #225079723 Report a problem | ||
| 11/13/2025 | Listed for sale | $23,000+87.8%$15/sqft |
Source: SWFLMLS #225079723 Report a problem | ||
| 8/18/2016 | Listing removed | $12,250$8/sqft |
Source: KELLER WILLIAMS REALTY GOLD #D5906882 Report a problem | ||
| 12/13/2015 | Price change | $12,250-18.3%$8/sqft |
Source: Keller Williams - Englewood #D5906882 Report a problem | ||
| 8/17/2015 | Listed for sale | $15,000$10/sqft |
Source: KELLER WILLIAMS REALTY GOLD #D5906882 Report a problem | ||
Public tax history
| Year | Property taxes | Tax assessment |
|---|---|---|
| 2025 | $416 +17.1% | $6,618 +10% |
| 2024 | $356 -2.7% | $6,016 +10% |
| 2023 | $365 +15.3% | $5,469 +10% |
| 2022 | $317 +13.6% | $4,972 +10% |
| 2021 | $279 +0.9% | $4,520 +10% |
| 2020 | $276 +131.6% | $4,109 -14.4% |
| 2019 | $119 | $4,800 +6.7% |
| 2018 | $119 +11.2% | $4,500 +21.1% |
| 2017 | $107 +9.3% | $3,715 -6.2% |
| 2016 | $98 +4% | $3,960 +55.3% |
| 2015 | $94 +13.8% | $2,550 +6% |
| 2014 | $83 +21.9% | $2,405 +9.3% |
| 2013 | $68 +3.6% | $2,200 -4.3% |
| 2012 | $66 -16.4% | $2,300 -23.3% |
| 2011 | $79 -11.1% | $3,000 -14.3% |
| 2010 | $88 -19.7% | $3,500 -30% |
| 2009 | $110 -51% | $5,000 -60.9% |
| 2008 | $225 -48.6% | $12,800 -50.8% |
| 2007 | $437 -44.3% | $26,000 -44.7% |
| 2006 | $785 +584.1% | $47,000 +840% |
| 2004 | $115 +44.4% | $5,000 +72.4% |
| 2003 | $80 -1.6% | $2,900 |
| 2002 | $81 | $2,900 +61.1% |
| 2000 | -- | $1,800 |
Find assessor info on the county website
Monthly payment
Est. payment
Payment breakdown
Explore the cost of this home by adjusting the details. Changes won't be saved.Climate risks
Neighborhood: 33905

Similar homes
- $329,9003 bd2 ba1.6k sqft3709 Tracy St, Fort Myers, FL 33905For Sale

 MLS ID #2026043681, Lesley Williams, EXP Realty LLC. Florida Gulf Coast MLS
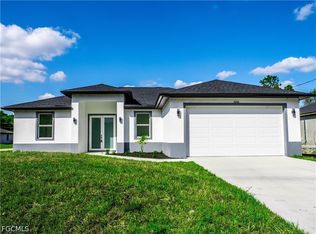
 - $319,9983 bd2 ba1.6k sqft6048 Langdon Ave, Fort Myers, FL 33905New Construction
 MLS ID #2026040272, Fermin Alvarez, 305 International Realty, LLC.. Florida Gulf Coast MLS
 - $319,9983 bd2 ba1.6k sqft3723 Kelsey St, Fort Myers, FL 33905New ConstructionMLS ID #2026040275, Fermin Alvarez, 305 International Realty, LLC.. Florida Gulf Coast MLS
- $319,9983 bd2 ba1.6k sqft6022 Joplin Ave, Fort Myers, FL 33905New ConstructionMLS ID #2026040271, Fermin Alvarez, 305 International Realty, LLC.. Florida Gulf Coast MLS
- $319,9983 bd2 ba1.6k sqft6142 Hutton Ct, Fort Myers, FL 33905New ConstructionMLS ID #2026031269, Fermin Alvarez, 305 International Realty, LLC.. Florida Gulf Coast MLS
- $319,9983 bd2 ba1.6k sqft6123 Hutton Ct, Fort Myers, FL 33905New ConstructionMLS ID #2026031184, Fermin Alvarez, 305 International Realty, LLC.. Florida Gulf Coast MLS
- $319,9983 bd2 ba1.6k sqft6152 Hershey Ave, Fort Myers, FL 33905New ConstructionMLS ID #2026012390, Fermin Alvarez, 305 International Realty, LLC.. Florida Gulf Coast MLS
- $329,0004 bd2 ba1.6k sqft6146 Hughes Ave, Fort Myers, FL 33905New ConstructionMLS ID #2026024310, Payton Nipper, Realty Hub. Florida Gulf Coast MLS
- $309,9983 bd2 ba1.6k sqft2518 39th St W, Lehigh Acres, FL 33971New ConstructionMLS ID #2026039623, Fermin Alvarez, 305 International Realty, LLC.. Florida Gulf Coast MLS
- $309,9983 bd2 ba1.6k sqft3709 18th St W, Lehigh Acres, FL 33971New ConstructionMLS ID #2026039625, Fermin Alvarez, 305 International Realty, LLC.. Florida Gulf Coast MLS
- $309,9983 bd2 ba1.6k sqft3810 7th St W, Lehigh Acres, FL 33971New ConstructionMLS ID #2026039624, Fermin Alvarez, 305 International Realty, LLC.. Florida Gulf Coast MLS
- $349,9004 bd2 ba1.7k sqft3111 Sunshine Blvd, Lehigh Acres, FL 33971New ConstructionMLS ID #2026043927, Sonia Rios, Sonia Rios Realty. Florida Gulf Coast MLS
- $306,9904 bd2 ba1.5k sqft2705 26th ST SW, LEHIGH ACRES, FL 33976New Construction
 SWFLMLS
 - $309,9983 bd2 ba1.6k sqft2713 23rd St W, Lehigh Acres, FL 33971New ConstructionMLS ID #2026032806, Fermin Alvarez, 305 International Realty, LLC.. Florida Gulf Coast MLS
- $309,9983 bd2 ba1.6k sqft2702 24th St W, Lehigh Acres, FL 33971New ConstructionMLS ID #2026036116, Fermin Alvarez, 305 International Realty, LLC.. Florida Gulf Coast MLS
- $360,0004 bd2 ba1.8k sqft2965 Ernest WAY, FORT MYERS, FL 33905For SaleMLS ID #226036692, Marc E Lobdell, Coldwell Banker Realty. SWFLMLS
- $299,9003 bd2 ba1.6k sqft3113 58th St W, Lehigh Acres, FL 33971New ConstructionMLS ID #225058925, Dorelys Monsalve, Sellstate 5 Star Realty. Florida Gulf Coast MLS
- $309,9983 bd2 ba1.6k sqft2906 24th St W, Lehigh Acres, FL 33971New ConstructionMLS ID #2026024657, Fermin Alvarez, 305 International Realty, LLC.. Florida Gulf Coast MLS
- $324,9004 bd2 ba1.8k sqft545 Oakshire Ln, Lehigh Acres, FL 33972New ConstructionMLS ID #2026037338, Jason Sirounis, FL Pro Brokers LLC. Florida Gulf Coast MLS
- $324,9004 bd2 ba1.8k sqft337 Woodburn Dr, Lehigh Acres, FL 33972New ConstructionMLS ID #2026037339, Jason Sirounis, FL Pro Brokers LLC. Florida Gulf Coast MLS
