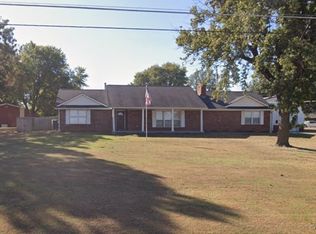
Beautiful single-story, full-brick home in Countryview Estates, situated on 1.23 acres (per courthouse). Built in 2011, this spacious 2,826-square-foot (per courthouse) home offers four bedrooms, three full bathrooms, two living areas, a private office with built-in wood bookshelves, and a three-car garage. The windows provide an abundance of natural light throughout the home. Timeless architectural details include an elegant arched entry, 10-foot tray ceilings, crown molding throughout, and hardwood floors in the formal living room, dining room, office, utility and hallway.
The kitchen features granite countertops, two sinks, a commercial-grade double convection oven, and two walk-in pantries. Den includes a fireplace with gas logs. The large primary suite offers a private retreat with a spacious ensuite bathroom featuring a separate tub and shower, two granite vanities, and two walk-in closets. All three bathrooms include tile flooring and granite countertops.
Outside, enjoy a beautifully manicured yard with a sprinkler system, covered front porch, and covered back patio. Additional features include a security system, two air-conditioning units, gas and electric utilities, rural water, and an aerobic septic system.
For sale
$489,000
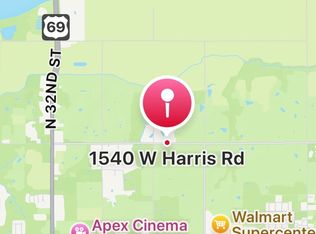
1640 W Harris Rd, Muskogee, OK 74401
4beds
2,826sqft
Single Family Residence
Built in 2011
1.23 Acres Lot
$474,800 Zestimate®
$173/sqft
$-- HOA
What's special
Elegant arched entryFour bedroomsCovered front porchSingle-story full-brick homeCommercial-grade double convection ovenThree-car garageCrown molding throughout
- 7 days
- 605
- 35
Likely to sell faster than
Zillow last checked:
Listing updated:
Listed by:
DeAnna Johnson 918-260-3397,
HomeSmart Stellar Realty
Source: MLS Technology, Inc.,MLS#: 2631977 Originating MLS: MLS Technology
Originating MLS: MLS TechnologyFacts & features
Interior
Bedrooms & bathrooms
- Bedrooms: 4
- Bathrooms: 3
- Full bathrooms: 3
Den
- Description: Den/Family Room,Fireplace
- Level: First
Dining room
- Description: Dining Room,Formal
- Level: First
Living room
- Description: Living Room,Formal
- Level: First
Office
- Description: Office,Bookcase
- Level: First
Utility room
- Description: Utility Room,Inside,Sink
- Level: First
Heating
- Central, Electric, Gas, Multiple Heating Units
Cooling
- Central Air, 2 Units
Appliances
- Included: Convection Oven, Double Oven, Dishwasher, Electric Water Heater, Disposal, Gas Water Heater, Microwave, Oven, Range, Stove
- Laundry: Washer Hookup, Electric Dryer Hookup
Features
- Granite Counters, High Ceilings, High Speed Internet, Ceiling Fan(s), Electric Oven Connection, Electric Range Connection, Gas Range Connection, Gas Oven Connection
- Flooring: Carpet, Tile, Wood
- Doors: Insulated Doors
- Windows: Vinyl, Insulated Windows
- Number of fireplaces: 1
- Fireplace features: Gas Log
Interior area
- Total structure area: 2,826
- Total interior livable area: 2,826 sqft
Property
Parking
- Total spaces: 3
- Parking features: Attached, Garage
- Attached garage spaces: 3
Accessibility
- Accessibility features: Accessible Doors
Features
- Levels: One
- Stories: 1
- Patio & porch: Covered, Patio, Porch
- Exterior features: Concrete Driveway, Sprinkler/Irrigation, Lighting, Rain Gutters
- Pool features: None
- Fencing: None
Lot
- Size: 1.23 Acres
- Features: None
Details
- Additional structures: None
- Parcel number: 510048888
Construction
Type & style
- Home type: SingleFamily
- Property subtype: Single Family Residence
Materials
- Brick, Wood Frame
- Foundation: Slab
- Roof: Asphalt,Fiberglass
Condition
- Year built: 2011
Utilities & green energy
- Sewer: Aerobic Septic
- Water: Rural
- Utilities for property: Electricity Available, Fiber Optic Available, Natural Gas Available, Phone Available, Water Available
Green energy
- Energy efficient items: Doors, Windows
Community & HOA
Community
- Features: Gutter(s), Sidewalks
- Security: No Safety Shelter, Security System Owned, Smoke Detector(s)
- Subdivision: Countryview Estates
HOA
- Has HOA: No
Location
- Region: Muskogee
Financial & listing details
- Price per square foot: $173/sqft
- Tax assessed value: $263,195
- Annual tax amount: $3,080
- Date on market: 8/28/2026
- Cumulative days on market: 8 days
- Listing terms: Conventional,FHA 203(k),FHA,VA Loan
Estimated market value
$474,800
$451,000 - $499,000
$3,758/mo
Price history
| Date | Event | Price |
|---|---|---|
| 8/28/2026 | Listed for sale | $489,000+5652.9%$173/sqft |
Source:  MLS Technology, Inc. #2631977 Report a problem MLS Technology, Inc. #2631977 Report a problem | ||
| 11/23/2009 | Sold | $8,500$3/sqft |
Source: Public Record Report a problem | ||
Public tax history
| Year | Property taxes | Tax assessment |
|---|---|---|
| 2025 | $3,080 +6.3% | $28,952 +3% |
| 2024 | $2,897 +8.9% | $28,108 +3% |
| 2023 | $2,660 +2.4% | $27,290 |
| 2022 | $2,599 -0.6% | $27,290 |
| 2021 | $2,614 +0.8% | $27,290 |
| 2020 | $2,592 +2.1% | $27,290 |
| 2019 | $2,540 +2.8% | $27,290 |
| 2017 | $2,470 -5% | $27,290 -4.8% |
| 2016 | $2,600 -1.4% | $28,677 |
| 2015 | $2,637 +13186600% | $28,677 |
| 2014 | $0 | $28,677 |
| 2013 | $0 | $28,677 |
| 2012 | $1 | $28,677 +13176.4% |
| 2004 | -- | $216 |
Find assessor info on the county website
Monthly payment
Est. payment
Payment breakdown
Explore the cost of this home by adjusting the details. Changes won't be saved.Climate risks
Neighborhood: 74401
Nearby schools
Schools provided by the listing agent
- Elementary: Benjamin Franklin
- High: Muskogee
- District: Muskogee - Sch Dist (K5)
Source: MLS Technology, Inc.. This data may not be complete. We recommend contacting the local school district to confirm school assignments for this home.
Similar homes
- $421,0003 bd3 ba2.6k sqft2951 N 23rd St W, Muskogee, OK 74401For Sale
 MLS ID #2629653, Terry Hassell, M & T Realty Group. MLS Technology, Inc.
 - $419,9003 bd3 ba2.7k sqft5321 Fern Mountain Rd, Muskogee, OK 74401For Sale
 MLS ID #2620537, Trish Ary, Keller Williams Advantage. MLS Technology, Inc.
 - $459,0004 bd3 ba2.5k sqft1684 E 61st St S, Muskogee, OK 74403For Sale
 MLS ID #2620070, Patsy Clinkenbeard, C21/First Choice Realty. MLS Technology, Inc.
 - $399,5003 bd2 ba2.7k sqft2905 Robin Ln, Muskogee, OK 74403For Sale
 MLS ID #2631036, Patsy Clinkenbeard, C21/First Choice Realty. MLS Technology, Inc.
