Skip main navigation
Active
  • $739,900

    60325 Woodside Rd, Bend, OR 97702

    3beds
    2baths
    2,111sqft
    : 
    $5,074/mo
    Get pre-qualified
    Single Family Residence
    Built in 1975
    2.81 Acres Lot
    $709,900 Zestimate®
    $350/sqft
    $8/mo HOA

    What's special

    Tranquil water featurePeaceful acreageBeautifully landscaped settingHearthstone wood stoveEstablished landscapingMature pine trees
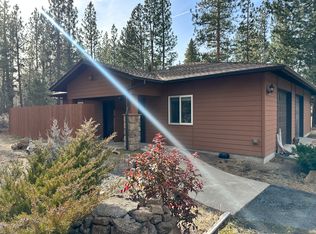
    Nestled on 2.81 acres in the highly desirable Woodside Ranch neighborhood on Bend's southeast side, this Cape Cod-style home offers 2,111 square feet of living space with 3 bedrooms and 2 bathrooms. The floor plan features a primary suite on the main level, providing comfort and convenience. The Hearthstone wood stove adds to the country charm. Outside, you'll find a beautifully landscaped setting with mature pine trees, a tranquil water feature, and sprinkler systems in both the front and back yards. Enjoy summer days in the above-ground pool, complete with a new liner and surrounding deck. A large detached 3-car garage with openers provides ample space for vehicles, hobbies, or storage. With its peaceful acreage, established landscaping, and solid foundation, this property is ready for your personal vision and updates to make it truly your own. Electrical panel & additional upgrades were done in 2024, furnace was replaced in 2012. New water heater installed in 2025. New septic 2008.
    3 days
    |
    1,396
    |
    91
    |

    Likely to sell faster than

    Zillow last checked:

    Listing updated:

    Listed by:

    Century 21 North Homes Realty 541-548-2131

    Source: Oregon Datashare,MLS#: 220225768MLS Logo

      Facts & features

      Interior

      Bedrooms & bathrooms
      • Bedrooms: 3
      • Bathrooms: 2
      Heating
      • Electric, Forced Air, Wood
      Cooling
      • None
      Appliances
      • Included: Dishwasher, Range, Water Heater
      Features
      • Linen Closet, Primary Downstairs, Shower/Tub Combo, Tile Counters, Walk-In Closet(s)
      • Flooring: Carpet
      • Windows: Double Pane Windows, Wood Frames
      • Basement: None
      • Has fireplace: No
      • Common walls with other units/homes: No Common Walls,No One Above,No One Below
      Interior area
      • Total structure area: 2,111
      • Total interior livable area: 2,111 sqft

      Property

      Parking
      • Total spaces: 3
      • Parking features: Detached, Gravel, Workshop in Garage
      • Garage spaces: 3
      Features
      • Levels: Two
      • Stories: 2
      • Has private pool: Yes
      • Pool features: Above Ground, Liner
      • Has view: Yes
      • View description: Territorial
      Lot
      • Size: 2.81 Acres
      • Features: Landscaped, Level, Sprinkler Timer(s), Sprinklers In Front, Sprinklers In Rear, Water Feature
      Details
      • Parcel number: 112270
      • Zoning description: RR10
      • Special conditions: Standard
      • Horses can be raised: Yes

      Construction

      Type & style
      • Home type: SingleFamily
      • Architectural style: Other
      • Property subtype: Single Family Residence
      Materials
      • Frame
      • Foundation: Stemwall
      • Roof: Composition
      Condition
      • New construction: No
      • Year built: 1975

      Utilities & green energy

      • Sewer: Septic Tank
      • Water: Private

      Community & HOA

      Community
      • Security: Carbon Monoxide Detector(s), Smoke Detector(s)
      • Subdivision: Woodside Ranch
      HOA
      • Has HOA: Yes
      • Amenities included: Other
      • HOA fee: $100 annually
      Location
      • Region: Bend

      Financial & listing details

      • Price per square foot: $350/sqft
      • Tax assessed value: $874,190
      • Annual tax amount: $5,508
      • Date on market: 7/22/2026
      • Cumulative days on market: 4 days
      • Listing terms: Cash,Conventional
      • Road surface type: Paved

        Estimated market value

        $709,900

        $674,000 - $745,000

        $4,345/mo

        Price history

        DateEventPrice
        7/22/2026Listed for sale$739,900+208.3%$350/sqft
        Source: Oregon Datashare #220225768 Report a problem
        2/21/2013Sold$240,000+15.8%$114/sqft
        Source: Public Record Report a problem
        8/7/2012Sold$207,174$98/sqft
        Source: Public Record Report a problem

        Public tax history

        YearProperty taxesTax assessment
        2025$5,508 +4.5%$363,320 +3%
        2024$5,273 +6.2%$352,740 +6.1%
        2023$4,966 +5.1%$332,500
        2022$4,724 +2.4%$332,500 +6.1%
        2021$4,612 $313,420
        2020-- $313,420 +6.1%
        2019$4,237 $295,440
        2018$4,237 +3%$295,440 +3%
        2017$4,115 +8%$286,840 +3%
        2016$3,812 $278,490 +3%
        2015$3,812 +6.2%$270,380 +3%
        2014$3,590 $262,510 +4.1%
        2013-- $252,240 +3.9%
        2012-- $242,760 -1%
        2011-- $245,170 -3.8%
        2010-- $254,870 +3%
        2009-- $247,450 +3%
        2008-- $240,250 -8.1%
        2002-- $261,345 +8%
        2001-- $242,045 +7.3%
        2000-- $225,475
        Find assessor info on the county website

        Monthly payment

        Est. payment

        Payment breakdown

        Explore the cost of this home by adjusting the details. Changes won't be saved.
        All calculations are estimates and provided by Zillow, Inc. for informational purposes only. Actual amounts may vary.
        HOA fees may include property taxes on listings classified as Co-Ops. Contact the listing agent and/or owner for fee details.
        Mortgage interest rates are dependent on a number of factors, including credit score, down payment, and repayment length. Interest rate data provided by Zillow Group Marketplace, Inc. as of 1/1/1970 from various mortgage lenders with which we have lead or other similar arrangements; the Estimated Payment is an average of those rates.
        See how much you could borrow to make a competitive offer.

        Climate risks

        Neighborhood: 97702

        Getting around

        0 / 100
        Car-Dependent
        0 / 100
        No Nearby Transit
        29 / 100
        Somewhat Bikeable

        Nearby schools

        GreatSchools rating

        A local agent can set up tours, give advice and negotiate with sellers.

        A local lender can help you make sure your offer is ready when you are.

        Browse local experts

        Similar homes