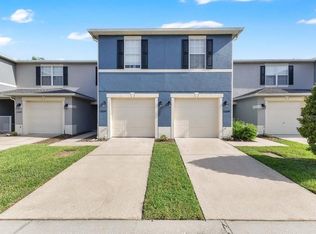
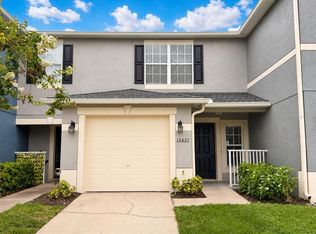
Welcome to this exceptional former model townhome in the highly sought-after gated community of Waterford Villas, where designer finishes, extensive upgrades, and an unbeatable location create the perfect place to call home. Offering 3 bedrooms, 2.5 bathrooms, and 1,495 square feet of beautifully renovated living space, this move-in-ready residence is thoughtfully designed and enhanced from top to bottom. The stunning kitchen is a chef's delight, featuring all-new GE stainless steel appliances (2025), including a convection oven with Air Fryer, side-by-side refrigerator with in-door water and ice, microwave, dishwasher, and new garbage disposal, all backed by a transferable protection plan. The luxurious primary suite serves as a private retreat, highlighted by a spa-inspired bathroom completely redesigned with a frameless glass walk-in shower, elegant porcelain tile, quartz countertops, custom soft-close wood cabinetry, dual sinks, Kohler fixtures, LED illuminated mirror, and designer lighting. The beautifully renovated guest bathroom showcases matching high-end finishes, creating a cohesive and sophisticated feel throughout the home. Upstairs, premium Karastan carpeting, fresh contemporary paint, custom window shades, and upgraded LED lighting complete the elegant transformation. The inviting main level offers an open and airy layout with porcelain tile flooring, recessed dimmable LED lighting, modern fixtures, and a Pella sliding glass door with between-the-glass blinds that seamlessly connects the indoor and outdoor living spaces. Step outside to your own private backyard oasis featuring an expansive IPE Brazilian hardwood deck, white vinyl privacy fencing, and no rear neighbors—an ideal setting for morning coffee, weekend barbecues, or relaxing after a long day. Additional upgrades include a 2020 Carrier two-zone heat pump with separate thermostats for each floor, a 2022 Rheem water heater, freshly painted garage with Genie opener and wireless keypad, Ethernet wiring throughout, Nest smoke detectors, an available ADT security system, Pest Defense in-wall pest control system, and an interior laundry room with LG front-loading washer and dryer. Residents enjoy a carefree, low-maintenance lifestyle with the HOA maintaining the exterior of the buildings, landscaping, and community amenities, including a gated entrance, sparkling community pool, playground, half basketball court, and guest parking. Perfectly positioned just minutes from UCF, Research Park, SR 408, SR 417, and within walking distance to Waterford Lakes Town Center's premier shopping, dining, and entertainment, this meticulously upgraded home offers the ideal blend of comfort, convenience, and modern Florida living. This townhouse will not last long, schedule your showing today!
For sale
$350,000
942 COQUINA ROCK STREET, ORLANDO, FL 32828
3beds
1,476sqft
Townhouse
Built in 2002
1,700 Square Feet Lot
$342,400 Zestimate®
$237/sqft
$258/mo HOA
What's special
Gated entranceModern fixturesHalf basketball courtBeautifully renovated guest bathroomQuartz countertopsGuest parkingWhite vinyl privacy fencing
- 2 days |
- 178 |
- 5 |
Likely to sell faster than
Zillow last checked:
Listing updated:
Listed by:
Rick Brown 407-393-5901,
KELLER WILLIAMS ADVANTAGE 2 REALTY 407-393-5901
Source: Stellar MLS,MLS#: O6431483 Originating MLS: Orlando Regional
Originating MLS: Orlando Regional
Facts & features
Interior
Bedrooms & bathrooms
- Bedrooms: 3
- Bathrooms: 3
- Full bathrooms: 2
- 1/2 bathrooms: 1
Primary bedroom
- Features: Walk-In Closet(s)
- Level: Second
- Area: 202.34 Square Feet
- Dimensions: 15.1x13.4
Bedroom 2
- Features: Built-in Closet
- Level: Second
- Area: 126.48 Square Feet
- Dimensions: 10.2x12.4
Bedroom 3
- Features: Built-in Closet
- Level: Second
- Area: 145.52 Square Feet
- Dimensions: 11.1x13.11
Dining room
- Level: First
- Area: 123.9 Square Feet
- Dimensions: 15.11x8.2
Kitchen
- Level: First
Living room
- Level: First
- Area: 190.39 Square Feet
- Dimensions: 15.11x12.6
Heating
- Central
Cooling
- Central Air
Appliances
- Included: Dishwasher, Disposal, Dryer, Microwave, Range, Refrigerator, Washer
- Laundry: Inside, Laundry Closet
Features
- Open Floorplan, PrimaryBedroom Upstairs, Solid Surface Counters, Solid Wood Cabinets
- Flooring: Carpet, Porcelain Tile
- Doors: Sliding Doors
- Has fireplace: No
Interior area
- Total structure area: 1,776
- Total interior livable area: 1,476 sqft
Property
Parking
- Total spaces: 1
- Parking features: Driveway, On Street
- Attached garage spaces: 1
- Has uncovered spaces: Yes
Features
- Levels: Two
- Stories: 2
- Patio & porch: Patio
- Exterior features: Sidewalk
- Fencing: Vinyl
Lot
- Size: 1,700 Square Feet
- Residential vegetation: Mature Landscaping
Details
- Parcel number: 222231911200030
- Zoning: P-D
- Special conditions: None
Construction
Type & style
- Home type: Townhouse
- Architectural style: Florida
- Property subtype: Townhouse
Materials
- Block, Stone
- Foundation: Slab
- Roof: Shingle
Condition
- New construction: No
- Year built: 2002
Utilities & green energy
- Sewer: Public Sewer
- Water: Public
- Utilities for property: Cable Available, Electricity Available, Water Available
Community & HOA
Community
- Features: Gated Community - No Guard, Playground, Pool
- Pet fee: $0 monthly
- Subdivision: WATERFORD VILLAS 51 103
HOA
- Has HOA: Yes
- Services included: Community Pool, Maintenance Grounds
- HOA fee: $258 monthly
- HOA name: Specialty Management Company on behalf of Waterfor
- HOA phone: 407-647-2622
Location
- Region: Orlando
Financial & listing details
- Price per square foot: $237/sqft
- Tax assessed value: $272,136
- Annual tax amount: $4,366
- Date on market: 8/13/2026
- Cumulative days on market: 2 days
- Listing terms: Cash,Conventional,FHA,VA Loan
- Ownership: Fee Simple
- Total actual rent: 0
- Electric utility on property: Yes
- Road surface type: Paved
Estimated market value
$342,400
$325,000 - $360,000
$2,197/mo
Price history
| Date | Event | Price |
|---|---|---|
| 8/13/2026 | Listed for sale | $350,000+112.4%$237/sqft |
Source:  Stellar MLS #O6431483 Report a problem Stellar MLS #O6431483 Report a problem | ||
| 5/27/2004 | Sold | $164,800$112/sqft |
Source: Public Record Report a problem | ||
Public tax history
| Year | Property taxes | Tax assessment |
|---|---|---|
| 2024 | $4,133 +12.4% | $246,348 +10% |
| 2023 | $3,679 +14.3% | $223,953 +10% |
| 2022 | $3,218 +8.8% | $203,594 +10% |
| 2021 | $2,957 +7.7% | $185,085 +10% |
| 2020 | $2,746 +7.1% | $168,259 +10% |
| 2019 | $2,565 +12.4% | $152,963 +10% |
| 2018 | $2,282 | $139,057 +2% |
| 2017 | $2,282 +0.9% | $136,277 +5.1% |
| 2016 | $2,262 +5.2% | $129,674 +5.5% |
| 2015 | $2,151 +12.7% | $122,888 +7.8% |
| 2014 | $1,909 +10.4% | $113,988 +9.5% |
| 2013 | $1,729 +15.2% | $104,081 +22.5% |
| 2012 | $1,501 -6.4% | $84,971 -6% |
| 2011 | $1,603 -9.5% | $90,392 -12.4% |
| 2010 | $1,771 | $103,153 -18.4% |
| 2009 | -- | $126,405 -27.3% |
| 2008 | $2,855 -11.6% | $173,834 -11.7% |
| 2007 | $3,229 -6.4% | $196,955 +2.4% |
| 2006 | $3,449 +43.7% | $192,306 +48.5% |
| 2005 | $2,400 +18.9% | $129,541 +17.5% |
| 2004 | $2,019 -7.6% | $110,254 -5.9% |
| 2003 | $2,186 +1462.4% | $117,135 +1461.8% |
| 2002 | $140 | $7,500 |
Find assessor info on the county website
Monthly payment
Est. payment
Payment breakdown
Explore the cost of this home by adjusting the details. Changes won't be saved.Climate risks
Neighborhood: Alafaya
Nearby schools
GreatSchools rating
- 7/10Castle Creek Elementary SchoolGrades: PK-5Distance: 2.2 mi
- 6/10Legacy Middle SchoolGrades: 6-8Distance: 1.4 mi
- 4/10East River High SchoolGrades: 9-12Distance: 4.2 mi
Schools provided by the listing agent
- Elementary: Castle Creek Elem
- Middle: Legacy Middle
- High: East River High
Source: Stellar MLS. This data may not be complete. We recommend contacting the local school district to confirm school assignments for this home.
- $272,7002 bd2 ba1.2k sqft938 Coquina Rock St, Orlando, FL 32828Off Market
- $305,3003 bd2 ba1.4k sqft946 Coquina Rock St, Orlando, FL 32828Off Market

- $340,8003 bd2 ba1.7k sqft934 Coquina Rock St, Orlando, FL 32828Off Market
- $273,9002 bd2 ba1.2k sqft950 Coquina Rock St, Orlando, FL 32828Off Market
- $357,0003 bd3 ba-- sqft954 Coquina Rock St #954, Orlando, FL 32828Sold
- $347,7003 bd3 ba1.8k sqft954 Coquina Rock St, Orlando, FL 32828Off Market
- $345,1003 bd2 ba1.7k sqft1008 Coquina Rock St, Orlando, FL 32828Off Market
- $340,9003 bd3 ba1.8k sqft13172 Lexington Summit St, Orlando, FL 32828Off Market
A local agent can set up tours, give advice and negotiate with sellers.
A local lender can help you make sure your offer is ready when you are.
Similar homes
- $349,9003 bd3 ba1.8k sqft12905 LEXINGTON SUMMIT STREET, ORLANDO, FL 32828For Sale

 MLS ID #O6428374, Jenny Wemert, WEMERT GROUP REALTY LLC. Stellar MLS
 - $325,0003 bd3 ba1.4k sqft12640 SOMERSET OAKS STREET, ORLANDO, FL 32828For Sale
 MLS ID #O6423528, Christine David, WATSON REALTY CORP. Stellar MLS
 - $305,0003 bd3 ba1.4k sqft958 SYKES COURT #104, ORLANDO, FL 32828For Sale
 MLS ID #O6432132, Raysa Rijo, LPT REALTY, LLC. Stellar MLS
 - $298,0002 bd3 ba1.2k sqft12621 SOMERSET OAKS STREET, ORLANDO, FL 32828For Sale
 MLS ID #O6430066, Jennifer Gibbons, THE WILKINS WAY LLC. Stellar MLS
 - $349,9003 bd2 ba1.2k sqft953 WAGES WAY, ORLANDO, FL 32825For SaleMLS ID #O6433613, Corey Mathias, LAKESIDE REALTY WINDERMERE INC. Stellar MLS
- $330,0003 bd2 ba1.3k sqft12932 ODYSSEY LAKE WAY, ORLANDO, FL 32826For SaleMLS ID #O6432665, Trevin Perez, REDFIN CORPORATION. Stellar MLS
- $405,0003 bd2 ba1.5k sqft14339 VIBURNUM LN, ORLANDO, FL 32828For SaleMLS ID #O6433262, Lindsay Crum, HAVEN PROPERTY GROUP LLC. Stellar MLS
- $430,0003 bd2 ba1.5k sqft13617 EMERALDVIEW DRIVE, ORLANDO, FL 32828For SaleMLS ID #O6433744, Anzaf Aljaber, EMPIRE NETWORK REALTY. Stellar MLS
- $359,0004 bd3 ba1.7k sqft1037 FLOWING TIDE DRIVE, ORLANDO, FL 32828For SaleMLS ID #O6429096, Fredy Aucaquizhpi, EXP REALTY LLC. Stellar MLS
- $365,0003 bd3 ba1.7k sqft974 ENCLAIR STREET, ORLANDO, FL 32828For SaleMLS ID #O6428001, Deena Carvajal, THE CARVAJAL GROUP. Stellar MLS
- $344,9003 bd2 ba1.1k sqft10225 CODY LANE, ORLANDO, FL 32825For SaleMLS ID #S5155548, Norquy Pagan, NONA LEGACY POWERED BY LA ROSA. Stellar MLS
- $349,9003 bd3 ba1.5k sqft1060 ROCK HARBOR AVENUE, ORLANDO, FL 32828For SaleMLS ID #O6413301, Christina Rampersad, KELLER WILLIAMS ADVANTAGE 2 REALTY. Stellar MLS
- $349,9003 bd4 ba1.7k sqft1706 SHALLCROSS AVENUE, ORLANDO, FL 32828For SaleMLS ID #O6419821, Judy Chou, ZEAL REALTY. Stellar MLS
- $357,0003 bd3 ba1.7k sqft15054 BELLINKOFF LANE, ORLANDO, FL 32828For SaleMLS ID #O6396700, Trevin Perez, REDFIN CORPORATION. Stellar MLS
- $340,0003 bd2 ba1.2k sqft257 CLEMENS COURT, ORLANDO, FL 32828For SaleMLS ID #S5153771, Jason Braddock, EXP REALTY LLC. Stellar MLS
- $380,0003 bd3 ba1.6k sqft11956 SANDS COVE, ORLANDO, FL 32828For SaleMLS ID #O6426116, Jose Perez, COLDWELL BANKER REALTY. Stellar MLS
- $229,9002 bd2 ba995 sqft1254 SOPHIE BOULEVARD, ORLANDO, FL 32828For SaleMLS ID #S5146727, Gus Salazar, INGUS REALTY & PROPERTY MANAGEMENT LLC. Stellar MLS
- $415,0004 bd2 ba1.5k sqft833 PARK MANOR Drive, Orlando, FL 32825For Sale
 MLS ID #B26063081, Liliana George, Branca Realty Professionals, LLC. BeachesMLS
 - $285,0003 bd3 ba1.4k sqft12192 SHADY SPRING WAY, ORLANDO, FL 32828For SaleMLS ID #O6431169, Jennifer Gibbons, THE WILKINS WAY LLC. Stellar MLS
- $384,9003 bd2 ba1.3k sqft498 DEAN CREEK LANE, ORLANDO, FL 32825For SaleMLS ID #O6426526, Thomas Nickley, Jr, KELLER WILLIAMS REALTY AT THE PARKS. Stellar MLS
