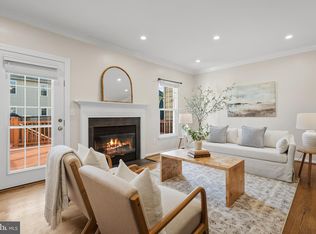
Beautifully Fully Renovated 3-Bedroom, 3.5-Bathroom Townhouse with Finished Basement! Welcome to this stunning, fully renovated three-level townhouse offering modern style, comfort, and exceptional living space. Featuring 3 spacious bedrooms and 3.5 beautifully updated bathrooms, this home is thoughtfully designed for today's lifestyle. Enjoy a refreshed interior with modern finishes, an inviting living area, and a beautifully updated kitchen. The upper level offers comfortable bedrooms, while the fully finished basement provides additional versatile living space—perfect for a family room, entertainment area, home office, or guest retreat and possibility of rented with outdoor entry with separate full bathroom and laundry, With three finished levels, generous living space, and stylish upgrades throughout, this home offers the perfect combination of convenience and contemporary living. A wonderful opportunity to own a move-in-ready home in a desirable Alexandria location! Come see it and make it yours!
For sale
$667,500
6033 Bingley Rd, Alexandria, VA 22315
3beds
1,320sqft
Townhouse
Built in 1992
1,742 Square Feet Lot
$642,900 Zestimate®
$506/sqft
$182/mo HOA
What's special
Three finished levelsGenerous living spaceStylish upgrades throughoutBeautifully updated kitchen
- 1 day
- 56
- 3
Zillow last checked:
Listing updated:
Listed by:
Ajmal Sultan 571-597-9477,
Realty ONE Group Capital 7032145100
Source: Bright MLS,MLS#: VAFX2349818
Facts & features
Interior
Bedrooms & bathrooms
- Bedrooms: 3
- Bathrooms: 4
- Full bathrooms: 3
- 1/2 bathrooms: 1
- Main level bathrooms: 4
- Main level bedrooms: 3
Heating
- Forced Air, Natural Gas
Cooling
- Ceiling Fan(s), Central Air, Electric
Appliances
- Included: Microwave, Dishwasher, Oven/Range - Electric, Refrigerator, Washer, Dryer, Gas Water Heater
- Laundry: In Basement
Features
- Combination Kitchen/Dining, Dry Wall
- Flooring: Carpet, Hardwood
- Basement: Connecting Stairway,Rear Entrance,Partial,Full,Windows,Walk-Out Access,Exterior Entry,Finished
- Has fireplace: No
Interior area
- Total structure area: 1,320
- Total interior livable area: 1,320 sqft
- Finished area above ground: 1,320
Property
Parking
- Total spaces: 2
- Parking features: Assigned, Parking Lot
- Details: Assigned Parking
Accessibility
- Accessibility features: Doors - Lever Handle(s)
Features
- Levels: Three
- Stories: 3
- Pool features: Community
Lot
- Size: 1,742 Square Feet
Details
- Additional structures: Above Grade
- Parcel number: 0912 15120032
- Zoning: 308
- Zoning description: 0
- Special conditions: Standard
Construction
Type & style
- Home type: Townhouse
- Architectural style: Colonial
- Property subtype: Townhouse
Materials
- Aluminum Siding, Other
- Foundation: Concrete Perimeter
- Roof: Shingle
Condition
- Excellent,Very Good
- New construction: No
- Year built: 1992
- Major remodel year: 2026
Utilities & green energy
- Electric: Other
- Sewer: Public Sewer
- Water: Public
- Utilities for property: Natural Gas Available, Electricity Available, Sewer Available, Water Available
Community & HOA
Community
- Subdivision: Kingstowne
HOA
- Has HOA: Yes
- Amenities included: Clubhouse, Fitness Center, Pool
- Services included: Pool(s), Recreation Facility, Road Maintenance, Trash, Health Club, Snow Removal
- HOA fee: $182 monthly
- HOA name: LEGACY COMMUNITY SERVICES
Location
- Region: Alexandria
Financial & listing details
- Price per square foot: $506/sqft
- Tax assessed value: $626,850
- Annual tax amount: $7,231
- Date on market: 11/18/2026
- Listing agreement: Exclusive Right To Sell
- Listing terms: Cash,Private Financing Available,FHA 203(k),Conventional
- Ownership: Fee Simple
Estimated market value
$642,900
$611,000 - $675,000
$3,311/mo
Price history
| Date | Event | Price |
|---|---|---|
| 11/18/2026 | Listed for sale | $667,500+20.3%$506/sqft |
Source:  Bright MLS #VAFX2349818 Report a problem | ||
| 9/25/2026 | Sold | $555,000-4.1%$420/sqft |
Source: Bright MLS #VAFX2337452 Report a problem | ||
| 8/31/2026 | Contingent | $579,000$439/sqft |
Source: Bright MLS #VAFX2337452 Report a problem | ||
| 8/30/2026 | Pending sale | $579,000$439/sqft |
Source: Bright MLS #VAFX2337452 Report a problem | ||
| 8/27/2026 | Listed for sale | $579,000+48.5%$439/sqft |
Source: Bright MLS #VAFX2337452 Report a problem | ||
| 8/24/2004 | Sold | $390,000$295/sqft |
Source: Public Record Report a problem | ||
Public tax history
| Year | Property taxes | Tax assessment |
|---|---|---|
| 2026 | $7,231 +8.2% | $626,850 +8.4% |
| 2025 | $6,682 +4.6% | $578,060 +4.8% |
| 2024 | $6,390 +4.7% | $551,540 +2% |
| 2023 | $6,100 +4.2% | $540,540 +5.6% |
| 2022 | $5,854 | $511,940 +8.2% |
| 2021 | -- | $473,310 +11.2% |
| 2020 | $5,037 | $425,620 |
| 2019 | $5,037 +7% | $425,620 +7% |
| 2018 | $4,708 +1.9% | $397,820 |
| 2017 | $4,619 +0.2% | $397,820 |
| 2016 | $4,609 +5.6% | $397,820 +1.7% |
| 2015 | $4,366 +7% | $391,250 +6.7% |
| 2014 | $4,081 | $366,520 +7.5% |
| 2013 | -- | $341,100 |
| 2012 | -- | $341,100 -3% |
| 2011 | -- | $351,780 +3.6% |
| 2010 | -- | $339,400 |
| 2009 | -- | $339,400 -9.5% |
| 2008 | -- | $375,130 -3.2% |
| 2007 | -- | $387,400 +60.7% |
| 2003 | -- | $241,095 +17% |
| 2002 | -- | $206,065 +19.6% |
| 2001 | -- | $172,230 |
Find assessor info on the county website
Monthly payment
Est. payment
Payment breakdown
Explore the cost of this home by adjusting the details. Changes won't be saved.Climate risks
Neighborhood: Franconia
Nearby schools
Schools provided by the listing agent
- Elementary: Hayfield
- High: Hayfield Secondary School
- District: Fairfax County Public Schools
Source: Bright MLS. This data may not be complete. We recommend contacting the local school district to confirm school assignments for this home.
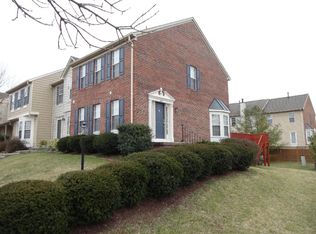
Similar homes
- $638,0003 bd4 ba1.6k sqft7438 Gadsby Sq, Alexandria, VA 22315For Sale
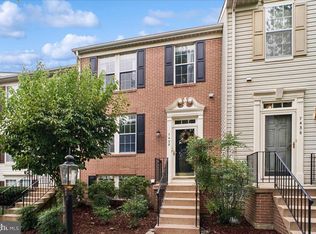
 MLS ID #VAFX2338934, Mason Bavin, Corcoran McEnearney. Bright MLS
- $565,0003 bd3 ba1.3k sqft6507 Yadkin Ct, Alexandria, VA 22310For Sale
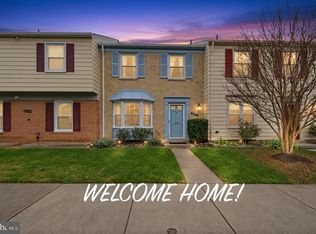 MLS ID #VAFX2349736, Timothy Clasen, RE/MAX Allegiance. Bright MLS
- $--3 bd3 ba1.8k sqft8729 Stone Hill Pl, Springfield, VA 22153Auction
 Auction.com 2
- $534,9903 bd3 ba1.3k sqft6584 Yadkin Ct, Alexandria, VA 22310For Sale
 MLS ID #VAFX2334462, Bob Swartz, Samson Properties. Bright MLS
- $640,0004 bd4 ba1.8k sqft8637 Rocky Gap Ct, Lorton, VA 22079For SaleMLS ID #VAFX2346560, Tracy Markham, Charis Realty Group. Bright MLS
- $739,9004 bd4 ba1.7k sqft2467 Huntington Park Dr, Alexandria, VA 22303For SaleMLS ID #VAFX2340714, Dottie Bistransin, Redfin Corp. Bright MLS
- $775,0003 bd3 ba1.8k sqftWindy Hill At Li, Alexandria, VA 22312For SaleMLS ID #VAFX2339448, Almaz Gebrehiwot, Samson Properties. Bright MLS
- $509,9003 bd3 ba1.5k sqft7833 Colonial Springs Blvd, Alexandria, VA 22306For SaleMLS ID #VAFX2344830, Brad Kintz, Long & Foster Real Estate, Inc.. Bright MLS
- $599,0002 bd3 ba1.6k sqft5312 Chieftain Cir, Alexandria, VA 22312For SaleMLS ID #VAFX2326704, Raghava R Pallapolu, Fairfax Realty 50/66 LLC. Bright MLS
- $615,0003 bd3 ba1.2k sqft5986 Powells Landing Rd, Burke, VA 22015For SaleMLS ID #VAFX2340618, Stavros Voudouris, EXP Realty, LLC. Bright MLS
- $629,5003 bd3 ba1.5k sqft2989 Braxton Wood Ct, Fairfax, VA 22031For SaleMLS ID #VAFX2344934, Jim Shipp, Weichert, REALTORS. Bright MLS
- $629,9993 bd4 ba1.4k sqft14083 Winding Ridge Ln, Centreville, VA 20121For SaleMLS ID #VAFX2346932, Sanjiv Shah, Samson Properties. Bright MLS
- $615,0003 bd4 ba1.4k sqft14053 Winding Ridge Ln, Centreville, VA 20121For SaleMLS ID #VAFX2343430, Jackie Hitchcock, Long & Foster Real Estate, Inc.. Bright MLS
- $530,0002 bd3 ba1.5k sqftOverlook Condo, Alexandria, VA 22312For SaleMLS ID #VAFX2333920, Michelle Williams, MMK REALTY, LLC.. Bright MLS
- $850,0003 bd3 ba1.7k sqft13 E Cliff St, Alexandria, VA 22301For SaleMLS ID #VAAX2067182, Hans J Schmidt, Winthrop Management. Bright MLS
