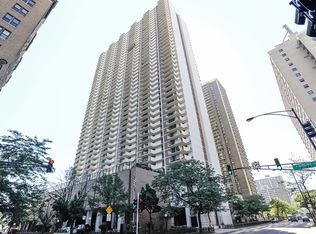
The seller is a broker. 30 day Board approval required. ***Do not miss this opportunity***Amazing city views all the way to Wrigley, United Center, and beyond! Spectacular views of the water and the city!! Watch the fireworks pop all over the city on July 4th from your long balcony with brand new (2023) high-efficiency sliding glass doors in living and bedrooms. High in the sky 26th Floor you get the city life lakeside - the best of two worlds!! The Air and Water show in Chicago has been seen flying by as well!! Bedroom and Living Room flooring has been updated with wood/pergo gray to match the beautiful gray tiling in the kitchen, hall, and bathroom with gray grout - it looks stunning. Top-of-the-line kitchen S/S appliances, beautiful granite countertops, gorgeous white tile backsplash, and soft close shaker cabinets with lovely finishes. The living/dining room combo gives an opportunity to set up how you like and nods to the busy city life. Amazing city lifestyle and wonderful building community. If you already own this would be a fantastic second home or vacation home in Chicago! The bathroom has SunTouch heated flooring and has been updated with a double vanity sink, an expansive mirror (matching the expansive wall mirror in the hallway that stays), floor to ceiling tiling in the bathtub. Very spacious bedroom and your own walk-in closet with shelving units. The sliding glass doors replaced by seller. (15K cost replacement covered by seller - documentation available) Window treatments stay - gray influence to match the decor - remote automated blinds/bedroom is blackout remote automated blind. NEST installed to control the HVAC remotely. This building is very pet-friendly, for dogs and/or cats - there is an enclosed dog area by the front of the building with turf to dispose of waste (2 total fenced-in dog runs - see photo). This is a full amenity building - Elegant lobby with 24 hr. security doorman, 4 passenger elevators and a service elevator, 2 pools, a jogging path, tennis courts, Pickle Ball court, ping pong table room, racquetball, billiard room, gym/exercise room, children's playroom,Video Game room, Party Room, Community Room/Library, Finnish saunas, bike room, receiving room and loading dock, storage lockers, and sidewalks to the beach! Express bus to the loop stops right out front of the building. Red-Line El stops 2-3 blocks away, If that's not enough, the Captain's walk mall in the lower level affords the luxury of a general store complete with groceries/alcohol and just about anything else you could want at a moment's notice, a dentist, chiropractor, additional membership gym w/ trainers (Bezz Training), and more. Recently updated building Lobby and Laundry Facilities (Phone Ap or Card Laundry). Comcast Xfinity TV Channel Lineup with the ability to add extra cost options. High-Speed Wi-fi included in HOA. Parking options available - valet or you can check on a reserved parking spot. Very healthy reserves and management are extremely efficient, Management and Maintenance on site - Rise Living Ap work orders, package notifications from the receiving room, communication, and more. Very social building, with an amazing Board Association Staff, including parties and events regularly scheduled, see pool party in photos. You will meet your neighbors!! If you want to feel like you live on a vacation island in the city - this is your new home, come check it out. The seller is a broker.
Closed
$265,293
6033 N Sheridan Rd APT 26L, Chicago, IL 60660
1beds
1,117sqft
Condominium, Single Family Residence
Built in 1975
-- sqft lot
$267,900 Zestimate®
$238/sqft
$1,972 Estimated rent
Home value
$267,900
$244,000 - $295,000
$1,972/mo
Zestimate® history
Owner options
List your home for rent
$1,972/mo
Rent Zestimate®
Find your next renter with Zillow Rental Manager. Plus, with online applications, you can quickly screen prospective tenants – for free.
$1,972/mo
Rent Zestimate®
Refinance and save
$2,561/mo
Est. payment
Refinancing to a lower rate could help reduce your monthly payments and save thousands over the life of the loan.
$2,561/mo
Est. payment
Explore your selling options
Work with a Zillow partner agent
Leverage their expertise and Zillow's premium Showcase listings to get your home seen by more buyers.
Get startedList with your own agent
Get your home in front of millions of buyers by listing it on Zillow.
Learn how to do itSell it yourself
Take full control of how buyers see your home on Zillow by listing For Sale by Owner (FSBO).
List your homeWhat's special
Long balconyPickle ball courtVery spacious bedroomSidewalks to the beachJogging pathParty roomFinnish saunas
Zillow last checked:
Listing updated:
Listed by:
Jennifer Eicher 773-746-3223,
@properties Christie's International Real Estate
Bought with:
Freddy Youkhanna
eXp Realty
Source: MRED as distributed by MLS GRID,MLS#: 12598097
Facts & features
Interior
Bedrooms & bathrooms
- Bedrooms: 1
- Bathrooms: 1
- Full bathrooms: 1
Rooms
- Room types: No additional rooms
Primary bedroom
- Level: Main
- Area: 176 Square Feet
- Dimensions: 16X11
Dining room
- Level: Main
- Dimensions: COMBO
Kitchen
- Level: Main
- Area: 104 Square Feet
- Dimensions: 8X13
Laundry
- Level: Basement
- Area: 3000 Square Feet
- Dimensions: 50X60
Living room
- Level: Main
- Area: 340 Square Feet
- Dimensions: 20X17
Heating
- Electric, Radiant Floor
Cooling
- Central Air
Appliances
- Included: Electric Water Heater
- Laundry: Common Area
Features
- Sauna, Elevator, Storage, Walk-In Closet(s), Doorman, Granite Counters, Health Facilities, Lobby, Shops
- Flooring: Laminate
- Doors: ENERGY STAR Qualified Doors, Sliding Glass Door(s)
- Windows: Screens, Drapes
- Basement: None
- Common walls with other units/homes: End Unit
Interior area
- Total structure area: 0
- Total interior livable area: 1,117 sqft
Property
Parking
- Total spaces: 1
- Parking features: Yes, Attached, Garage
- Attached garage spaces: 1
Accessibility
- Accessibility features: No Disability Access
Features
- Patio & porch: Roof Deck, Deck
- Exterior features: Balcony, Other
- Pool features: In Ground
- Has view: Yes
- View description: Back of Property, Side(s) of Property
- Has water view: Yes
- Water view: Back of Property,Side(s) of Property
Details
- Parcel number: 14052150171270
- Special conditions: Standard,Third Party Approval
Construction
Type & style
- Home type: Condo
- Property subtype: Condominium, Single Family Residence
Materials
- Brick
Condition
- New construction: No
- Year built: 1975
- Major remodel year: 2017
Details
- Builder model: L Unit
Utilities & green energy
- Sewer: Public Sewer
- Water: Public
- Utilities for property: Cable Available
Community & HOA
Community
- Subdivision: Edgewater Beach
HOA
- Has HOA: Yes
- Services included: Water, Insurance, Doorman, Exercise Facilities, Pool, Exterior Maintenance, Scavenger, Snow Removal, Other
- HOA fee: $668 monthly
Location
- Region: Chicago
Financial & listing details
- Price per square foot: $238/sqft
- Tax assessed value: $213,350
- Annual tax amount: $2,744
- Date on market: 4/1/2026
- Listing terms: Conventional
- Ownership: Condo
Price history
| Date | Event | Price |
|---|---|---|
| 6/18/2026 | Sold | $265,293-5.3%$238/sqft |
Source:  MRED as distributed by MLS GRID #12598097 Report a problem MRED as distributed by MLS GRID #12598097 Report a problem | ||
| 6/5/2026 | Pending sale | $280,000$251/sqft |
Source: MRED as distributed by MLS GRID #12598097 Report a problem | ||
| 5/20/2026 | Listing removed | $280,000$251/sqft |
Source: MRED as distributed by MLS GRID #12598097 Report a problem | ||
| 5/16/2026 | Contingent | $280,000$251/sqft |
Source: MRED as distributed by MLS GRID #12598097 Report a problem | ||
| 4/1/2026 | Listed for sale | $280,000+3.7%$251/sqft |
Source: MRED as distributed by MLS GRID #12598097 Report a problem | ||
| 11/26/2023 | Listing removed | -- |
Source: MRED as distributed by MLS GRID #11833809 Report a problem | ||
| 8/10/2023 | Listed for sale | $270,000$242/sqft |
Source: MRED as distributed by MLS GRID #11833809 Report a problem | ||
| 8/5/2023 | Contingent | $270,000$242/sqft |
Source: MRED as distributed by MLS GRID #11833809 Report a problem | ||
| 7/24/2023 | Listed for sale | $270,000+42.1%$242/sqft |
Source: MRED as distributed by MLS GRID #11833809 Report a problem | ||
| 6/12/2017 | Sold | $190,000-4.5%$170/sqft |
Source: MRED as distributed by MLS GRID #09519661 Report a problem | ||
| 4/14/2017 | Pending sale | $199,000$178/sqft |
Source: Keller Williams - Chicago - Lincoln Park #09519661 Report a problem | ||
| 3/20/2017 | Listed for sale | $199,000$178/sqft |
Source: Keller Williams - Chicago - Lincoln Park #09519661 Report a problem | ||
| 3/3/2017 | Pending sale | $199,000$178/sqft |
Source: Keller Williams - Chicago-O'Hare #09519661 Report a problem | ||
| 1/11/2017 | Listed for sale | $199,000+89.5%$178/sqft |
Source: Keller Williams Chicago-OHare #09474632 Report a problem | ||
| 5/7/2015 | Listing removed | $1,400$1/sqft |
Source: CENTURY 21 Affiliated #08798757 Report a problem | ||
| 2/3/2015 | Price change | $1,400-3.4%$1/sqft |
Source: CENTURY 21 Affiliated #08798757 Report a problem | ||
| 1/12/2015 | Price change | $1,450-6.5%$1/sqft |
Source: CENTURY 21 Affiliated #08798757 Report a problem | ||
| 12/11/2014 | Listed for rent | $1,550$1/sqft |
Source: CENTURY 21 Affiliated #08798757 Report a problem | ||
| 4/15/2014 | Sold | $105,000-16%$94/sqft |
Source: Public Record Report a problem | ||
| 4/24/2000 | Sold | $125,000$112/sqft |
Source: Public Record Report a problem | ||
Public tax history
| Year | Property taxes | Tax assessment |
|---|---|---|
| 2024 | $3,552 +29.5% | $21,335 +30.7% |
| 2023 | $2,744 -18.3% | $16,319 |
| 2022 | $3,357 +2.3% | $16,319 |
| 2021 | $3,282 -0.1% | $16,319 +10.6% |
| 2020 | $3,286 +0.2% | $14,751 -9.6% |
| 2019 | $3,279 +1.7% | $16,321 |
| 2018 | $3,224 +20.6% | $16,321 +31.4% |
| 2017 | $2,674 +7.5% | $12,422 |
| 2016 | $2,488 +9.3% | $12,422 |
| 2015 | $2,276 +34.3% | $12,422 +6.1% |
| 2014 | $1,695 +2.7% | $11,704 |
| 2013 | $1,650 -0.1% | $11,704 |
| 2012 | $1,653 +9.5% | $11,704 -12.3% |
| 2011 | $1,509 +3.6% | $13,349 -3.2% |
| 2010 | $1,456 -1.4% | $13,797 -10.5% |
| 2009 | $1,477 +3.4% | $15,408 -7.6% |
| 2008 | $1,429 +33.6% | $16,673 |
| 2007 | $1,070 +8.9% | $16,673 |
| 2006 | $982 -2.9% | $16,673 +108% |
| 2005 | $1,011 +2.9% | $8,016 |
| 2004 | $983 +1% | $8,016 |
| 2003 | $973 -28.3% | $8,016 +6.2% |
| 2002 | $1,356 +41.8% | $7,546 |
| 2001 | $956 -27.9% | $7,546 |
| 2000 | $1,327 +41.7% | $7,546 +9.3% |
| 1999 | $936 | $6,906 |
Find assessor info on the county website
Neighborhood: Edgewater
Nearby homes
- $350,7002 bd2 ba1.5k sqft6033 N Sheridan Rd APT 4G, Chicago, IL 60660Off Market
- $263,300-- bd-- ba-- sqft6033 N Sheridan Rd APT 4H, Chicago, IL 60660Off Market
- $316,9002 bd-- ba1.4k sqft6033 N Sheridan Rd APT 4J, Chicago, IL 60660Off Market
- $251,000-- bd-- ba-- sqft6033 N Sheridan Rd APT 4K, Chicago, IL 60660Off Market
- $250,7001 bd1 ba1.1k sqft6033 N Sheridan Rd APT 4L, Chicago, IL 60660Off Market
- $245,0001 bd1 ba1.1k sqft6033 N Sheridan Rd APT 4M, Chicago, IL 60660Sold
- $375,0003 bd2 ba2k sqft6033 N Sheridan Rd APT 5A, Chicago, IL 60660Sold
- $300,0002 bd2 ba1.7k sqft6033 N Sheridan Rd APT 5B, Chicago, IL 60660Sold
- $277,400-- bd-- ba-- sqft6033 N Sheridan Rd APT 5C, Chicago, IL 60660Off Market
Nearby schools
GreatSchools rating
- 5/10Swift Elementary Specialty SchoolGrades: PK-8Distance: 0.3 mi
- 3/10Senn High SchoolGrades: 9-12Distance: 0.6 mi
Schools provided by the listing agent
- District: 299
Source: MRED as distributed by MLS GRID. This data may not be complete. We recommend contacting the local school district to confirm school assignments for this home.
Get a cash offer in 3 minutes
Find out how much your home could sell for in as little as 3 minutes with a no-obligation cash offer.
Estimated market value
$267,900
Get a cash offer in 3 minutes
Find out how much your home could sell for in as little as 3 minutes with a no-obligation cash offer.
Estimated market value
$267,900
- Illinois
- Cook County
- Chicago
- 60660
- Edgewater
- 6033 N Sheridan Rd Apartment 26L
Nearby cities
Nearby neighborhoods
Nearby zip codes
Other Chicago Topics
