Skip main navigation
Closed
  • $385,000

    6033 N Sheridan Rd APT 28D, Chicago, IL 60660

    2beds
    1,519sqft
    Condominium, Single Family Residence
    Built in 1970
    -- sqft lot
    $-- Zestimate®
    $253/sqft
    $2,887 Estimated rent

    Home value

    Not available

    Estimated sales range

    Not available

    $2,887/mo

    Zestimate® history
    Loading
    Loading...

    Owner options

    List your home for rent

    $2,887/mo

    Rent Zestimate®

    Find your next renter with Zillow Rental Manager. Plus, with online applications, you can quickly screen prospective tenants – for free.

    Learn more

    $2,887/mo

    Rent Zestimate®

    Refinance and save

    $3,643/mo

    Est. payment

    Refinancing to a lower rate could help reduce your monthly payments and save thousands over the life of the loan.

    See today's rates

    $3,643/mo

    Est. payment

    Explore your selling options

    Work with a Zillow partner agent

    Leverage their expertise and Zillow's premium Showcase listings to get your home seen by more buyers.

    Get started

    List with your own agent

    Get your home in front of millions of buyers by listing it on Zillow.

    Learn how to do it

    Sell it yourself

    Take full control of how buyers see your home on Zillow by listing For Sale by Owner (FSBO).

    List your home

    What's special

    Electric fireplaceSpectacular lake michigan viewsTwo gazebosBeautifully updated kitchenQuartz countertopsStainless steel appliancesTrendy glass tile backsplash
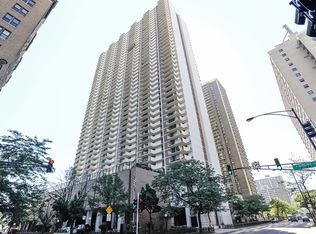
    Experience elevated lakefront living in this fully remodeled 2-bedroom, 2-bathroom condo featuring breathtaking views of Lake Michigan and an impressive 40-foot private balcony that wraps around the unit. The beautifully updated kitchen offers 42-inch cabinetry, stainless steel appliances, a trendy glass tile backsplash, quartz countertops, and a convenient pantry closet. The spacious living room is highlighted by an electric fireplace, creating the perfect space to relax or entertain. The primary suite features a walk-in closet and a private ensuite bathroom, while both bedrooms offer direct balcony access through sliding glass doors, allowing you to enjoy stunning views and fresh air from either room. This exceptional building offers resort-style amenities with monthly assessments that include cable TV, internet, water, and 24-hour door staff. Residents enjoy access to two swimming pools, a clubhouse, fitness center, tennis and racquetball courts, billiards room, children's playroom, ping pong room, jogging track, and much more. The expansive veranda wraps around the building and features two gazebos, making it an ideal setting for weddings, private events, or simply enjoying the lakefront scenery. Pet-friendly with dedicated dog runs, this prime location is just steps from the beach, world-class bike trails, dining, and shopping. Commuting is effortless with the Red Line only three blocks away, and residents benefit from convenient, affordable on-site parking. Enjoy maintenance-free living with luxury amenities and spectacular Lake Michigan views in one of the area's most desirable communities.

    Zillow last checked:

    Listing updated:

    Listed by:

    Jake Wirtz 815-483-1928,

    Wirtz Real Estate Group Inc.

    Bought with:

    Azon Mesina

    Village Realty Inc

    Source: MRED as distributed by MLS GRID,MLS#: 12678584MLS Logo

    Facts & features

    Interior

    Bedrooms & bathrooms
    • Bedrooms: 2
    • Bathrooms: 2
    • Full bathrooms: 2
    Rooms
    • Room types: No additional rooms
    Primary bedroom
    • Features: Bathroom (Full)
    • Level: Main
    • Area: 204 Square Feet
    • Dimensions: 17X12
    Bedroom 2
    • Level: Main
    • Area: 154 Square Feet
    • Dimensions: 14X11
    Dining room
    • Level: Main
    • Dimensions: COMBO
    Kitchen
    • Level: Main
    • Area: 130 Square Feet
    • Dimensions: 13X10
    Living room
    • Level: Main
    • Area: 425 Square Feet
    • Dimensions: 25X17
    Heating
    • Electric
    Cooling
    • Central Air
    Appliances
    • Included: Range, Dishwasher, Refrigerator
    Features
    • Basement: None
    • Number of fireplaces: 1
    • Fireplace features: Electric, Living Room
    Interior area
    • Total structure area: 0
    • Total interior livable area: 1,519 sqft

    Property

    Parking
    • Total spaces: 1
    • Parking features: Yes, Other, Attached, Garage
    • Attached garage spaces: 1
    Accessibility
    • Accessibility features: Wheelchair Ramp(s), Disability Access
    Features
    • Exterior features: Balcony, Dog Run
    • Pool features: In Ground
    • Has view: Yes
    • View description: Back of Property
    • Has water view: Yes
    • Water view: Back of Property
    Details
    • Parcel number: 14052150171287
    • Special conditions: Standard

    Construction

    Type & style
    • Home type: Condo
    • Property subtype: Condominium, Single Family Residence
    Materials
    • Brick
    Condition
    • New construction: No
    • Year built: 1970

    Utilities & green energy

    • Sewer: Public Sewer
    • Water: Lake Michigan

    Community & HOA

    HOA
    • Has HOA: Yes
    • Amenities included: Bike Room/Bike Trails, Door Person, Coin Laundry, Commissary, Elevator in Residence, Exercise Room, Storage, On Site Manager/Engineer, Party Room, Sundeck, Pool, Restaurant, Sauna, Security Door Lock(s), Service Elevator(s), Tennis Court(s)
    • Services included: Water, Insurance, Doorman, Cable TV, Clubhouse, Exercise Facilities, Pool, Exterior Maintenance, Internet
    • HOA fee: $882 monthly
    Location
    • Region: Chicago

    Financial & listing details

    • Price per square foot: $253/sqft
    • Tax assessed value: $281,900
    • Annual tax amount: $5,568
    • Date on market: 6/19/2026
    • Listing terms: Cash
    • Ownership: Condo

    Price history

    DateEventPrice
    8/7/2026Sold$385,000-3.7%$253/sqft
    Source: MRED as distributed by MLS GRID #12678584 Report a problem
    7/23/2026Contingent$399,999$263/sqft
    Source: MRED as distributed by MLS GRID #12678584 Report a problem
    6/19/2026Listed for sale$399,999+114.6%$263/sqft
    Source: MRED as distributed by MLS GRID #12678584 Report a problem
    9/23/2019Sold$186,400-0.6%$123/sqft
    Source: MRED as distributed by MLS GRID #10335259 Report a problem
    8/27/2019Pending sale$187,500$123/sqft
    Source: Real Living City Residential #10335259 Report a problem
    8/21/2019Price change$187,500-3.8%$123/sqft
    Source: Real Living City Residential #10335259 Report a problem
    7/9/2019Price change$195,000-4.9%$128/sqft
    Source: Real Living City Residential #10335259 Report a problem
    6/8/2019Price change$205,000-4.7%$135/sqft
    Source: Real Living City Residential #10335259 Report a problem
    5/9/2019Price change$215,000-4.4%$142/sqft
    Source: Real Living City Residential #10335259 Report a problem
    4/8/2019Listed for sale$224,900-5.9%$148/sqft
    Source: Real Living City Residential #10335259 Report a problem
    3/9/2018Listing removed$239,000$157/sqft
    Source: A-Team Realty #09778656 Report a problem
    11/15/2017Price change$239,000-7.7%$157/sqft
    Source: A-Team Realty #09778656 Report a problem
    10/16/2017Listed for sale$259,000$171/sqft
    Source: A-Team Realty #09778656 Report a problem

    Public tax history

    YearProperty taxesTax assessment
    2024$5,568 +19.5%$28,190 +27.7%
    2023$4,658 +2.6%$22,078
    2022$4,541 +2.3%$22,078
    2021$4,440 +2.3%$22,078 +13.3%
    2020$4,342 +0.2%$19,491 -9.6%
    2019$4,333 +1.7%$21,566
    2018$4,260 +109.3%$21,566 +31.4%
    2017$2,035 -38.1%$16,413
    2016$3,287 +50.5%$16,413
    2015$2,184 -8.7%$16,413 +6.1%
    2014$2,393 +2.5%$15,465
    2013$2,334 +0.3%$15,465
    2012$2,327 +5.6%$15,465 -12.3%
    2011$2,204 +1.2%$17,638 -3.3%
    2010$2,178 -3.2%$18,231 -10.5%
    2009$2,249 +2.4%$20,359 -7.6%
    2008$2,197 +20%$22,031
    2007$1,831 +30.9%$22,031
    2006$1,398 -2.3%$22,031 +108%
    2005$1,432 +2.3%$10,592
    2004$1,399 +1.1%$10,592
    2003$1,385 -5.4%$10,592 +6.2%
    2002$1,464 +6.4%$9,971
    2001$1,376 -21.5%$9,971
    2000$1,753 -0.7%$9,971 +9.3%
    1999$1,765 $9,125
    Find assessor info on the county website

    Neighborhood: Edgewater

    Nearby schools

    GreatSchools rating
    Schools provided by the listing agent
    • District: 299

    Source: MRED as distributed by MLS GRID. This data may not be complete. We recommend contacting the local school district to confirm school assignments for this home.

    Get pre-qualified for a loan
    At Zillow Home Loans, we can pre-qualify you in as little as 5 minutes with no impact to your credit score.

    An equal housing lender. NMLS #10287.