MALIBU EAST DELUXE 2 BEDROOM UNIT IN EDGEWATER'S PREMIER CONDO COMMUNITY. A MAGNIFICENT HIGH FLOOR NEWLY UPGRADED UNIT WITHLUXURY VINYL FLOORS THROUGHOUT. THE KITCHEN FEATURES STAINLESS STEELBOSCH APPLIANCES, GRANITE COUNTERTOPS WITH LOTS OF CABINETS, WITH PULLOUT SHELVES.THE GUEST AND MASTER BATHROOM HAVE ELEGANT VANITIES WITH GRANITECOUNTERTOPS, DIMMABLE LIGHTS AND GLASS ENCLOSED SHOWER AND TUB. PLENTY OF CLOSETS, INTERIOR MASTERBEDROOM, WALK-IN CLOSET. NEWLY INSTALLED FLOOR-TO-CEILING DOUBLE-GLAZED SLIDING DOORSWITH SPECTACULAR 180-DEGREES LAKE AND CITY VIEWS FROM EACH ROOM OPENING TO A SPACIOUS BALCONY TERRACE. THIS UNIT HAS A NEW FURNACE AND COMPRESSOR. THIS UNIT IS IMPECCABLE MOVE-IN CONDITION. THIS BUILDING HAS AN ON-SITE MANAGER FR. MONDA THRU FRIDAY 24 HOURS DOORMAN 7DAYS A WEEK. AMENITIES THATARE INCLUDED IN YOUR ASSMTS ARE 2 POOLS, TENNIS CT, PING PONG RM, LIBRARY, RAQUET & PICKLE BALL CT, FITNESS CENTER, PARTY RM, BILLIARD RM, SAUNAS & CONVENIENT STORE.
New
$399,000
6033 N Sheridan Rd APT 31K, Chicago, IL 60660
2beds
1,433sqft
Condominium, Single Family Residence
Built in 1972
-- sqft lot
$390,900 Zestimate®
$278/sqft
$880/mo HOA
What's special
Spacious balcony terraceInterior master bedroomDimmable lightsLuxury vinyl floors throughoutWalk-in closetPlenty of closets
- 1 day
- 185
- 19
Zillow last checked:
Listing updated:
Listed by:
Percy Smith 773-520-1945,
A-Team Realty
Source: MRED as distributed by MLS GRID,MLS#: 12812537
Facts & features
Interior
Bedrooms & bathrooms
- Bedrooms: 2
- Bathrooms: 2
- Full bathrooms: 2
Rooms
- Room types: No additional rooms
Primary bedroom
- Features: Flooring (Luxury Vinyl), Bathroom (Full)
- Level: Main
- Area: 220 Square Feet
- Dimensions: 20X11
Bedroom 2
- Features: Flooring (Luxury Vinyl)
- Level: Main
- Area: 176 Square Feet
- Dimensions: 16X11
Dining room
- Features: Flooring (Luxury Vinyl)
- Level: Main
- Dimensions: COMBO
Kitchen
- Features: Flooring (Luxury Vinyl)
- Level: Main
- Area: 130 Square Feet
- Dimensions: 13X10
Living room
- Features: Flooring (Luxury Vinyl)
- Level: Main
- Area: 357 Square Feet
- Dimensions: 21X17
Heating
- Electric, Forced Air
Cooling
- Central Air
Features
- Basement: None
Interior area
- Total structure area: 0
- Total interior livable area: 1,433 sqft
Property
Parking
- Total spaces: 1
- Parking features: Yes, Leased, Attached, Garage
- Attached garage spaces: 1
Accessibility
- Accessibility features: Ramp - Main Level, Disability Access
Features
- Exterior features: Balcony
- Has view: Yes
- View description: Back of Property
- Has water view: Yes
- Water view: Back of Property
Details
- Parcel number: 14052150171329
- Special conditions: None
Construction
Type & style
- Home type: Condo
- Property subtype: Condominium, Single Family Residence
Materials
- Brick
Condition
- New construction: No
- Year built: 1972
Utilities & green energy
- Sewer: Public Sewer
- Water: Lake Michigan
Community & HOA
HOA
- Has HOA: Yes
- Amenities included: Bike Room/Bike Trails, Door Person, Coin Laundry, Commissary, Elevator in Residence, Exercise Room, Party Room, Sundeck, Pool, Receiving Room, Service Elevator(s), Tennis Court(s), Valet/Cleaner
- Services included: Water, Doorman, Cable TV, Exercise Facilities, Pool
- HOA fee: $880 monthly
Location
- Region: Chicago
Financial & listing details
- Price per square foot: $278/sqft
- Tax assessed value: $259,670
- Annual tax amount: $4,067
- Date on market: 11/20/2026
- Ownership: Condo
Estimated market value
$390,900
$371,000 - $410,000
$2,786/mo
Price history
| Date | Event | Price |
|---|---|---|
| 11/20/2026 | Listed for sale | $399,000+30.8%$278/sqft |
Source:  MRED as distributed by MLS GRID #12812537 Report a problem | ||
| 11/22/2024 | Sold | $305,000-3.2%$213/sqft |
Source: MRED as distributed by MLS GRID #12208534 Report a problem | ||
| 11/12/2024 | Pending sale | $315,000+16053.8%$220/sqft |
Source: MRED as distributed by MLS GRID #12208534 Report a problem | ||
| 6/1/2019 | Sold | $1,950-99.2%$1/sqft |
Source: Agent Provided Report a problem | ||
| 5/18/2019 | Listing removed | $1,950$1/sqft |
Source: A-Team Realty #10380980 Report a problem | ||
| 5/16/2019 | Price change | $1,950-4.9%$1/sqft |
Source: A-Team Realty #10380980 Report a problem | ||
| 2/1/2019 | Price change | $2,050+5.1%$1/sqft |
Source: A-Team Realty #10258356 Report a problem | ||
| 1/28/2019 | Listed for rent | $1,950$1/sqft |
Source: A-Team Realty #10258356 Report a problem | ||
| 6/28/2016 | Sold | $240,000-3.6%$167/sqft |
Source: MRED as distributed by MLS GRID #09210162 Report a problem | ||
| 4/29/2016 | Price change | $249,000+18.6%$174/sqft |
Source: A-Team Realty #09210162 Report a problem | ||
| 1/26/2016 | Price change | $209,900-2.4%$146/sqft |
Source: A-Team Realty #09086387 Report a problem | ||
| 11/14/2015 | Listed for sale | $215,000$150/sqft |
Source: A-Team Realty #09086387 Report a problem | ||
Public tax history
| Year | Property taxes | Tax assessment |
|---|---|---|
| 2024 | $5,129 +20.6% | $25,967 +28.8% |
| 2023 | $4,253 +2.6% | $20,159 |
| 2022 | $4,146 +2.3% | $20,159 |
| 2021 | $4,054 +1.4% | $20,159 +12.3% |
| 2020 | $4,000 +0.2% | $17,954 -9.6% |
| 2019 | $3,991 +1.7% | $19,866 |
| 2018 | $3,924 +21% | $19,866 +31.9% |
| 2017 | $3,243 +7.5% | $15,063 |
| 2016 | $3,017 +9.3% | $15,063 |
| 2015 | $2,760 +51.1% | $15,063 +5.7% |
| 2014 | $1,826 -13.6% | $14,246 |
| 2013 | $2,113 +0.2% | $14,246 |
| 2012 | $2,109 +6.6% | $14,246 -12.3% |
| 2011 | $1,978 +1.8% | $16,247 -3.3% |
| 2010 | $1,944 -2.8% | $16,793 -10.5% |
| 2009 | $1,999 +2.6% | $18,754 -7.6% |
| 2008 | $1,948 +53% | $20,294 |
| 2007 | $1,273 +0.8% | $20,294 |
| 2006 | $1,263 -2.5% | $20,294 +108% |
| 2005 | $1,295 +2.5% | $9,757 |
| 2004 | $1,264 +1% | $9,757 |
| 2003 | $1,251 -5.4% | $9,757 +6.2% |
| 2002 | $1,323 +6.7% | $9,185 |
| 2001 | $1,240 +0.8% | $9,185 |
| 2000 | $1,231 +0.3% | $9,185 +9.3% |
| 1999 | $1,226 | $8,406 |
Find assessor info on the county website
Monthly payment
Est. payment
Payment breakdown
Explore the cost of this home by adjusting the details. Changes won't be saved.Climate risks
Neighborhood: Edgewater
Nearby schools
- $344,5002 bd2 ba1.5k sqft6033 N Sheridan Rd APT 4G, Chicago, IL 60660Off Market
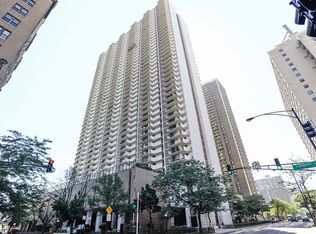
- $288,000-- bd-- ba-- sqft6033 N Sheridan Rd APT 4H, Chicago, IL 60660Off Market
- $322,0002 bd-- ba1.4k sqft6033 N Sheridan Rd APT 4J, Chicago, IL 60660Off Market
- $274,700-- bd-- ba-- sqft6033 N Sheridan Rd APT 4K, Chicago, IL 60660Off Market
Similar homes
- $374,0002 bd2 ba1.4k sqft6007 N Sheridan Rd APT 18F, Chicago, IL 60660Active
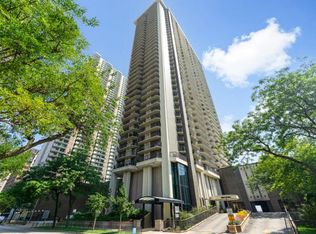 MLS ID #12763490, Tracy Fulton, Coldwell Banker Realty. MRED as distributed by MLS GRID
- $315,0002 bd2 ba1.1k sqft330 W Diversey Pkwy APT 706, Chicago, IL 60657New
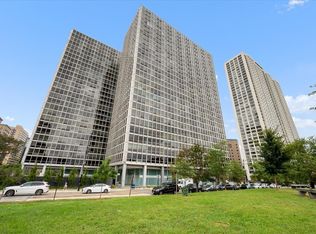 MLS ID #12809328, Dawn Venit, CRS, Baird & Warner. MRED as distributed by MLS GRID
- $399,9002 bd2 ba1.4k sqft4170 N Marine Dr APT 12J, Chicago, IL 60613Active
 MLS ID #12657566, Ryan Casper, eXp Realty. MRED as distributed by MLS GRID
- $369,0001 bd2 ba1.1k sqft600 N Lake Shore Dr APT 914, Chicago, IL 60611New
 MLS ID #12811741, Joseph Betancourt, Betancourt Realty. MRED as distributed by MLS GRID
