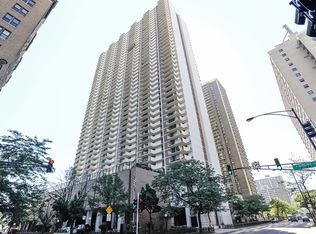
Experience luxurious, completely renovated living in this 2BR/2BA condo with breathtaking lake views. Bathed in natural sunlight all day, this unit blends comfort and elegance seamlessly. The open kitchen boasts brand-new stainless steel appliances, gleaming quartz countertops, and soft-close cabinets that offer plenty of storage. Freshly painted and with elegant new flooring throughout, the spacious living areas flow effortlessly into the tranquil bedrooms. The primary bedroom features an expansive walk-in closet for ample storage. Step out onto the large balcony to take in stunning lake and beach views-perfect for outdoor dining or peaceful relaxation. This full-amenity building offers resort-style living, including on-site management, 24-hour doorman service, elevators, two pools, a sauna, tennis courts, an exercise room, library, billiard room, laundry facilities, and a party room. Enjoy peace of mind with solid reserves, efficient management, high security this building is healthy, well-maintained, and investor-friendly-no rental restrictions or caps Garage parking is available, and pets are welcome (2 allowed). Ideally located within walking distance to the beach, public transportation (including the L), Whole Foods, and a variety of restaurants, this condo offers the perfect balance of luxury and convenience. Don't miss this rare opportunity to own your dream home!
Closed
$310,000
6033 N Sheridan Rd APT 9E, Chicago, IL 60660
2beds
1,433sqft
Condominium, Single Family Residence
Built in 1971
-- sqft lot
$334,400 Zestimate®
$216/sqft
$2,772 Estimated rent
Home value
$334,400
$298,000 - $375,000
$2,772/mo
Zestimate® history
Owner options
List your home for rent
$2,772/mo
Rent Zestimate®
Find your next renter with Zillow Rental Manager. Plus, with online applications, you can quickly screen prospective tenants – for free.
$2,772/mo
Rent Zestimate®
Refinance and save
$3,106/mo
Est. payment
Refinancing to a lower rate could help reduce your monthly payments and save thousands over the life of the loan.
$3,106/mo
Est. payment
Explore your selling options
Work with a Zillow partner agent
Leverage their expertise and Zillow's premium Showcase listings to get your home seen by more buyers.
Get startedList with your own agent
Get your home in front of millions of buyers by listing it on Zillow.
Learn how to do itSell it yourself
Take full control of how buyers see your home on Zillow by listing For Sale by Owner (FSBO).
List your homeWhat's special
Large balconyTranquil bedroomsBreathtaking lake viewsOpen kitchenGleaming quartz countertopsBrand-new stainless steel appliancesSoft-close cabinets
Zillow last checked:
Listing updated:
Listed by:
Ryan Rahim 773-343-2160,
Re/Max Cityview
Bought with:
Rizwan Gilani
ALLURE Real Estate
Source: MRED as distributed by MLS GRID,MLS#: 12295156
Facts & features
Interior
Bedrooms & bathrooms
- Bedrooms: 2
- Bathrooms: 2
- Full bathrooms: 2
Rooms
- Room types: Foyer, Walk In Closet, Balcony/Porch/Lanai
Primary bedroom
- Features: Flooring (Hardwood), Window Treatments (Blinds), Bathroom (Full)
- Level: Main
- Area: 187 Square Feet
- Dimensions: 17X11
Bedroom 2
- Features: Flooring (Hardwood), Window Treatments (Blinds)
- Level: Main
- Area: 165 Square Feet
- Dimensions: 15X11
Balcony porch lanai
- Level: Main
- Area: 175 Square Feet
- Dimensions: 35X5
Dining room
- Features: Flooring (Hardwood), Window Treatments (Blinds)
- Level: Main
- Dimensions: COMBO
Foyer
- Features: Flooring (Hardwood)
- Level: Main
- Area: 64 Square Feet
- Dimensions: 16X4
Kitchen
- Features: Kitchen (Eating Area-Table Space, Pantry-Closet), Flooring (Ceramic Tile)
- Level: Main
- Area: 88 Square Feet
- Dimensions: 11X8
Living room
- Features: Flooring (Hardwood), Window Treatments (Blinds)
- Level: Main
- Area: 357 Square Feet
- Dimensions: 21X17
Walk in closet
- Features: Flooring (Hardwood)
- Level: Main
- Area: 40 Square Feet
- Dimensions: 8X5
Heating
- Electric
Cooling
- Central Air
Appliances
- Included: Range, Microwave, Dishwasher, Refrigerator, Freezer, Stainless Steel Appliance(s)
Features
- Flooring: Hardwood
- Basement: None
Interior area
- Total structure area: 0
- Total interior livable area: 1,433 sqft
Property
Parking
- Total spaces: 1
- Parking features: Asphalt, Concrete, Circular Driveway, No Garage, On Site, Leased, Attached, Garage
- Attached garage spaces: 1
- Has uncovered spaces: Yes
Accessibility
- Accessibility features: No Disability Access
Features
- Exterior features: Balcony
- Has view: Yes
- View description: Water, Side(s) of Property
- Has water view: Yes
- Water view: Water,Side(s) of Property
- Waterfront features: Lake Front
Lot
- Features: Common Grounds
Details
- Additional structures: Tennis Court(s)
- Parcel number: 14052150171060
- Special conditions: List Broker Must Accompany
- Other equipment: TV-Cable
Construction
Type & style
- Home type: Condo
- Property subtype: Condominium, Single Family Residence
Materials
- Brick, Concrete
Condition
- New construction: No
- Year built: 1971
- Major remodel year: 2024
Details
- Builder model: NEWPORT
Utilities & green energy
- Sewer: Public Sewer
- Water: Lake Michigan, Public
- Utilities for property: Cable Available
Community & HOA
Community
- Subdivision: Malibu East
HOA
- Has HOA: Yes
- Amenities included: Bike Room/Bike Trails, Door Person, Coin Laundry, Commissary, Elevator(s), Exercise Room, Storage, On Site Manager/Engineer, Party Room, Sundeck, Pool, Receiving Room, Sauna, Service Elevator(s), Tennis Court(s), Valet/Cleaner, Spa/Hot Tub, Laundry, Public Bus
- Services included: Water, Insurance, Doorman, Cable TV, Exercise Facilities, Pool, Exterior Maintenance, Scavenger, Snow Removal, Internet
- HOA fee: $901 monthly
Location
- Region: Chicago
Financial & listing details
- Price per square foot: $216/sqft
- Tax assessed value: $281,170
- Annual tax amount: $4,658
- Date on market: 2/24/2025
- Listing terms: Conventional
- Ownership: Condo
Price history
| Date | Event | Price |
|---|---|---|
| 4/11/2025 | Sold | $310,000+1.6%$216/sqft |
Source:  MRED as distributed by MLS GRID #12295156 Report a problem MRED as distributed by MLS GRID #12295156 Report a problem | ||
| 2/27/2025 | Contingent | $305,000$213/sqft |
Source: MRED as distributed by MLS GRID #12295156 Report a problem | ||
| 2/24/2025 | Listed for sale | $305,000+15.1%$213/sqft |
Source: MRED as distributed by MLS GRID #12295156 Report a problem | ||
| 10/24/2018 | Listing removed | $265,000$185/sqft |
Source: Baird & Warner #09958968 Report a problem | ||
| 10/11/2018 | Listing removed | $1,950$1/sqft |
Source: Baird & Warner #10048535 Report a problem | ||
| 8/11/2018 | Listed for rent | $1,950$1/sqft |
Source: Baird & Warner #10048535 Report a problem | ||
| 6/23/2018 | Price change | $265,000-5%$185/sqft |
Source: Baird & Warner #09958968 Report a problem | ||
| 5/22/2018 | Listed for sale | $279,000+32.9%$195/sqft |
Source: Baird & Warner #09958968 Report a problem | ||
| 7/23/2002 | Sold | $210,000$147/sqft |
Source: Public Record Report a problem | ||
Public tax history
| Year | Property taxes | Tax assessment |
|---|---|---|
| 2024 | $5,554 +19.2% | $28,117 +27.3% |
| 2023 | $4,658 +2.6% | $22,079 |
| 2022 | $4,541 +2.3% | $22,079 |
| 2021 | $4,440 +2.5% | $22,079 +13.6% |
| 2020 | $4,331 +0.2% | $19,440 -9.6% |
| 2019 | $4,322 +1.7% | $21,510 |
| 2018 | $4,249 +20.6% | $21,510 +31.4% |
| 2017 | $3,524 +7.5% | $16,371 |
| 2016 | $3,279 +9.3% | $16,371 |
| 2015 | $3,000 +4.8% | $16,371 +6.1% |
| 2014 | $2,862 +2% | $15,426 |
| 2013 | $2,806 +1.4% | $15,426 |
| 2012 | $2,768 -2.9% | $15,426 -12.3% |
| 2011 | $2,851 -3.7% | $17,593 -3.3% |
| 2010 | $2,959 -6.6% | $18,184 -10.5% |
| 2009 | $3,167 +0.5% | $20,307 -7.6% |
| 2008 | $3,152 +1% | $21,974 |
| 2007 | $3,121 -1.1% | $21,974 |
| 2006 | $3,155 +82.7% | $21,974 +108% |
| 2005 | $1,726 +1% | $10,564 |
| 2004 | $1,709 +2.2% | $10,564 |
| 2003 | $1,672 -6.4% | $10,564 +6.2% |
| 2002 | $1,787 +51.8% | $9,945 |
| 2001 | $1,177 +26.3% | $9,945 |
| 2000 | $932 | $9,945 +24.9% |
| 1999 | $932 | $7,963 |
Find assessor info on the county website
Neighborhood: Edgewater
Nearby homes
- $348,1002 bd2 ba1.5k sqft6033 N Sheridan Rd APT 4G, Chicago, IL 60660Off Market
- $265,800-- bd-- ba-- sqft6033 N Sheridan Rd APT 4H, Chicago, IL 60660Off Market
- $311,5002 bd-- ba1.4k sqft6033 N Sheridan Rd APT 4J, Chicago, IL 60660Off Market
- $252,800-- bd-- ba-- sqft6033 N Sheridan Rd APT 4K, Chicago, IL 60660Off Market
- $247,7001 bd1 ba1.1k sqft6033 N Sheridan Rd APT 4L, Chicago, IL 60660Off Market
- $245,0001 bd1 ba1.1k sqft6033 N Sheridan Rd APT 4M, Chicago, IL 60660Sold
- $375,0003 bd2 ba2k sqft6033 N Sheridan Rd APT 5A, Chicago, IL 60660Sold
- $300,0002 bd2 ba1.7k sqft6033 N Sheridan Rd APT 5B, Chicago, IL 60660Sold
- $280,400-- bd-- ba-- sqft6033 N Sheridan Rd APT 5C, Chicago, IL 60660Off Market
Nearby schools
GreatSchools rating
- 5/10Swift Elementary Specialty SchoolGrades: PK-8Distance: 0.3 mi
- 3/10Senn High SchoolGrades: 9-12Distance: 0.6 mi
Schools provided by the listing agent
- District: 299
Source: MRED as distributed by MLS GRID. This data may not be complete. We recommend contacting the local school district to confirm school assignments for this home.
Get a cash offer in 3 minutes
Find out how much your home could sell for in as little as 3 minutes with a no-obligation cash offer.
Estimated market value
$334,400
Get a cash offer in 3 minutes
Find out how much your home could sell for in as little as 3 minutes with a no-obligation cash offer.
Estimated market value
$334,400
- Illinois
- Cook County
- Chicago
- 60660
- Edgewater
- 6033 N Sheridan Rd Apartment 9E
Nearby cities
Nearby neighborhoods
Nearby zip codes
Other Chicago Topics
