Great opportunity in Bedford Heights! This 3-bedroom, 1.5-bath ranch features a large open floor plan, spacious bedrooms, an attached 2-car garage, and a kitchen with 3 CM granite countertops. The home also has a newer roof installed approximately 2 years ago.
This property does need some TLC, but the potential is there. With the right updates, this could be a great home, rental, or investment opportunity.
Rare home for this price — don’t miss it.
Active
$169,900
6033 Randy Rd, Bedford Heights, OH 44146
3beds
1,236sqft
Single Family Residence
Built in 1960
0.26 Acres Lot
$-- Zestimate®
$137/sqft
$-- HOA
What's special
Spacious bedroomsLarge open floor plan
- 47 days |
- 856 |
- 42 |
Zillow last checked:
Listing updated:
Listed by:
Brett A Young 216-703-5740 by56083@gmail.com,
Key Realty
Source: MLS Now,MLS#: 5214048 Originating MLS: Akron Cleveland Association of REALTORS
Originating MLS: Akron Cleveland Association of REALTORSLoading...
Facts & features
Interior
Bedrooms & bathrooms
- Bedrooms: 3
- Bathrooms: 2
- Full bathrooms: 1
- 1/2 bathrooms: 1
- Main level bathrooms: 2
- Main level bedrooms: 2
Primary bedroom
- Description: Flooring: Carpet
- Features: Window Treatments
- Level: First
- Dimensions: 21 x 13
Bedroom
- Description: Flooring: Carpet
- Features: Window Treatments
- Level: First
- Dimensions: 13 x 12
Dining room
- Description: Flooring: Carpet
- Features: Window Treatments
- Level: First
- Dimensions: 13 x 11
Eat in kitchen
- Description: Flooring: Ceramic Tile
- Level: First
- Dimensions: 12 x 11
Family room
- Description: Flooring: Carpet
- Features: Window Treatments
- Level: First
- Dimensions: 15 x 14
Laundry
- Description: Flooring: Luxury Vinyl Tile
- Level: First
- Dimensions: 5 x 6
Living room
- Description: Flooring: Carpet
- Features: Window Treatments
- Level: First
- Dimensions: 15 x 11
Other
- Description: Flooring: Luxury Vinyl Tile
- Features: Window Treatments
- Level: First
- Dimensions: 10 x 12
Heating
- Forced Air, Gas
Cooling
- Central Air
Appliances
- Included: Dishwasher, Disposal, Microwave
- Laundry: In Unit
Features
- Granite Counters, His and Hers Closets, Multiple Closets, Pantry
- Windows: Double Pane Windows
- Has basement: No
- Has fireplace: No
Interior area
- Total structure area: 1,236
- Total interior livable area: 1,236 sqft
- Finished area above ground: 1,236
Video & virtual tour
Property
Parking
- Total spaces: 2
- Parking features: Attached, Garage, Garage Door Opener, Heated Garage, Paved
- Attached garage spaces: 2
Features
- Levels: One
- Stories: 1
- Patio & porch: Front Porch, Patio
Lot
- Size: 0.26 Acres
Details
- Parcel number: 79204014
Construction
Type & style
- Home type: SingleFamily
- Architectural style: Ranch
- Property subtype: Single Family Residence
Materials
- Cedar
- Roof: Asphalt,Fiberglass
Condition
- Year built: 1960
Utilities & green energy
- Sewer: Public Sewer
- Water: Public
Community & HOA
Community
- Security: Carbon Monoxide Detector(s), Smoke Detector(s)
- Subdivision: Columbus Heights
HOA
- Has HOA: No
Location
- Region: Bedford Heights
Financial & listing details
- Price per square foot: $137/sqft
- Tax assessed value: $128,300
- Annual tax amount: $3,266
- Date on market: 5/29/2026
- Cumulative days on market: 48 days
- Listing terms: Cash,Conventional,1031 Exchange
Estimated market value
Not available
Estimated sales range
Not available
Not available
Price history
| Date | Event | Price |
|---|---|---|
| 5/29/2026 | Listed for sale | $169,900+33.6%$137/sqft |
Source:  MLS Now #5214048 Report a problem MLS Now #5214048 Report a problem | ||
| 10/12/2022 | Sold | $127,200+92.7%$103/sqft |
Source: Public Record Report a problem | ||
| 12/29/2020 | Sold | $66,000-1.3%$53/sqft |
Source: MLS Now #4146219 Report a problem | ||
| 6/13/2020 | Pending sale | $66,900$54/sqft |
Source: Puppy Realty #4146219 Report a problem | ||
| 6/1/2020 | Listed for sale | $66,900$54/sqft |
Source: Puppy Realty #4146219 Report a problem | ||
| 4/11/2020 | Listing removed | $66,900$54/sqft |
Source: Puppy Realty #4146219 Report a problem | ||
| 4/9/2020 | Price change | $66,900+13.4%$54/sqft |
Source: Puppy Realty #4146219 Report a problem | ||
| 2/1/2020 | Pending sale | $59,000$48/sqft |
Source: Puppy Realty #4146219 Report a problem | ||
| 1/21/2020 | Price change | $59,000-40.4%$48/sqft |
Source: Puppy Realty #4146219 Report a problem | ||
| 12/12/2019 | Price change | $99,000-9.2%$80/sqft |
Source: Puppy Realty #4146219 Report a problem | ||
| 10/31/2019 | Listed for sale | $109,000-9.1%$88/sqft |
Source: Puppy Realty #4146219 Report a problem | ||
| 6/29/2017 | Listing removed | $119,900$97/sqft |
Source: Greater Cleveland Southwest #3872465 Report a problem | ||
| 3/22/2017 | Price change | $119,900-4%$97/sqft |
Source: Keller Williams - Greater Cleveland Southwest #3872465 Report a problem | ||
| 1/24/2017 | Listed for sale | $124,900+26.2%$101/sqft |
Source: Keller Williams Grt Cleve SW #3872465 Report a problem | ||
| 2/18/2011 | Listing removed | $99,000$80/sqft |
Source: Howard Hanna - North Royalton / Parma #3162376 Report a problem | ||
| 8/19/2010 | Listed for sale | $99,000+110.6%$80/sqft |
Source: Howard Hanna - North Royalton / Parma #3162376 Report a problem | ||
| 1/27/2009 | Sold | $47,000-17.1%$38/sqft |
Source: Public Record Report a problem | ||
| 9/18/2008 | Sold | $56,667-58%$46/sqft |
Source: Public Record Report a problem | ||
| 2/25/2004 | Sold | $135,000$109/sqft |
Source: Public Record Report a problem | ||
Public tax history
| Year | Property taxes | Tax assessment |
|---|---|---|
| 2025 | $3,266 0% | $44,910 |
| 2024 | $3,266 +68.2% | $44,910 +94.4% |
| 2023 | $1,941 +14.1% | $23,100 |
| 2022 | $1,702 +3.4% | $23,100 |
| 2021 | $1,645 -37.5% | $23,100 -30.5% |
| 2020 | $2,634 +0.5% | $33,250 |
| 2019 | $2,620 +3% | $33,250 |
| 2018 | $2,542 -4.7% | $33,250 +0.8% |
| 2017 | $2,668 +0.9% | $32,980 |
| 2016 | $2,645 | $32,980 |
| 2015 | $2,645 +5.1% | $32,980 +5% |
| 2014 | $2,516 +7.9% | $31,400 |
| 2013 | $2,332 +2.5% | $31,400 |
| 2012 | $2,275 -11.2% | $31,400 -14.1% |
| 2011 | $2,561 -1.4% | $36,540 |
| 2010 | $2,599 +9.9% | $36,540 |
| 2009 | $2,364 -34.1% | $36,540 -8% |
| 2008 | $3,587 +66.8% | $39,730 |
| 2007 | $2,150 +0% | $39,730 |
| 2006 | $2,150 +8.1% | $39,730 +13.5% |
| 2005 | $1,989 +1.2% | $35,010 |
| 2004 | $1,965 +11.1% | $35,010 |
| 2003 | $1,769 +8.7% | $35,010 +11.5% |
| 2002 | $1,627 -43.7% | $31,400 |
| 2001 | $2,892 | $31,400 |
| 2000 | $2,892 | $31,400 |
Find assessor info on the county website
Monthly payment
Est. payment
Payment breakdown
Explore the cost of this home by adjusting the details. Changes won't be saved.Climate risks
Neighborhood: 44146
Nearby schools
GreatSchools rating
- 6/10Columbus Intermediate SchoolGrades: 3-5Distance: 0.7 mi
- 5/10Heskett Middle SchoolGrades: 6-8Distance: 0.6 mi
- 5/10Bedford High SchoolGrades: 9-12Distance: 1.3 mi
Schools provided by the listing agent
- District: Bedford CSD - 1803
Source: MLS Now. This data may not be complete. We recommend contacting the local school district to confirm school assignments for this home.
- $168,0003 bd1 ba1.3k sqft6025 Randy Rd, Bedford Heights, OH 44146Off Market
- $245,0003 bd2 ba1.6k sqft6026 Marra Dr, Bedford Heights, OH 44146Off Market
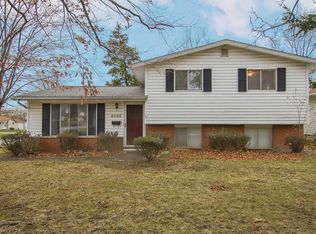
- $193,0003 bd1 ba1.1k sqft6020 Marra Dr, Bedford Heights, OH 44146Off Market
- $197,3003 bd1 ba1.7k sqft25150 Ronan Rd, Bedford Heights, OH 44146Off Market
- $206,6003 bd3 ba1k sqft25100 Ronan Rd, Bedford Heights, OH 44146Off Market
- $---- bd-- ba-- sqft25100 Ronan Rd, Bedford, OH 44146Off Market
- $242,8003 bd3 ba1.4k sqft25180 Ronan Rd, Bedford Heights, OH 44146Off Market
- $248,8003 bd3 ba2.4k sqft6017 Randy Rd, Bedford Heights, OH 44146Off Market
A local agent can set up tours, give advice and negotiate with sellers.
Similar homes
- $169,0003 bd1 ba1.8k sqft23580 Comstock Rd, Bedford Heights, OH 44146For Sale
 MLS ID #5223597, Jennifer R Woomer, VSD Realty, LLC.. MLS Now
 - $181,0003 bd2 ba1.4k sqft6280 Eldridge Blvd, Bedford Heights, OH 44146For Sale
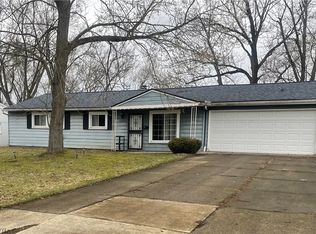 MLS ID #5191525, Traci Crim, EXP Realty, LLC.. MLS Now
 - $164,0003 bd2 ba1.2k sqft7535 Hickory Rd, Bedford, OH 44146For Sale
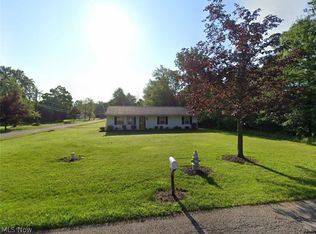 MLS ID #5189617, Laura E Svoboda, McDowell Homes Real Estate Services. MLS Now
 - $234,9003 bd2 ba1.4k sqft24881 Ridgeline Dr, Bedford Heights, OH 44146For Sale
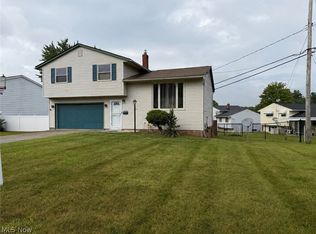 MLS ID #5197908, Crystal M Washington, Keller Williams Living. MLS Now
 - $158,0003 bd1 ba1.1k sqft12908 Shadyway Rd, Garfield Heights, OH 44125For SaleMLS ID #5212848, Carri A Roschival, EXP Realty, LLC.. MLS Now
- $175,0003 bd1 ba1.2k sqft5708 Stickney Ave, Cleveland, OH 44144For SaleMLS ID #5220793, Dennis J Rath, Dennis Rath Home Sellers LLC. MLS Now
- $159,9003 bd1 ba1.6k sqft13402 Alvin Ave, Garfield Heights, OH 44105For SaleMLS ID #5224939, Jason D Hoag, EXP Realty, LLC.. MLS Now
- $135,0003 bd2 ba1.1k sqft16350 Rockside Rd, Maple Heights, OH 44137For SaleMLS ID #5215850, Keleigh Veraldo-Zucchero, Keller Williams Greater Metropolitan. MLS Now
- $145,0003 bd1 ba1.3k sqft13170 Forestdale Dr, Garfield Heights, OH 44125For SaleMLS ID #5222474, Justin Duffey, Keller Williams Greater Metropolitan. MLS Now
- $161,0003 bd2 ba1.6k sqft845 E 232nd St, Euclid, OH 44123For SaleMLS ID #5226131, Daniel Beirne, Opendoor Brokerage LLC. MLS Now
- $119,0003 bd2 ba1.8k sqft16110 Rockside Rd, Maple Heights, OH 44137For SaleMLS ID #5224962, Jason D Hoag, EXP Realty, LLC.. MLS Now
- $165,5003 bd1 ba1.2k sqft3609 Normandy Rd, Shaker Heights, OH 44120For SaleMLS ID #5186850, Herlinda Bradley, Keller Williams Greater Metropolitan. MLS Now
- $155,0003 bd2 ba1.1k sqft16405 Glendale Ave, Cleveland, OH 44128For SaleMLS ID #5204027, Kim Pelsoczi, Keller Williams Living. MLS Now
- $205,0003 bd2 ba1.7k sqft734 Hemlock Dr, Euclid, OH 44132For SaleMLS ID #5226256, Donna M Hamblen, Century 21 Homestar. MLS Now
- $174,9003 bd2 ba1.3k sqft1024 Quentin Rd, Eastlake, OH 44095For SaleMLS ID #5217604, Charles Petro, HomeSmart Real Estate Momentum LLC. MLS Now
- $184,7503 bd2 ba1.4k sqft16008 Scottsdale Blvd, Shaker Heights, OH 44120For SaleMLS ID #5187574, Amanda Hunt, Serenity Realty. MLS Now
- $180,0004 bd3 ba1.5k sqft3272 W 48th St, Cleveland, OH 44102For SaleMLS ID #5226728, Justin Bellian, HomeSmart Real Estate Momentum LLC. MLS Now
- $159,9003 bd1 ba890 sqft1010 Moneta Ave, Aurora, OH 44202For SaleMLS ID #5196746, Brian M Polomsky, RE/MAX Haven Realty. MLS Now
- $129,9004 bd1 ba1.3k sqft12827 Fruitside Rd, Garfield, OH 44125For SaleMLS ID #5223755, Katie McCrae, McCrae & Co. Real Estate, LLC. MLS Now
- $169,9003 bd1 ba988 sqft12811 Triskett Rd, Cleveland, OH 44111For SaleMLS ID #5225232, Katie McCrae, McCrae & Co. Real Estate, LLC. MLS Now
