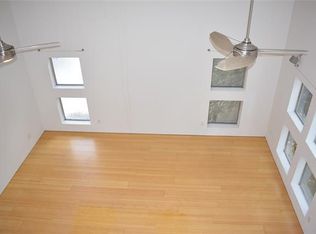
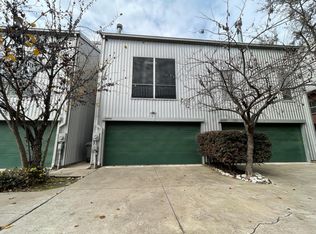
A fantastic contemporary townhouse close to Downtown and Uptown. Flexibile floor plan with 1 bedroom and bath on the first floor, which has its own entrance from the spacious yard and patio areas and would work well for roommates or as a home office. An open living-dining-kitchen area features a gas fireplace & high cathedral ceilings. This end unit has abundant windows that fill each room with natural light. The entire interior is freshly repainted. Flooring is stained concrete on the first level, wide-plank pine wood in the living spaces on the second level, and new carpet in the primary bedroom on the third floor. There is a full-size washer & dryer area on the ground floor and a closet off the primary bedroom that will accommodate stacked laundry units. Low-maintenance metal exterior. It is rare to find a townhouse in Dallas with a large fenced outside space like this one, which includes patio areas that are 46'x10' and 21'x12'. Seller will give $5,000 towards buyer closing costs.
Sold
Price Unknown
3809 San Jacinto St APT E, Dallas, TX 75204
2beds
1,712sqft
Townhouse
Built in 2001
2,395 Square Feet Lot
$414,600 Zestimate®
$--/sqft
$2,728 Estimated rent
Home value
$414,600
$394,000 - $435,000
$2,728/mo
Zestimate® history
Owner options
List your home for rent
$2,728/mo
Rent Zestimate®
Find your next renter with Zillow Rental Manager. Plus, with online applications, you can quickly screen prospective tenants – for free.
$2,728/mo
Rent Zestimate®
Refinance and save
$960/mo
Est. payment
Refinancing to a lower rate could help reduce your monthly payments and save thousands over the life of the loan.
$960/mo
Est. payment
Explore your selling options
Work with a Zillow partner agent
Leverage their expertise and Zillow's premium Showcase listings to get your home seen by more buyers.
Get startedList with your own agent
Get your home in front of millions of buyers by listing it on Zillow.
Learn how to do itSell it yourself
Take full control of how buyers see your home on Zillow by listing For Sale by Owner (FSBO).
List your homeWhat's special
Zillow last checked:
Listing updated:
Listed by:
Steve Atkinson 0461992 214-522-3838,
Dave Perry Miller Real Estate 214-522-3838,
Rob Elmore 214-770-8885,
Dave Perry Miller Real Estate
Bought with:
C.T. Jackson
Rogers Healy and Associates
Source: NTREIS,MLS#: 20591705
Facts & features
Interior
Bedrooms & bathrooms
- Bedrooms: 2
- Bathrooms: 2
- Full bathrooms: 2
Primary bedroom
- Features: Walk-In Closet(s)
- Level: Third
- Dimensions: 15 x 13
Bedroom
- Features: Walk-In Closet(s)
- Level: First
- Dimensions: 12 x 10
Primary bathroom
- Features: Dual Sinks
- Level: Third
- Dimensions: 13 x 5
Dining room
- Level: Second
- Dimensions: 16 x 11
Other
- Features: Jetted Tub
- Level: First
- Dimensions: 8 x 5
Kitchen
- Features: Built-in Features, Kitchen Island
- Level: Second
- Dimensions: 15 x 10
Living room
- Features: Fireplace
- Level: Second
- Dimensions: 19 x 17
Appliances
- Included: Dishwasher, Disposal, Gas Range, Microwave
- Laundry: Stacked
Features
- Decorative/Designer Lighting Fixtures, Kitchen Island, Open Floorplan, Vaulted Ceiling(s), Wired for Sound
- Flooring: Carpet, Concrete, Ceramic Tile, Wood
- Has basement: No
- Number of fireplaces: 1
- Fireplace features: Gas Log
Interior area
- Total interior livable area: 1,712 sqft
Property
Parking
- Total spaces: 2
- Parking features: Garage Faces Front, Garage
- Attached garage spaces: 2
Features
- Levels: Three Or More
- Stories: 3
- Patio & porch: Patio
- Pool features: None
- Fencing: Wood
Lot
- Size: 2,395 Square Feet
Details
- Parcel number: 00064100000080000
Construction
Type & style
- Home type: Townhouse
- Architectural style: Contemporary/Modern
- Property subtype: Townhouse
- Attached to another structure: Yes
Materials
- Metal Siding
- Foundation: Slab
- Roof: Metal
Condition
- Year built: 2001
Utilities & green energy
- Sewer: Public Sewer
- Utilities for property: Sewer Available
Community & HOA
Community
- Subdivision: Washington Street Twnhms Add
HOA
- Has HOA: Yes
- Services included: Maintenance Grounds
- HOA fee: $960 annually
- HOA name: Washington Street Townhomes HOA
- HOA phone: 214-970-1024
Location
- Region: Dallas
Financial & listing details
- Tax assessed value: $413,440
- Annual tax amount: $8,412
- Date on market: 4/18/2024
- Cumulative days on market: 98 days
- Listing terms: Cash,Conventional
Price history
| Date | Event | Price |
|---|---|---|
| 10/14/2026 | Listing removed | $424,999$248/sqft |
Source: NTREIS #21330282 Report a problem | ||
| 9/9/2026 | Price change | $424,999-1.2%$248/sqft |
Source: NTREIS #21330282 Report a problem | ||
| 8/19/2026 | Price change | $429,999-2.3%$251/sqft |
Source: NTREIS #21330282 Report a problem | ||
| 8/11/2026 | Price change | $439,999-1.1%$257/sqft |
Source: NTREIS #21330282 Report a problem | ||
| 7/15/2026 | Listed for sale | $444,999+7.2%$260/sqft |
Source: NTREIS #21330282 Report a problem | ||
| 10/10/2024 | Listing removed | $3,200$2/sqft |
Source: Zillow Rentals Report a problem | ||
| 9/26/2024 | Listed for rent | $3,200$2/sqft |
Source: Zillow Rentals Report a problem | ||
| 8/26/2024 | Sold | -- |
Source: NTREIS #20591705 Report a problem | ||
| 8/15/2024 | Pending sale | $415,000$242/sqft |
Source: NTREIS #20591705 Report a problem | ||
| 8/1/2024 | Contingent | $415,000$242/sqft |
Source: NTREIS #20591705 Report a problem | ||
| 7/18/2024 | Price change | $415,000-2.4%$242/sqft |
Source: NTREIS #20591705 Report a problem | ||
| 7/17/2024 | Listed for sale | $425,000$248/sqft |
Source: NTREIS #20591705 Report a problem | ||
| 7/11/2024 | Contingent | $425,000$248/sqft |
Source: NTREIS #20591705 Report a problem | ||
| 6/26/2024 | Price change | $425,000-6.6%$248/sqft |
Source: NTREIS #20591705 Report a problem | ||
| 6/14/2024 | Price change | $455,000-1.1%$266/sqft |
Source: NTREIS #20591705 Report a problem | ||
| 5/22/2024 | Price change | $460,000-3.2%$269/sqft |
Source: NTREIS #20591705 Report a problem | ||
| 5/6/2024 | Price change | $475,000-3.1%$277/sqft |
Source: NTREIS #20591705 Report a problem | ||
| 4/29/2024 | Price change | $490,000-6.7%$286/sqft |
Source: NTREIS #20591705 Report a problem | ||
| 4/18/2024 | Listed for sale | $525,000$307/sqft |
Source: NTREIS #20591705 Report a problem | ||
Public tax history
| Year | Property taxes | Tax assessment |
|---|---|---|
| 2025 | $9,206 +314.8% | $413,440 -10% |
| 2024 | $2,220 +4.5% | $459,520 +25.4% |
| 2023 | $2,124 -42.3% | $366,570 +4.8% |
| 2022 | $3,678 +3.2% | $349,660 +13.5% |
| 2021 | $3,563 +5.1% | $308,160 +15.4% |
| 2020 | $3,389 -0.2% | $267,070 |
| 2019 | $3,395 -2.8% | $267,070 |
| 2018 | $3,494 -0.1% | $267,070 |
| 2017 | $3,499 -0.4% | $267,070 +7.6% |
| 2016 | $3,513 -26.5% | $248,240 +11.5% |
| 2015 | $4,778 | $222,560 +4% |
| 2014 | $4,778 | $214,000 |
| 2013 | -- | -- |
| 2012 | -- | -- |
| 2011 | -- | -- |
| 2010 | -- | -- |
| 2009 | -- | -- |
| 2008 | -- | -- |
| 2007 | -- | -- |
| 2005 | -- | -- |
| 2004 | -- | -- |
| 2003 | -- | -- |
| 2002 | -- | -- |
Find assessor info on the county website
Neighborhood: 75204
Nearby homes
- $389,5003 bd2 ba2k sqft3809 San Jacinto St APT B, Dallas, TX 75204Off Market
- $396,5002 bd2 ba1.7k sqft3809 San Jacinto St APT C, Dallas, TX 75204Off Market
- $388,3002 bd2 ba1.7k sqft3809 San Jacinto St APT A, Dallas, TX 75204Off Market
- $453,8003 bd2 ba2k sqft3809 San Jacinto St APT D, Dallas, TX 75204Off Market
- $--3 bd3 ba1.7k sqft1609 Tribeca Way, Dallas, TX 75204Sold
- $437,1003 bd3 ba1.7k sqft1607 Tribeca Way, Dallas, TX 75204Off Market
- $433,3003 bd4 ba1.7k sqft1611 Tribeca Way, Dallas, TX 75204Off Market
- $--3 bd4 ba1.7k sqft1605 Tribeca Way, Dallas, TX 75204Sold
Nearby schools
GreatSchools rating
- 5/10Cesar Chavez Learning CenterGrades: PK-5Distance: 0.5 mi
- 6/10Alex W Spence Talented/Gifted AcademyGrades: 6-8Distance: 0.7 mi
- 3/10North Dallas High SchoolGrades: 9-12Distance: 1 mi
Schools provided by the listing agent
- Elementary: Ray
- Middle: Spence
- High: North Dallas
- District: Dallas ISD
Source: NTREIS. This data may not be complete. We recommend contacting the local school district to confirm school assignments for this home.
Get a cash offer in 3 minutes
Find out how much your home could sell for in as little as 3 minutes with a no-obligation cash offer.
Estimated market value
$414,600
Get a cash offer in 3 minutes
Find out how much your home could sell for in as little as 3 minutes with a no-obligation cash offer.
Estimated market value
$414,600
- Texas
- Dallas County
- Dallas
- 75204
- 3809 San Jacinto St Apartment E
