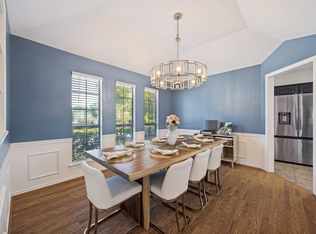
Welcome to 1332 Grigsby Avenue, a charming 3-bedroom, 2.5 bath home in the heart of of Old East Dallas! Situated on a desirable corner lot, this home blends character with modern updates, including an updated kitchen, new flooring, fresh exterior paint, a new garage floor, and a tall wooden privacy fence. The outdoor space offers plenty of potential for gardening, entertaining, or creating your own private retreat, while the inside includes a spacious primary suite and private en-suite bath, along with two more bedrooms and bathrooms for family and guests.
Enjoy an unbeatable location just minutes from downtown Dallas, Deep Ellum, and Lower Greenville with popular destinations like Trader Joe's and Jimmy's Food Store nearby. Don't miss this opportunity to enjoy the charm, convenience, and vibrant lifestyle of one of Dallas' most desirable areas!
For sale
$435,000
1332 Grigsby Ave, Dallas, TX 75204
3beds
1,442sqft
Single Family Residence
Built in 2001
2,962 Square Feet Lot
$429,600 Zestimate®
$302/sqft
$-- HOA
What's special
Tall wooden privacy fenceNew flooringNew garage floorPrivate en-suite bathDesirable corner lotFresh exterior paintSpacious primary suite
- 1 day
- 266
- 24
Likely to sell faster than
Zillow last checked:
Listing updated:
Listed by:
Colton Hargrove 0778234 (972)757-6896,
INC Realty, LLC 972-351-1095
Source: NTREIS,MLS#: 21415835
Facts & features
Interior
Bedrooms & bathrooms
- Bedrooms: 3
- Bathrooms: 3
- Full bathrooms: 2
- 1/2 bathrooms: 1
Primary bedroom
- Features: Ceiling Fan(s)
- Level: Second
- Dimensions: 1 x 1
Living room
- Features: Ceiling Fan(s)
- Level: First
- Dimensions: 1 x 1
Cooling
- Central Air, Ceiling Fan(s)
Appliances
- Included: Dishwasher, Electric Cooktop, Electric Oven, Microwave, Refrigerator
Features
- Decorative/Designer Lighting Fixtures, High Speed Internet
- Flooring: Ceramic Tile, Luxury Vinyl Plank
- Has basement: No
- Has fireplace: No
Interior area
- Total interior livable area: 1,442 sqft
Video & virtual tour
Property
Parking
- Total spaces: 1
- Parking features: Additional Parking, Concrete, Driveway, Garage Faces Front, Kitchen Level, Lighted
- Attached garage spaces: 1
Features
- Levels: Two
- Stories: 2
- Patio & porch: Front Porch, Covered
- Pool features: None
- Fencing: Back Yard,Full,Wood
Lot
- Size: 2,962 Square Feet
- Features: Corner Lot, Few Trees
Details
- Parcel number: 000728000805A0000
Construction
Type & style
- Home type: SingleFamily
- Architectural style: Detached
- Property subtype: Single Family Residence
Condition
- Year built: 2001
Utilities & green energy
- Sewer: Public Sewer
- Water: Public
- Utilities for property: Cable Available, Electricity Connected, Sewer Available, Water Available
Community & HOA
Community
- Subdivision: Fenby Ph 02
HOA
- Has HOA: No
Location
- Region: Dallas
Financial & listing details
- Price per square foot: $302/sqft
- Tax assessed value: $383,760
- Annual tax amount: $8,545
- Date on market: 10/20/2026
- Listing terms: Cash,Conventional,FHA,VA Loan
- Exclusions: Washer and dryer inside house
Estimated market value
$429,600
$408,000 - $451,000
$2,695/mo
Price history
| Date | Event | Price |
|---|---|---|
| 10/20/2026 | Listed for sale | $435,000+2.4%$302/sqft |
Source: NTREIS #21415835 Report a problem | ||
| 12/28/2025 | Listing removed | $425,000$295/sqft |
Source: NTREIS #21048063 Report a problem | ||
| 9/10/2025 | Price change | $425,000-8.6%$295/sqft |
Source: NTREIS #21048063 Report a problem | ||
| 9/5/2025 | Listed for sale | $465,000-8.8%$322/sqft |
Source: NTREIS #21048063 Report a problem | ||
| 3/8/2025 | Listing removed | $509,850$354/sqft |
Source: NTREIS #20788503 Report a problem | ||
| 1/13/2025 | Price change | $509,850-1%$354/sqft |
Source: NTREIS #20788503 Report a problem | ||
| 12/3/2024 | Listed for sale | $515,000$357/sqft |
Source: NTREIS #20788503 Report a problem | ||
| 9/21/2024 | Listing removed | $515,000$357/sqft |
Source: NTREIS #20685166 Report a problem | ||
| 9/15/2024 | Contingent | $515,000$357/sqft |
Source: NTREIS #20685166 Report a problem | ||
| 9/9/2024 | Price change | $515,000-1.9%$357/sqft |
Source: NTREIS #20685166 Report a problem | ||
| 8/7/2024 | Price change | $525,000-8.7%$364/sqft |
Source: NTREIS #20685166 Report a problem | ||
| 7/31/2024 | Price change | $575,000-3.4%$399/sqft |
Source: NTREIS #20685166 Report a problem | ||
| 7/26/2024 | Listed for sale | $595,000+50.6%$413/sqft |
Source: NTREIS #20685166 Report a problem | ||
| 4/20/2023 | Sold | -- |
Source: NTREIS #20282150 Report a problem | ||
| 3/28/2023 | Pending sale | $395,000$274/sqft |
Source: NTREIS #20282150 Report a problem | ||
| 3/23/2023 | Contingent | $395,000$274/sqft |
Source: NTREIS #20282150 Report a problem | ||
| 3/17/2023 | Listed for sale | $395,000+25.4%$274/sqft |
Source: NTREIS #20282150 Report a problem | ||
| 9/8/2017 | Listing removed | $315,000$218/sqft |
Source: Central 75 #13658923 Report a problem | ||
| 7/28/2017 | Listed for sale | $315,000$218/sqft |
Source: Keller Williams Central #13658923 Report a problem | ||
Public tax history
| Year | Property taxes | Tax assessment |
|---|---|---|
| 2025 | $5,826 -11.3% | $383,760 -4.2% |
| 2024 | $6,565 -23.4% | $400,620 +7.2% |
| 2023 | $8,576 -8.6% | $373,700 |
| 2022 | $9,381 +121.8% | $373,700 +20.6% |
| 2021 | $4,230 +7.8% | $309,810 |
| 2020 | $3,925 +10.1% | $309,810 +37.8% |
| 2019 | $3,565 +6.8% | $224,860 +19.2% |
| 2018 | $3,338 +16% | $188,670 |
| 2017 | $2,877 +11.2% | $188,670 |
| 2016 | $2,586 +4.6% | $188,670 +64.5% |
| 2015 | $2,472 | $114,710 |
| 2014 | $2,472 | $114,710 |
| 2013 | -- | -- |
| 2012 | -- | -- |
| 2011 | -- | -- |
| 2010 | -- | -- |
| 2009 | -- | -- |
| 2008 | -- | -- |
| 2007 | -- | -- |
| 2005 | -- | -- |
| 2004 | -- | -- |
| 2003 | -- | -- |
| 2002 | -- | -- |
Find assessor info on the county website
Monthly payment
Est. payment
Payment breakdown
Explore the cost of this home by adjusting the details. Changes won't be saved.Climate risks
Neighborhood: 75204
Nearby schools
Schools provided by the listing agent
- Elementary: Chavez
- Middle: Spence
- High: North Dallas
- District: Dallas ISD
Source: NTREIS. This data may not be complete. We recommend contacting the local school district to confirm school assignments for this home.
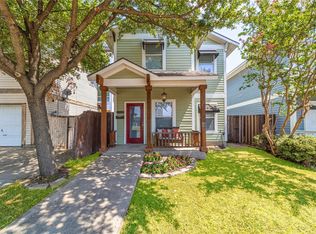
Similar homes
- $373,5002 bd2 ba1k sqft4132 Cole Ave APT 102, Dallas, TX 75204For Sale
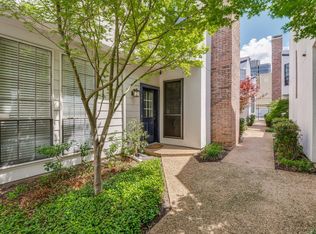 MLS ID #21236644, Kristine Crawford. NTREIS
- $399,0003 bd2 ba1.6k sqft8430 Sweetwater Dr, Dallas, TX 75228For Sale
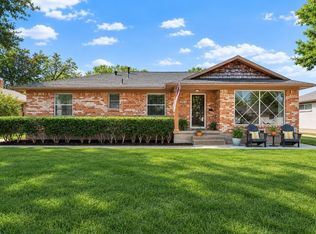 MLS ID #21369252, Tyler Johnson. NTREIS
- $399,9003 bd2 ba1.6k sqft4104 Creekmeadow Dr, Carrollton, TX 75010For Sale
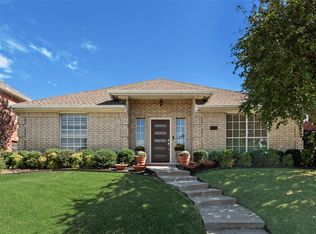 MLS ID #21414497, Arunesh Vivek. NTREIS
- $450,0003 bd2 ba2k sqft9140 Sweetwater Dr, Dallas, TX 75228For Sale
 MLS ID #21343196, Kristen Thornhill. NTREIS
