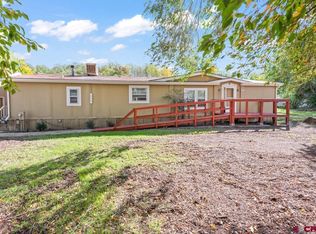
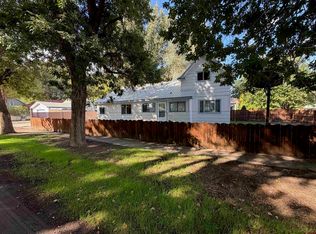
Country living with room to spread out, work and play! This versatile ranch-style hobby farm offers over 8 acres with 6 shares of UVWUA irrigation water and plenty of space for animals, equipment, recreational vehicles, hobbies or a home-based business. With no covenants or restrictions, the property offers excellent flexibility for those seeking a live/work lifestyle, home business, hobby farm or rural retreat. The fully fenced pasture area is ready for revitalization with the potential to support horses, livestock or other agricultural uses. The home features a low-maintenance brick and metal siding exterior with a durable metal roof. Energy-efficient features include two wood stoves plus new electric heat for convenient backup. Additional improvements include updated electrical service to both the home and garage, along with an updated kitchen and bathroom. Outside, you'll find an oversized detached 2-car garage offering valuable workspace and storage, a carport, livestock shelter and chicken coop. RV owners will appreciate the dedicated parking area complete with water, electrical and sewer hookups. Convenient highway access provides an easy commute to either Delta or Montrose while allowing you to enjoy the space, privacy and flexibility of country living. Bring your animals, RV, equipment, business, hobbies and ideas and discover the possibilities this Western Colorado property has to offer!
Uc/contingent/call lb
Price cut: $22.5K (9/18)
$397,500
60333 Herman Road, Olathe, CO 81425
3beds
1,358sqft
Stick Built
Built in 1930
8.12 Acres Lot
$394,600 Zestimate®
$293/sqft
$-- HOA
What's special
- 36 days
- 44
- 3
Likely to sell faster than
Zillow last checked:
Listing updated:
Listed by:
Brian Byrd 970-314-6692,
Byrd & Company Real Estate LLC
Source: CREN,MLS#: 839200
Facts & features
Interior
Bedrooms & bathrooms
- Bedrooms: 3
- Bathrooms: 1
- Full bathrooms: 1
Primary bedroom
- Level: Main
- Area: 105.92
- Dimensions: 10.33 x 10.25
Bedroom 2
- Area: 111.01
- Dimensions: 9.58 x 11.58
Bedroom 3
- Area: 126.67
- Dimensions: 9.5 x 13.33
Dining room
- Features: Separate Dining
- Area: 193.22
- Dimensions: 12.33 x 15.67
Kitchen
- Area: 166.91
- Dimensions: 9.58 x 17.42
Living room
- Area: 416.67
- Dimensions: 20 x 20.83
Heating
- Electric Baseboard, Wood Stove
Cooling
- Window Unit(s)
Appliances
- Included: Dishwasher, Range Top, Range, Refrigerator
- Laundry: W/D Hookup
Features
- Wired/Cable TV
- Flooring: Laminate, Tile
- Windows: Double Pane Windows
- Basement: Crawl Space
- Has fireplace: Yes
- Fireplace features: Den/Family Room, Free Standing, Living Room, Wood Burning Stove, Wood Stove
Interior area
- Total structure area: 1,358
- Total interior livable area: 1,358 sqft
- Finished area above ground: 1,358
Property
Parking
- Total spaces: 3
- Parking features: Detached Garage
- Garage spaces: 2
- Carport spaces: 1
- Covered spaces: 3
Features
- Levels: One
- Stories: 1
- Exterior features: Irrigation Water, RV Hookup
- Has view: Yes
- View description: Mountain(s)
- Frontage length: 100'-150' Frontage
Lot
- Size: 8.12 Acres
- Features: Pasture
Details
- Additional structures: Garage(s), Shed(s)
- Parcel number: 372323300053
- Zoning description: Residential Single Family
- Horses can be raised: Yes
- Horse amenities: Corral(s)
Construction
Type & style
- Home type: SingleFamily
- Architectural style: Ranch
- Property subtype: Stick Built
Materials
- Wood Frame, Brick, Metal Siding
- Foundation: Slab, Concrete Perimeter
- Roof: Metal
Condition
- New construction: No
- Year built: 1930
Utilities & green energy
- Sewer: Septic Tank
- Water: Public
- Utilities for property: Electricity Connected
Community & HOA
Community
- Subdivision: Other
HOA
- Has HOA: No
Location
- Region: Olathe
Financial & listing details
- Price per square foot: $293/sqft
- Tax assessed value: $309,940
- Annual tax amount: $1,371
- Date on market: 9/18/2026
- Has irrigation water rights: Yes
- Electric utility on property: Yes
- Road surface type: Gravel
Estimated market value
$394,600
$375,000 - $414,000
$1,659/mo
Price history
| Date | Event | Price |
|---|---|---|
| 9/27/2026 | Contingent | $397,500$293/sqft |
Source:  CREN #839200 Report a problem CREN #839200 Report a problem | ||
| 9/18/2026 | Price change | $397,500-5.4%$293/sqft |
Source: CREN #839200 Report a problem | ||
| 8/28/2026 | Price change | $420,000-3.4%$309/sqft |
Source: CREN #838511 Report a problem | ||
| 8/13/2026 | Listed for sale | $435,000+241.2%$320/sqft |
Source: CREN #838077 Report a problem | ||
| 8/4/2014 | Sold | $127,500-11.5%$94/sqft |
Source: Public Record Report a problem | ||
| 6/26/2014 | Listed for sale | $144,000$106/sqft |
Source: Coldwell Banker Bailey & Co #695281 Report a problem | ||
Public tax history
| Year | Property taxes | Tax assessment |
|---|---|---|
| 2025 | $1,388 +16.5% | $21,850 +5.7% |
| 2024 | $1,191 -11.8% | $20,670 -3.6% |
| 2023 | $1,350 +48.7% | $21,440 +53.8% |
| 2022 | $908 +19.2% | $13,940 -2.9% |
| 2021 | $762 -0.7% | $14,350 +16.8% |
| 2020 | $767 | $12,290 |
| 2019 | $767 +10.5% | $12,290 +13.6% |
| 2018 | $694 +0.2% | $10,820 |
| 2017 | $692 | $10,820 +0.5% |
| 2016 | $692 +11% | $10,770 |
| 2015 | $624 +8.3% | $10,770 +1.2% |
| 2014 | $576 -0.2% | $10,640 |
| 2013 | $577 -22.4% | $10,640 -27.5% |
| 2012 | $743 | $14,670 |
| 2011 | -- | $14,670 |
| 2010 | -- | -- |
Find assessor info on the county website
Monthly payment
Est. payment
Payment breakdown
Explore the cost of this home by adjusting the details. Changes won't be saved.Climate risks
Neighborhood: 81425
Nearby schools
Schools provided by the listing agent
- Elementary: Olathe K-5
- Middle: Olathe 6-8
- High: Olathe 9-12
Source: CREN. This data may not be complete. We recommend contacting the local school district to confirm school assignments for this home.
Similar homes
- $398,7504 bd2 ba1.5k sqft718 S Church Avenue, Olathe, CO 81425For Sale

 MLS ID #839581, Terri Fletcher. CREN
 - $375,0003 bd2 ba1.6k sqft902 S Church Avenue, Olathe, CO 81425For Sale
 MLS ID #839833, Casey Wareham. CREN
 - $387,0004 bd2 ba1.7k sqft320 S 6Th Street, Olathe, CO 81425For Sale
 MLS ID #839376, Christine Vincent. CREN
 - $379,9903 bd2 ba1.7k sqft426 S 3Rd Street, Olathe, CO 81425For Sale
 MLS ID #834365, Jeff Keehfuss. CREN
 - $485,0003 bd2 ba1.5k sqft8844 6075 Road, Montrose, CO 81401For SaleMLS ID #839151, Doug Phillips. CREN
- $299,9003 bd1 ba1k sqft121 N Wilson Avenue, Olathe, CO 81425For SaleMLS ID #838373, Kyra Weidner. CREN
- $429,9003 bd1 ba1.3k sqft10465 2100 Road, Austin, CO 81410For SaleMLS ID #839069, Daniel Tietz. CREN
- $425,0003 bd3 ba1.7k sqft10501 Highway 65, Austin, CO 81410For SaleMLS ID #837642, Debbie Laity. CREN
- $360,0003 bd2 ba1.5k sqft1921 Kellie Drive, Montrose, CO 81401For SaleMLS ID #839875, Sara Woodward. CREN
- $360,0003 bd2 ba1.3k sqft21195 Mountain Village Drive, Eckert, CO 81418For SaleMLS ID #837679, Alisa Green. CREN
- $390,0003 bd2 ba1.4k sqft521 N Mesa Avenue, Montrose, CO 81401For SaleMLS ID #837382, Greg Hanson. CREN
- $399,9993 bd2 ba1.5k sqft1630 Manchester Drive, Montrose, CO 81401For SaleMLS ID #836526, Judi Snelling. CREN
- $419,0003 bd2 ba1.2k sqft67729 Lasalle Road, Montrose, CO 81401For SaleMLS ID #835203, Pam Atchley. CREN
- $386,0003 bd2 ba1.9k sqft746 E 6th Street, Delta, CO 81416For SaleMLS ID #838475, Heidi Varshock. CREN
- $575,0004 bd3 ba2k sqft8902 6085 Road, Montrose, CO 81401For SaleMLS ID #835117, Twyla Righter. CREN
- $399,0002 bd1 ba1k sqft2001 Black Canyon Rd, Crawford, CO 81415For SaleMLS ID #826710, Liz Heidrick. CREN
