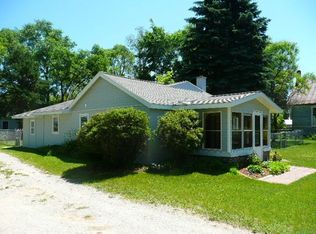
Prime location just minutes from the Great Lakes Equestrian Festival! Situated less than a quarter mile from the festival grounds, this charming farmhouse offers an outstanding opportunity for equestrian enthusiasts, seasonal visitors, or anyone looking to enjoy Northern Michigan living. Inside, you'll find a well-maintained 3-bedroom, 2-bath home featuring a bright, functional layout. The updated kitchen includes quartz countertops, stainless steel appliances, and plenty of workspace, while the main-floor laundry adds everyday convenience. The inviting covered front porch is the perfect spot to relax with your morning coffee or unwind at the end of the day. The low-maintenance exterior showcases durable vinyl siding with attractive stone accents. Multiple outbuildings provide excellent space for a workshop, hobby area, equipment storage, or additional recreational uses. Located just a short drive from downtown Traverse City, you'll enjoy easy access to shopping, dining, beaches, golf courses, trails, and the area's many waterfront attractions. This move-in-ready property combines country charm with an unbeatable location and is ready for its next chapter.
For sale
$469,000
6034 Bates Rd, Williamsburg, MI 49690
3beds
1,364sqft
Single Family Residence
Built in 1914
0.26 Acres Lot
$447,900 Zestimate®
$344/sqft
$-- HOA
What's special
Charming farmhouseLow-maintenance exteriorInviting covered front porchQuartz countertopsPlenty of workspaceMain-floor laundryUpdated kitchen
- 79 days
- 317
- 9
Zillow last checked:
Listing updated:
Listed by:
Donald Stewart Cell:352-804-0805,
EXIT Northern Shores Realty-ER 231-264-9833
Source: NGLRMLS,MLS#: 1947420
Facts & features
Interior
Bedrooms & bathrooms
- Bedrooms: 3
- Bathrooms: 2
- Full bathrooms: 1
- 3/4 bathrooms: 1
- Main level bathrooms: 1
Primary bedroom
- Area: 143
- Dimensions: 11 x 13
Primary bathroom
- Features: Private
Kitchen
- Area: 110
- Dimensions: 11 x 10
Living room
- Area: 144
- Dimensions: 12 x 12
Heating
- Forced Air, Propane
Appliances
- Included: Refrigerator, Dishwasher, Microwave, Washer, Dryer, Freezer, Oven, Exhaust Fan
- Laundry: Main Level
Features
- Pantry, Cable TV, High Speed Internet
- Basement: Michigan Basement,Crawl Space
- Has fireplace: No
- Fireplace features: None
Interior area
- Total structure area: 1,364
- Total interior livable area: 1,364 sqft
- Finished area above ground: 1,364
- Finished area below ground: 0
Property
Parking
- Total spaces: 2
- Parking features: Detached
- Garage spaces: 2
Accessibility
- Accessibility features: Other
Features
- Levels: Two
- Stories: 2
- Patio & porch: Patio, Porch
- Waterfront features: None
Lot
- Size: 0.26 Acres
- Dimensions: 82 x 227 x 180 x 54
- Features: Corner Lot, Metes and Bounds
Details
- Additional structures: None
- Parcel number: 0101402600
- Zoning description: Industrial
Construction
Type & style
- Home type: SingleFamily
- Architectural style: Farm House
- Property subtype: Single Family Residence
Materials
- Frame, Vinyl Siding
- Roof: Asphalt
Condition
- New construction: No
- Year built: 1914
Utilities & green energy
- Sewer: Private Sewer
- Water: Private
Community & HOA
Community
- Features: None
- Subdivision: None
HOA
- Services included: None
Location
- Region: Williamsburg
Financial & listing details
- Price per square foot: $344/sqft
- Tax assessed value: $36,242
- Annual tax amount: $1,646
- Price range: $469K - $469K
- Date on market: 7/1/2026
- Cumulative days on market: 79 days
- Listing agreement: Exclusive Right Sell
- Listing terms: Conventional,Cash
- Ownership type: Private Owner
Estimated market value
$447,900
$426,000 - $470,000
$2,477/mo
Price history
| Date | Event | Price |
|---|---|---|
| 7/1/2026 | Listed for sale | $469,000+17.3%$344/sqft |
Source: | ||
| 4/30/2024 | Sold | $400,000+3.9%$293/sqft |
Source: | ||
| 4/18/2024 | Pending sale | $385,000$282/sqft |
Source: | ||
| 4/10/2024 | Listed for sale | $385,000+710.5%$282/sqft |
Source: | ||
| 3/25/2015 | Sold | $47,500-20.7%$35/sqft |
Source: | ||
| 3/19/2015 | Pending sale | $59,900$44/sqft |
Source: Coldwell Banker Schmidt REALTORS #1791585 Report a problem | ||
| 10/23/2014 | Listed for sale | $59,900$44/sqft |
Source: Coldwell Banker Schmidt REALTORS #1791585 Report a problem | ||
Public tax history
| Year | Property taxes | Tax assessment |
|---|---|---|
| 2025 | $1,646 +5.2% | $99,600 +52.1% |
| 2024 | $1,564 +75.3% | $65,500 +26% |
| 2023 | $892 +3.4% | $52,000 +30% |
| 2022 | $863 +2.2% | $40,000 +8.4% |
| 2021 | $844 +0.2% | $36,900 +0.5% |
| 2020 | $843 | $36,700 +19.2% |
| 2019 | $843 -1.8% | $30,800 -9.7% |
| 2018 | $858 | $34,100 +11.1% |
| 2017 | -- | $30,700 -9.7% |
| 2016 | -- | $34,000 +51.1% |
| 2014 | -- | $22,500 |
| 2012 | -- | $22,500 -44.3% |
| 2011 | -- | $40,400 -9.8% |
| 2010 | -- | $44,800 +3% |
| 2009 | -- | $43,500 -8.8% |
| 2008 | -- | $47,700 -5.7% |
| 2007 | -- | $50,600 +59.1% |
| 2005 | -- | $31,800 +1.3% |
| 2004 | -- | $31,400 +1% |
| 2003 | -- | $31,100 -1.6% |
| 2002 | -- | $31,600 +5.3% |
| 2001 | -- | $30,000 +12.8% |
| 2000 | -- | $26,600 |
Find assessor info on the county website
Monthly payment
Est. payment
Payment breakdown
Explore the cost of this home by adjusting the details. Changes won't be saved.Climate risks
Neighborhood: 49690
Nearby schools
Schools provided by the listing agent
- District: Elk Rapids Schools
Source: NGLRMLS. This data may not be complete. We recommend contacting the local school district to confirm school assignments for this home.