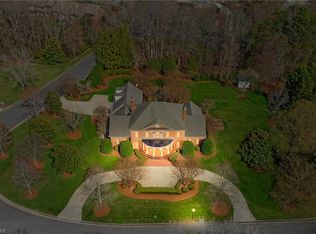
This brick home reveals itself as something entirely unexpected. A masterfully renovated interior, designed by an award-winning interior designer, delivers exceptional style and craftsmanship throughout. The kitchen is a showpiece — Wolf and Sub-Zero appliances anchor the space, while a wet bar butler's pantry with built-in wine and beverage fridge elevates everyday entertaining. Three bathrooms were completely renovated with beautiful tile work including a reimagined primary suite with a spa-caliber bath and oversized walk-in closet. A finished attic currently serves as a private workout room, but is a flex space to fit your needs- office, playroom, etc. The basement bedroom suite has its own driveway entrance, ideal as a guest or in-law suite. Classic brick and a charming screened front porch set the stage, but it's the expansive, park-like backyard — framed by a brand-new privacy fence — seals the deal. Refrigerators and two Frame TVs convey.
Coming soon
$1,050,000
708 Florham Dr, High Point, NC 27262
4beds
4,332sqft
:
Get pre-qualified$6,218/mo
Stick/Site Built, Residential, Single Family Residence
Built in 1925
0.62 Acres Lot
$-- Zestimate®
$--/sqft
$-- HOA
What's special
- --
- on Zillow |
- 215
- views |
- 10
- saves |
Zillow last checked:
Listing updated:
Listed by:
Mary Powell DeLille 336-471-5108,
DeLille HOME
Source: Triad MLS,MLS#: 1228937 Originating MLS: High Point
Originating MLS: High PointFacts & features
Interior
Bedrooms & bathrooms
- Bedrooms: 4
- Bathrooms: 4
- Full bathrooms: 4
- Main level bathrooms: 1
Primary bedroom
- Level: Second
Bedroom 2
- Level: Second
Bedroom 3
- Level: Second
Bedroom 4
- Level: Basement
Den
- Level: Main
Dining room
- Level: Main
Exercise room
- Level: Third
Game room
- Level: Main
Kitchen
- Level: Main
Living room
- Level: Main
Other
- Level: Lower
Heating
- Forced Air, Heat Pump, Electric, Natural Gas
Cooling
- Central Air
Appliances
- Included: Microwave, Dishwasher, Disposal, Range, Exhaust Fan, Free-Standing Range, Gas Water Heater
- Laundry: Dryer Connection, In Basement, Washer Hookup
Features
- Built-in Features, Ceiling Fan(s), Freestanding Tub, In-Law Floorplan, Kitchen Island, Separate Shower, Wet Bar
- Flooring: Tile, Wood
- Basement: Finished, Basement, Crawl Space
- Number of fireplaces: 2
- Fireplace features: Den, Living Room
Interior area
- Total structure area: 4,332
- Total interior livable area: 4,332 sqft
- Finished area above ground: 3,619
- Finished area below ground: 713
Property
Parking
- Total spaces: 1
- Parking features: Driveway, Garage, Attached
- Attached garage spaces: 1
- Has uncovered spaces: Yes
Features
- Levels: Three Or More
- Stories: 3
- Patio & porch: Porch
- Pool features: None
- Fencing: Fenced,Privacy
Lot
- Size: 0.62 Acres
- Dimensions: 145 x 194 x 119 x 189
Details
- Parcel number: 0192150
- Zoning: RS-9
- Special conditions: Owner Sale
Construction
Type & style
- Home type: SingleFamily
- Property subtype: Stick/Site Built, Residential, Single Family Residence
Materials
- Brick, Vinyl Siding
Condition
- Year built: 1925
Utilities & green energy
- Sewer: Public Sewer
- Water: Public
Community & HOA
Community
- Subdivision: Emerywood
HOA
- Has HOA: No
Location
- Region: High Point
Financial & listing details
- Tax assessed value: $486,600
- Annual tax amount: $7,396
- Date on market: 7/31/2026
- Listing agreement: Exclusive Right To Sell
- Listing terms: Cash,Conventional
Estimated market value
Not available
Estimated sales range
Not available
Not available
Price history
| Date | Event | Price |
|---|---|---|
| 2/3/2025 | Sold | $655,000-5.8% |
Source:  Triad MLS #1163700 Report a problem Triad MLS #1163700 Report a problem | ||
| 12/9/2024 | Pending sale | $695,000 |
Source: Triad MLS #1163700 Report a problem | ||
| 12/9/2024 | Listed for sale | $695,000 |
Source: Triad MLS #1163700 Report a problem | ||
| 12/9/2024 | Pending sale | $695,000 |
Source: Triad MLS #1163700 Report a problem | ||
| 11/21/2024 | Listed for sale | $695,000 |
Source: Triad MLS #1163700 Report a problem | ||
Public tax history
| Year | Property taxes | Tax assessment |
|---|---|---|
| 2025 | $6,705 -0.1% | $486,600 |
| 2024 | $6,714 +2.3% | $486,600 |
| 2023 | $6,566 0% | $486,600 |
| 2022 | $6,566 +19.1% | $486,600 +21.9% |
| 2021 | $5,511 | $399,300 |
| 2018 | $5,511 +5.4% | $399,300 |
| 2017 | $5,230 | $399,300 +6.7% |
| 2016 | $5,230 | $374,200 |
| 2015 | $5,230 -2.7% | $374,200 |
| 2014 | $5,375 | $374,200 |
| 2013 | -- | $374,200 |
| 2012 | -- | $374,200 -2.4% |
| 2011 | -- | $383,300 |
| 2010 | -- | $383,300 |
| 2009 | -- | $383,300 |
| 2008 | -- | $383,300 |
| 2007 | -- | $383,300 |
| 2006 | -- | $383,300 |
| 2005 | -- | $383,300 +39.3% |
| 2002 | -- | $275,200 |
| 2001 | -- | $275,200 |
Find assessor info on the county website
Monthly payment
Est. payment
Payment breakdown
Explore the cost of this home by adjusting the details. Changes won't be saved.Climate risks
Neighborhood: 27262
Nearby schools
GreatSchools rating
- 6/10Northwood Elementary SchoolGrades: PK-5Distance: 1.5 mi
- 7/10Ferndale Middle SchoolGrades: 6-8Distance: 0.7 mi
- 5/10High Point Central High SchoolGrades: 9-12Distance: 0.4 mi
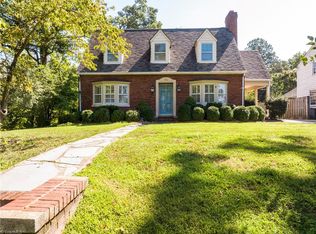
- $330,0004 bd3 ba2.6k sqft706 Florham Dr, High Point, NC 27262Sold
- $413,6003 bd2 ba2.4k sqft914 Chestnut Dr, High Point, NC 27262Off Market
- $295,7003 bd2 ba1.5k sqft702 Florham Dr, High Point, NC 27262Off Market
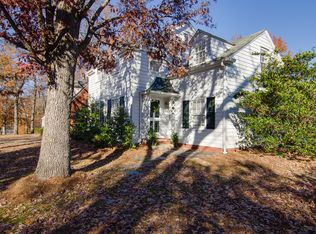
- $420,6004 bd3 ba672 sqft716 A Florham Dr, High Point, NC 27262Off Market
- $397,5003 bd2 ba2.2k sqft912 Chestnut Dr, High Point, NC 27262Off Market
- $370,1003 bd2 ba2.3k sqft707 Florham Dr, High Point, NC 27262Off Market
- $289,3003 bd1 ba1.8k sqft705 Florham Dr, High Point, NC 27262Off Market
- $443,0004 bd3 ba2.6k sqft910 Chestnut Dr, High Point, NC 27262Off Market
A local agent can set up tours, give advice and negotiate with sellers.
Similar homes
- $529,0004 bd4 ba2.3k sqft809 Hillcrest Dr, High Point, NC 27262For Sale
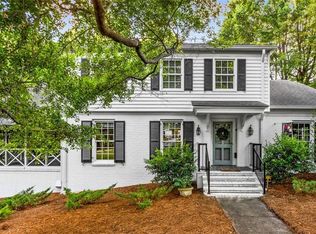
 MLS ID #1227083, Laurel Smith. Triad MLS
 - $600,0004 bd4 ba3.8k sqft1319 Heathcliff Ct, High Point, NC 27262For Sale
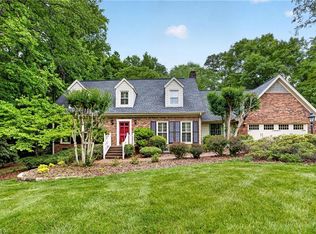 MLS ID #1222249, Lisa W. Hollins. Triad MLS
 - $1,295,0004 bd5 ba5.4k sqft1212 Sturbridge Ave, High Point, NC 27262For Sale
 MLS ID #1212341, Lee Kemp. Triad MLS
 - $879,9994 bd4 ba3.8k sqft3543 Old Onslow Rd, Greensboro, NC 27407For Sale
 MLS ID #1228680, Christy Leimone. Triad MLS
 - $689,0003 bd3 ba3.9k sqft510 Otteray Ave, High Point, NC 27262For SaleMLS ID #1219234, Mary Powell DeLille. Triad MLS
- $1,099,0004 bd4 ba3.2k sqft4447 Kendale Rd, High Point, NC 27265For SaleMLS ID #1219497, Dana Hubbard. Triad MLS
- $525,0004 bd3 ba2.7k sqft1203 Brookfield Ct, High Point, NC 27262For SaleMLS ID #1227246, Elizabeth Sheffield. Triad MLS
- $650,0004 bd5 ba3.7k sqft900 W Lexington Ave, High Point, NC 27262For SaleMLS ID #1207866, Lee Kemp. Triad MLS
- $779,0003 bd3 ba3.9k sqft6955 Harlow Dr, High Point, NC 27263For SaleMLS ID #1228349, Karen P Allred. Triad MLS
- $1,375,0004 bd5 ba4.3k sqft350 Abbotts Xing, High Point, NC 27265For SaleMLS ID #1224653, Will Price. Triad MLS
- $899,0004 bd5 ba4k sqft8861 Boylston Rd, Colfax, NC 27235For SaleMLS ID #1226149, Justin Rini. Triad MLS
- $620,0004 bd4 ba4.7k sqft114 Willoughby Park Dr, High Point, NC 27265For SaleMLS ID #1223096, Amy Cromer. Triad MLS
- $959,9004 bd3 ba3.1k sqft716 Dover Rd, Greensboro, NC 27408For SaleMLS ID #1228489, F Dean Little. Triad MLS
- $675,0004 bd4 ba3.9k sqft4221 Pennfield Way, High Point, NC 27262For SaleMLS ID #1218046, Lee Kemp. Triad MLS
- $899,0004 bd5 ba4.6k sqft7435 Trotters Run, Trinity, NC 27370For SaleMLS ID #1205082, Kristy Garrett. Triad MLS
- $925,0003 bd4 ba3.4k sqft6318 Gray Farm Rd, High Point, NC 27263For SaleMLS ID #1202978, Wendy Farmer. Triad MLS
- $1,500,0004 bd6 ba5.6k sqft205 Old Mill Rd, High Point, NC 27265For SaleMLS ID #1216133, MM Councill. Triad MLS
- $1,150,0005 bd4 ba4.2k sqft2410 Bitting Rd, Winston Salem, NC 27104For SaleMLS ID #1228321, Chase Troxell. Triad MLS
- $1,000,0004 bd4 ba4.3k sqft6803 River Farm Dr, Oak Ridge, NC 27310For SaleMLS ID #1215038, Abbey Efird. Triad MLS
- $997,0004 bd4 ba3.2k sqft9127 County Line Rd, Kernersville, NC 27284For SaleMLS ID #1193876, Jessica Spivey. Triad MLS
