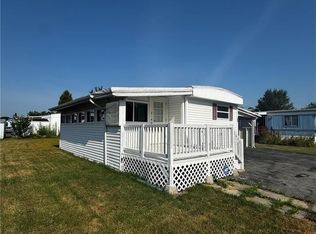
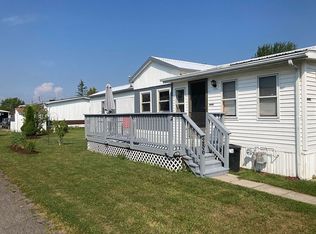
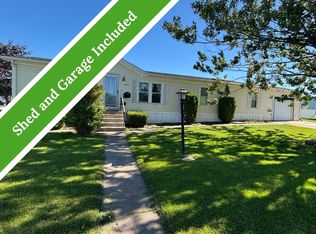
"THE ONE YOU'VE BEEN WAITING FOR!" CUSTOM LAYOUT - FEATURES 2 + ADDITIONS - DOUBLE LOT.
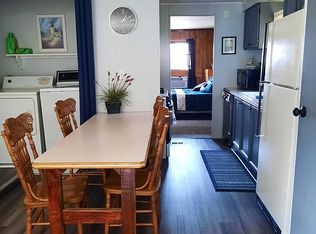
FRONT FOYER ENTRANCE -BENCH SEATING/ - UNHEATED SIDE STORAGE ROOM - STEP INTO GREAT ROOM THAT IS OPEN WITH A BUMP OUT ADDITION FOR DINING OR OFFICE. BUILT-IN CORNER TELEVISION/STORAGE CABINET, DOUBLE RECESS DIMMER CONTROLLED LIGHTING - BOX BEAMED DETAILS - CEILING FANS. "COOK'S DELIGHT" LARGE KITCHEN WITH AMAZING UP-DATING, PLUS WHITE CABINETS, DBLE STAINLESS SINK, NEWER LG REFRIGERATOR AND GAS STOVE. OPEN AREA FOR FUTURE BI DISHWASHER. NEAT PANTRY, PULL OUT CUTTING BOARD, 2 DOOR STORAGE UNIT - PLUS TIFFANY LIGHTED TABLE AREA AND MORE DISPLAY, COOK BOOK OR STORAGE CABINETS. FROM KITCHEN, A PRIMARY BEDROOM SUITE- CHEERFUL BRIGHT - WALL TO WALL CARPETING - DOUBLE WALK-IN CLOSET W/SHELVING - OVER-SIZED VANITY, GLASS STEP-IN SHOWER, NICE SHOWER UNIT - LINEN CLOSET. OFF THE FRONT ENTRY - A COMMON FULL 2ND BATHROOM -WHICH ALSO ACCOMODATES THE 2ND BEDROOM/GUEST AREA. CARPETED, DOULBLE SLIDING CLOSETS - CORNER TUCKED-IN DRESSING COUNTER W/DRAWERS. 1ST FLOOR LAUNDRY ROOM -WASHER/DRYER INCLUDED. OFF BACK HALL AND THAT LEADS TO ANOTHER STEP DOWN ADDITION AND GARAGE AREA - HERE AMAZING SHELVING/STORAGE - GAS HEATING, LAUNDRY TUB AND A FREEZER, UNDER THE WINDOW A SPACIOUS WORK BENCH, TOOL SHELVING - THIS ROOM OPENS TO THE TANDEM DEEP 2 CAR ATTACHED GARAGE. THE DOOR NEEDS TO BE ADDED - ELECTRIC IS HOOKED UP-AND WIRING IS IN PLACE FOR A FUTURE GENERATOR. METRAL ROOF 2016, FHA/AIR CONDITIONING 2017,
90% WINDOW REPLACEMENTS - HOT WATER 2019. - LOT RENT $515.00 MONTH, INCLUDES WATER. ALL AGE PARK - PET FRIENDLY WITH APPROVAL. PARK FEATURES GUEST PARKING, COMMUNITY ROOM W/FP,
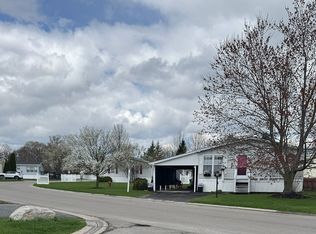
24/7 MAIL ROOM, APPLIANCED KITCHEN, IN-GROUND PRIVATE POOL AND RV PARKING. NEAR ALL CONVENIENCES - BACK ENTRANCE FROM DYSINGER.
Active
$59,900
6035-286 S Transit Rd, Lockport, NY 14094
2beds
1,219sqft
Manufactured Home, Single Family Residence
Built in 1978
4,000 Square Feet Lot
$-- Zestimate®
$49/sqft
$-- HOA
What's special
Custom layoutGas heatingLaundry tubLinen closetOver-sized vanityWall to wall carpetingGlass step-in shower
- 9 hours
- 84
- 0
Zillow last checked:
Listing updated:
Listed by:
WNY Metro Town Center Realty Inc. 716-773-1177,
Betty L Harris 716-472-3739
Source: NYSAMLSs,MLS#: B1719109 Originating MLS: Buffalo
Originating MLS: BuffaloFacts & features
Interior
Bedrooms & bathrooms
- Bedrooms: 2
- Bathrooms: 2
- Full bathrooms: 2
- Main level bathrooms: 2
- Main level bedrooms: 2
Bedroom 1
- Level: First
- Dimensions: 14.00 x 12.00
Bedroom 2
- Level: First
- Dimensions: 12.00 x 10.00
Dining room
- Level: First
- Dimensions: 12.00 x 8.00
Great room
- Level: First
- Dimensions: 18.00 x 14.00
Laundry
- Level: First
Other
- Level: First
- Dimensions: 9.00 x 9.00
Storage room
- Level: First
- Dimensions: 16.00 x 10.00
Heating
- Gas, Other, See Remarks, Forced Air, Space Heater
Cooling
- Other, See Remarks, Central Air
Appliances
- Included: Dryer, Exhaust Fan, Freezer, Disposal, Gas Oven, Gas Range, Gas Water Heater, Refrigerator, Range Hood, Washer
- Laundry: Main Level
Features
- Ceiling Fan(s), Central Vacuum, Entrance Foyer, Eat-in Kitchen, Great Room, Country Kitchen, Living/Dining Room, Other, See Remarks, Storage, Main Level Primary, Workshop
- Flooring: Carpet, Other, See Remarks, Varies, Vinyl
- Windows: Thermal Windows
- Basement: Crawl Space
- Has fireplace: No
Interior area
- Total structure area: 1,219
- Total interior livable area: 1,219 sqft
Property
Parking
- Total spaces: 2
- Parking features: Attached, Garage
- Attached garage spaces: 2
Features
- Levels: One
- Stories: 1
- Patio & porch: Deck
- Exterior features: Blacktop Driveway, Deck
- Pool features: Association
Lot
- Size: 4,000 Square Feet
- Dimensions: 40 x 100
- Features: Rectangular, Rectangular Lot, Residential Lot
Details
- Additional structures: Shed(s), Storage
- Parcel number: 000
- Lease amount: $515
- Special conditions: Standard
Construction
Type & style
- Home type: MobileManufactured
- Architectural style: Manufactured Home,Mobile Home,Ranch
- Property subtype: Manufactured Home, Single Family Residence
Materials
- Aluminum Siding, Vinyl Siding, Copper Plumbing
- Foundation: Other, Pillar/Post/Pier, See Remarks
- Roof: Metal
Condition
- Resale
- Year built: 1978
Utilities & green energy
- Electric: Circuit Breakers
- Sewer: Connected
- Water: Connected, Public
- Utilities for property: Cable Available, High Speed Internet Available, Sewer Connected, Water Connected
Green energy
- Energy efficient items: Appliances, HVAC, Windows
Community & HOA
Community
- Subdivision: Village Mfg Home Park
HOA
- Amenities included: Clubhouse, Community Kitchen, Pool
Location
- Region: Lockport
Financial & listing details
- Price per square foot: $49/sqft
- Tax assessed value: $45,000
- Date on market: 10/2/2026
- Cumulative days on market: 218 days
- Listing terms: Cash
- Body type: Single Wide
Estimated market value
Not available
Estimated sales range
Not available
Not available
Price history
| Date | Event | Price |
|---|---|---|
| 10/2/2026 | Listed for sale | $59,900$49/sqft |
Source:  NYSAMLSs #B1719109 Report a problem NYSAMLSs #B1719109 Report a problem | ||
Public tax history
Tax history is unavailable.
Monthly payment
Climate risks
Neighborhood: South Lockport
Nearby schools
Schools provided by the listing agent
- High: Lockport High
- District: Lockport
Source: NYSAMLSs. This data may not be complete. We recommend contacting the local school district to confirm school assignments for this home.
Similar homes
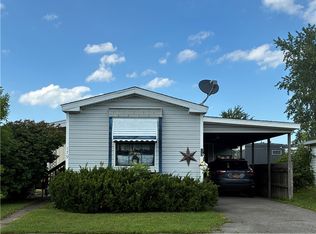
- $49,9002 bd2 ba980 sqft6035-179 S South Transit 179 Brookside Avenue Road 179, Lockport, NY 14094For Sale
 MLS ID #B1704786, Betty L Harris, Listing by: WNY Metro Town Center Realty Inc.. NYSAMLSs
 - $49,5002 bd2 ba1.6k sqft6035-86 S Transit Rd Lot S, Lockport, NY 14094For Sale
 MLS ID #B1712069, Betty L Harris, Listing by: WNY Metro Town Center Realty Inc.. NYSAMLSs
 - $84,9993 bd2 ba1.4k sqft1043 Parkwood Dr #1043, Lockport, NY 14094For Sale
 MLS ID #12005170, Robert Mckeown, Listing by: The Woodlands. My State MLS
 - $68,9003 bd2 ba1.2k sqft1052 Fernwood Dr, Lockport, NY 14094For Sale By Owner
- $69,9993 bd2 ba1.2k sqft329 Old Beebe Rd, Lockport, NY 14094For SaleMLS ID #B1709318, Dashawn Stroye, Listing by: Keller Williams Realty WNY. NYSAMLSs
- $50,0004 bd2 ba1.6k sqft17 Outwater Dr, Lockport, NY 14094For SaleMLS ID #B1719263, Cheyanne R Seelau, Listing by: HUNT Real Estate ERA. NYSAMLSs
- $75,0003 bd2 ba1.4k sqft115 Harvey Ave, Lockport, NY 14094For SaleMLS ID #B1719568, Keith Young, Listing by: Keller Williams Realty WNY. NYSAMLSs
- $33,0003 bd1 ba980 sqft442 Chestnut Dr, Lockport, NY 14094For SaleMLS ID #B1717356, Kathryn V Kozakowski, Listing by: HUNT Real Estate ERA. NYSAMLSs
- $49,9002 bd1 ba980 sqft34 Del Ct W, Lockport, NY 14094For SaleMLS ID #B1695640, Christopher P Wietig, Listing by: Buffalo Property Partners LLC. NYSAMLSs
- $32,9002 bd2 ba910 sqft185 Laurelwood Dr, Lockport, NY 14094For SaleMLS ID #B1688935, Jeremy Hinton, Listing by: Berkshire Hathaway Homeservices Zambito Realtors. NYSAMLSs
- $48,0002 bd1 ba980 sqft3926 Lockport Olcott Rd Lot 102, Lockport, NY 14094For SaleMLS ID #B1708023, Deborah A Carpenter, Listing by: Berkshire Hathaway Homeservices Zambito Realtors. NYSAMLSs
- $79,9003 bd2 ba1.2k sqft109B Elmhurst Lockport Town, Lockport, NY 14094For SaleMLS ID #B1616482, Brooke L Dranger, Listing by: WNY Metro Roberts Realty. NYSAMLSs
- $69,9004 bd2 ba1.7k sqft115 Washington St, Lockport, NY 14094For SaleMLS ID #B1691719, Chari A Himmelsbach, Listing by: HUNT Real Estate ERA. NYSAMLSs
- $47,9003 bd1 ba1.2k sqft66 Van Buren St, Lockport, NY 14094For SaleMLS ID #B1668724, Benjamin D Schwed, Listing by: Soul Side Real Estate Solutions Inc. NYSAMLSs
- $45,0003 bd2 ba1k sqft153 Golden Pond Est, Akron, NY 14001For SaleMLS ID #B1718874, Elizabeth McNally, Listing by: WNY Metro Roberts Realty. NYSAMLSs
