Skip main navigation
Sold
  • $335,000

    6035 Maple Grove Rd, Martinsville, IN 46151

    3beds
    1,941sqft
    Residential, Single Family Residence
    Built in 2019
    0.95 Acres Lot
    $335,100 Zestimate®
    $173/sqft
    $2,256 Estimated rent

    Home value

    $335,100

    $305,000 - $369,000

    $2,256/mo

    Zestimate® history
    Loading...

    Owner options

    List your home for rent

    $2,256/mo

    Rent Zestimate®

    Find your next renter with Zillow Rental Manager. Plus, with online applications, you can quickly screen prospective tenants – for free.

    Learn more

    $2,256/mo

    Rent Zestimate®

    Refinance and save

    $1,954/mo

    Est. payment

    Refinancing to a lower rate could help reduce your monthly payments and save thousands over the life of the loan.

    See today's rates

    $1,954/mo

    Est. payment

    Explore your selling options

    Work with a Zillow partner agent

    Leverage their expertise and Zillow's premium Showcase listings to get your home seen by more buyers.

    Get started

    List with your own agent

    Get your home in front of millions of buyers by listing it on Zillow.

    Learn how to do it

    Sell it yourself

    Take full control of how buyers see your home on Zillow by listing For Sale by Owner (FSBO).

    List your home

    What's special

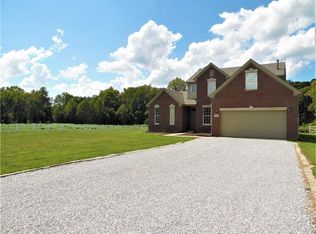
    Nestled on Maple Grove Rd in MARTINSVILLE, IN, 6035 offers an attractive single-family residence in great condition, poised to be the backdrop for your life's most cherished moments. Imagine preparing meals in a kitchen designed for both functionality and beauty, complete with a large kitchen island, stone countertops, a stylish backsplash, and shaker cabinets, providing ample space for culinary exploration. The kitchen bar offers a casual spot to enjoy a morning coffee or an evening snack, while the open floor plan allows you to stay connected with loved ones in adjacent living spaces. The bathrooms offer a spa-like experience, featuring a tiled walk-in shower that promises a refreshing start to your day, alongside a double vanity that ensures ample space and convenience. This property boasts three bedrooms and two full bathrooms, along with a half bathroom, providing comfortable accommodation for all. The residence includes a laundry room for simplified chores, a walk-in closet for organized storage, a porch for relaxing outdoors, as well as a deck and shed to maximize enjoyment of the expansive 41208 square foot lot. With 1941 square feet of living area constructed in 2019, this residence represents an opportunity to embrace modern living in a truly special setting.

    Zillow last checked:

    Listing updated:

    Listing Provided by:

    Kathie McElroy 317-656-0137,

    My Agent

    Bought with:

    Connor Jones

    Mark Dietel Realty, LLC

    Source: MIBOR as distributed by MLS GRID,MLS#: 22082367MLS Logo

    Facts & features

    Interior

    Bedrooms & bathrooms
    • Bedrooms: 3
    • Bathrooms: 3
    • Full bathrooms: 2
    • 1/2 bathrooms: 1
    • Main level bathrooms: 2
    • Main level bedrooms: 1
    Primary bedroom
    • Level: Main
    • Area: 255 Square Feet
    • Dimensions: 15 x 17
    Bedroom 2
    • Level: Upper
    • Area: 300 Square Feet
    • Dimensions: 15 x 20
    Bedroom 3
    • Level: Upper
    • Area: 260 Square Feet
    • Dimensions: 13 x 20
    Kitchen
    • Level: Main
    • Area: 300 Square Feet
    • Dimensions: 15 x 20
    Laundry
    • Level: Main
    • Area: 30 Square Feet
    • Dimensions: 5 x 6
    Living room
    • Level: Main
    • Area: 270 Square Feet
    • Dimensions: 15 x 18
    Heating
    • Electric
    Cooling
    • Central Air
    Appliances
    • Included: Dishwasher, Dryer, Electric Water Heater, Disposal, Electric Oven, Refrigerator, Washer
    • Laundry: Main Level
    Features
    • High Speed Internet, Pantry, Walk-In Closet(s)
    • Has basement: No
    Interior area
    • Total structure area: 1,941
    • Total interior livable area: 1,941 sqft

    Property

    Parking
    • Parking features: Gravel
    Features
    • Levels: Two,One and One Half
    • Stories: 1
    • Patio & porch: Covered
    Lot
    • Size: 0.95 Acres
    • Features: Not In Subdivision
    Details
    • Additional structures: Storage
    • Parcel number: 551021400002000009
    • Special conditions: None,Sales Disclosure On File
    • Horse amenities: None

    Construction

    Type & style
    • Home type: SingleFamily
    • Architectural style: Modular
    • Property subtype: Residential, Single Family Residence
    Materials
    • Vinyl Siding
    • Foundation: Crawl Space
    Condition
    • Updated/Remodeled
    • New construction: No
    • Year built: 2019

    Utilities & green energy

    • Water: Public
    • Utilities for property: Electricity Connected

    Community & neighborhood

    Location
    • Region: Martinsville
    • Subdivision: No Subdivision

    Price history

    DateEventPrice
    4/24/2026Sold$335,000+3.1%$173/sqft
    Source: MIBOR as distributed by MLS GRID #22082367 Report a problem
    4/3/2026Pending sale$325,000$167/sqft
    Source: MIBOR as distributed by MLS GRID #22082367 Report a problem
    3/23/2026Price change$325,000-1.2%$167/sqft
    Source: MIBOR as distributed by MLS GRID #22082367 Report a problem
    3/16/2026Price change$329,000-3.2%$170/sqft
    Source: MIBOR as distributed by MLS GRID #22082367 Report a problem
    3/9/2026Price change$339,900-2.9%$175/sqft
    Source: MIBOR as distributed by MLS GRID #22082367 Report a problem
    2/23/2026Price change$349,900-4.1%$180/sqft
    Source: MIBOR as distributed by MLS GRID #22082367 Report a problem
    2/16/2026Price change$365,000-1.4%$188/sqft
    Source: MIBOR as distributed by MLS GRID #22082367 Report a problem
    2/5/2026Listed for sale$370,000$191/sqft
    Source: MIBOR as distributed by MLS GRID #22082367 Report a problem

    Public tax history

    YearProperty taxesTax assessment
    2024$1,318 +12.9%$274,600 -0.8%
    2023$1,168 +60.2%$276,800 +6.1%
    2022$729 -48.2%$260,900 +39.8%
    2021$1,408 +567.2%$186,600 +6.6%
    2020$211 +3.1%$175,100 +635.7%
    2019$205 +0.8%$23,800
    2018$203 +11.1%$23,800
    2017$183 +25.1%$23,800 +16.1%
    2016$146 -0.4%$20,500
    2014$147 +6%$20,500
    2013$138 +3.9%$20,500
    2012$133 -2.8%$20,500
    2011$137 -4.4%$20,500
    2010$143 -25.7%$20,500 -30%
    2009$193 -52.8%$29,300 -29.2%
    2006$409 $41,400 +16.6%
    2005-- $35,500

    Find assessor info on the county website

    Neighborhood: 46151

    Nearby schools

    GreatSchools rating
    Schools provided by the listing agent
    • Elementary: Green Township Elementary School
    • Middle: John R. Wooden Middle School
    • High: Martinsville High School

    Source: MIBOR as distributed by MLS GRID. This data may not be complete. We recommend contacting the local school district to confirm school assignments for this home.

    Get a cash offer in 3 minutes
    Find out how much your home could sell for in as little as 3 minutes with a no-obligation cash offer.
    Estimated market value
    $335,100
    Get a cash offer in 3 minutes
    Find out how much your home could sell for in as little as 3 minutes with a no-obligation cash offer.
    Estimated market value
    $335,100