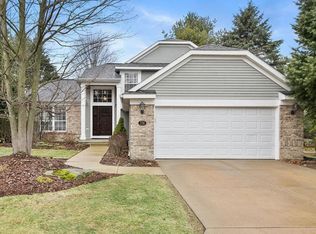
Welcome home to Clement's Mill, one of Ada's/Forest Hills' most sought-after subdivisions. This light-filled home greets you with 17' ceilings and walls of windows, opening into a living and dining room. An open-concept kitchen, eating, and living area, plus a half bath and laundry, complete the main level. The kitchen features granite counters, a tile backsplash, and newer Samsung appliances. Upstairs, the primary suite offers a private bath and walk-in closet, while two additional bedrooms, one flexible as an office, share a Jack-and-Jill bath. The walkout lower level includes a large living room, a separate sitting/reading/game room, a fourth bedroom, and a third full bath, plus abundant storage. A two-car garage with a workshop/storage area rounds things out. Outside, extensive front landscaping with a fountain and landscape lighting greets you before you reach the door. Out back, a deck and patio overlook a large yard bordered by a grove of trees, with only one neighboring home given the property's placement, a rare degree of privacy. Recent updates include a new hot water heater and newer roof, furnace, and AC. The condo association covers trash, common area maintenance, and the separately-metered sprinkler water bill. Zoned for award-winning Forest Hills Schools, 4 minutes to downtown Ada and 12 minutes to downtown Grand Rapids. Sellers are relocating out of state; furniture is negotiable, offering a rare move-in-ready opportunity.
For sale
$595,000
5311 Maple Hill Ave SE, Ada, MI 49301
4beds
2,595sqft
Single Family Residence
Built in 1999
0.33 Acres Lot
$584,800 Zestimate®
$229/sqft
$38/mo HOA
What's special
- 2 days |
- 940 |
- 40 |
Zillow last checked:
Listing updated:
Listed by:
Scott Rubin 248-278-8995,
Andover Real Estate 248-206-3666
Source: Realcomp II,MLS#: 20261064388
Facts & features
Interior
Bedrooms & bathrooms
- Bedrooms: 4
- Bathrooms: 4
- Full bathrooms: 3
- 1/2 bathrooms: 1
Primary bedroom
- Level: Second
- Area: 182
- Dimensions: 13 X 14
Bedroom
- Level: Basement
- Area: 132
- Dimensions: 11 X 12
Bedroom
- Level: Second
- Area: 165
- Dimensions: 11 X 15
Bedroom
- Level: Basement
- Area: 156
- Dimensions: 12 X 13
Primary bathroom
- Level: Second
- Area: 72
- Dimensions: 9 X 8
Other
- Level: Second
- Area: 45
- Dimensions: 5 X 9
Other
- Level: Entry
- Area: 36
- Dimensions: 6 X 6
Other
- Level: Basement
- Area: 55
- Dimensions: 5 X 11
Dining room
- Level: Entry
- Area: 110
- Dimensions: 11 X 10
Family room
- Level: Entry
- Area: 380
- Dimensions: 19 X 20
Kitchen
- Level: Entry
- Area: 121
- Dimensions: 11 X 11
Laundry
- Level: Entry
- Area: 30
- Dimensions: 5 X 6
Living room
- Level: Entry
- Area: 221
- Dimensions: 17 X 13
Living room
- Level: Basement
- Area: 299
- Dimensions: 13 X 23
Heating
- Forced Air, Natural Gas
Cooling
- Central Air
Appliances
- Included: Convection Oven, Dishwasher, Disposal, Energy Star Qualified Dryer, Energy Star Qualified Refrigerator, Energy Star Qualified Washer, Free Standing Gas Range, Humidifier, Microwave, Range Hood, Self Cleaning Oven, Stainless Steel Appliances
- Laundry: Laundry Room
Features
- Programmable Thermostat
- Basement: Finished,Full,Walk Out Access
- Has fireplace: Yes
- Fireplace features: Gas, Living Room
Interior area
- Total interior livable area: 2,595 sqft
- Finished area above ground: 1,800
- Finished area below ground: 795
Property
Parking
- Total spaces: 2
- Parking features: Two Car Garage, Attached, Electricityin Garage
- Attached garage spaces: 2
Features
- Levels: Two
- Stories: 2
- Entry location: GroundLevel
- Pool features: None
Lot
- Size: 0.33 Acres
- Dimensions: 96.50 x 154
- Features: Sprinklers
Details
- Parcel number: 411531227092
- Special conditions: Short Sale No,Standard
Construction
Type & style
- Home type: SingleFamily
- Architectural style: Traditional
- Property subtype: Single Family Residence
Materials
- Brick, Vinyl Siding
- Foundation: Basement, Poured
- Roof: Composition
Condition
- New construction: No
- Year built: 1999
Utilities & green energy
- Sewer: Public Sewer
- Water: Public
- Utilities for property: Underground Utilities
Community & HOA
Community
- Subdivision: CLEMENTS MILL CONDO
HOA
- Has HOA: Yes
- HOA fee: $450 annually
- HOA phone: 616-464-3466
Location
- Region: Ada
Financial & listing details
- Price per square foot: $229/sqft
- Tax assessed value: $211,704
- Annual tax amount: $6,710
- Date on market: 8/13/2026
- Cumulative days on market: 2 days
- Listing agreement: Exclusive Agency
- Listing terms: Cash,Conventional
Estimated market value
$584,800
$556,000 - $614,000
$3,633/mo
Price history
| Date | Event | Price |
|---|---|---|
| 8/13/2026 | Listed for sale | $595,000+48.8%$229/sqft |
Source:  Realcomp II #20261064388 Report a problem Realcomp II #20261064388 Report a problem | ||
| 7/22/2020 | Sold | $400,000+3.9%$154/sqft |
Source:  MichRIC #20015374 Report a problem MichRIC #20015374 Report a problem | ||
| 5/20/2020 | Pending sale | $384,900$148/sqft |
Source: Berkshire Hathaway HomeServices Michigan Real Estate #20015374 Report a problem | ||
| 3/15/2020 | Price change | $384,900-1.8%$148/sqft |
Source: Berkshire Hathaway HomeServices Michigan Real Estate #20006359 Report a problem | ||
| 3/10/2020 | Pending sale | $391,900$151/sqft |
Source: Berkshire Hathaway HomeServices Michigan Real Estate #20006359 Report a problem | ||
| 2/20/2020 | Listed for sale | $391,900+4.5%$151/sqft |
Source: Berkshire Hathaway HomeServices Michigan Real Estate (Main) #20006359 Report a problem | ||
| 7/29/2019 | Sold | $375,000-1.3%$145/sqft |
Source: MichRIC #19027061 Report a problem | ||
| 7/8/2019 | Pending sale | $379,900$146/sqft |
Source: Coldwell Banker AJS-Schmidt #19027061 Report a problem | ||
| 6/15/2019 | Listed for sale | $379,900+38.1%$146/sqft |
Source: Coldwell Banker AJS-Schmidt #19027061 Report a problem | ||
| 10/23/2014 | Sold | $275,000$106/sqft |
Source: Public Record Report a problem | ||
Public tax history
| Year | Property taxes | Tax assessment |
|---|---|---|
| 2025 | $6,501 | $244,400 +8.5% |
| 2024 | -- | $225,200 +24.9% |
| 2021 | -- | $180,300 +11.2% |
| 2020 | -- | $162,200 +3.1% |
| 2019 | -- | $157,300 +2.1% |
| 2018 | -- | $154,000 +10.6% |
| 2017 | $4,211 | $139,300 +4.7% |
| 2016 | $4,211 | $133,000 |
| 2015 | $4,211 | $133,000 +10.6% |
| 2013 | -- | $120,200 +15.7% |
| 2011 | -- | $103,900 -3.5% |
| 2010 | -- | $107,700 -12.9% |
| 2009 | -- | $123,700 -0.4% |
| 2007 | -- | $124,200 -4.5% |
| 2006 | -- | $130,100 +2% |
| 2005 | -- | $127,600 +1.5% |
| 2004 | -- | $125,775 +16.2% |
| 2002 | -- | $108,200 +1% |
| 2001 | -- | $107,100 |
Find assessor info on the county website
Monthly payment
Est. payment
Payment breakdown
Explore the cost of this home by adjusting the details. Changes won't be saved.Climate risks
Neighborhood: 49301
Nearby schools
GreatSchools rating
- 9/10Central Woodlands 5/6 SchoolGrades: 5-6Distance: 0.9 mi
- 10/10Central Middle SchoolGrades: 7-8Distance: 0.6 mi
- 9/10Central High SchoolGrades: 9-12Distance: 0.8 mi
- $481,0003 bd3 ba-- sqft5325 Maple Hill Ave SE, Ada, MI 49301Off Market
- $565,8004 bd4 ba2.7k sqft5333 Maple Hill Ave SE, Ada, MI 49301Off Market
- $530,2004 bd3 ba2.6k sqft731 Abbey Mill Ct SE, Ada, MI 49301Off Market
- $390,0004 bd2 ba-- sqft5335 Ada Dr SE, Ada, MI 49301Off Market
- $520,0004 bd4 ba2.2k sqft745 Abbey Mill Ct SE, Ada, MI 49301Sold
- $501,2003 bd3 ba-- sqft5347 Maple Hill Ave SE, Ada, MI 49301Off Market
- $510,8004 bd2 ba-- sqft725 Abbey Mill Ct SE, Ada, MI 49301Off Market
- $331,7003 bd1 ba-- sqft817 Maple Hill Ave SE, Ada, MI 49301Off Market
A local agent can set up tours, give advice and negotiate with sellers.
Similar homes
- $599,0003 bd2 ba1.8k sqft1073 Bridge Crest Dr SE, Ada, MI 49301For Sale

 MLS ID #26041912, Whitney Kay Harrison, Epique Realty. MichRIC
 - $625,0003 bd3 ba2.8k sqft1059 Greenwood Frst SE, Grand Rapids, MI 49546For Sale
 MLS ID #26041992, Erin C Fester, GR Home Team. MichRIC
 - $475,0004 bd2 ba2.9k sqft8181 Vergennes St SE, Ada, MI 49301For Sale
 MLS ID #26042731, Joshua D Doorn, JH Realty Partners. MichRIC
 - $549,0003 bd2 ba1.8k sqft1033 Bridge Crest Dr SE, Ada, MI 49301For Sale
 MLS ID #26042265, Nicholas Adado, Five Star Real Estate (Main). MichRIC
 - $590,0004 bd3 ba2.5k sqft3443 Mason Lake Rd NE, Grand Rapids, MI 49525For SaleMLS ID #26042267, Bryan J Cody, Cody and Co.. MichRIC
- $569,9004 bd3 ba2.8k sqft6479 Ridgemont Dr SE, Grand Rapids, MI 49546For SaleMLS ID #26041605, Michael T Friar, Anchor Realty LLC. MichRIC
- $615,0004 bd4 ba2.7k sqft3529 Buttrick Ave SE, Ada, MI 49301For SaleMLS ID #26037639, Jo Woo, RE/MAX United (Beltline). MichRIC
- $770,0005 bd4 ba3.7k sqft6368 Drumlin Ct SE, Ada, MI 49301For SaleMLS ID #26041125, Rebecca Dickenson, Keller Williams GR North. MichRIC
- $589,9004 bd4 ba3k sqft2700 Shadowbrook Dr SE, Grand Rapids, MI 49546For SaleMLS ID #26037155, Michael T Friar, Anchor Realty LLC. MichRIC
- $600,0004 bd3 ba3k sqft3301 Midland Dr SE, Grand Rapids, MI 49546For SaleMLS ID #26035552, Michelle C Bartosik, Bellabay Realty (North). MichRIC
- $649,9005 bd4 ba3.4k sqft2554 Woodcreek Ct SE, Kentwood, MI 49546For SaleMLS ID #26041170, Nancy Martinez, Bellabay Realty LLC. MichRIC
- $645,0004 bd3 ba2.3k sqft4282 Knapp Valley Ct NE, Grand Rapids, MI 49525For SaleMLS ID #26034424, Lydia Dice, Berkshire Hathaway HomeServices Michigan Real Estate (Main). MichRIC
- $624,9005 bd4 ba3.3k sqft4521 Burton Forest Ct SE, Grand Rapids, MI 49546For SaleMLS ID #26034892, Hwee-Ping Koh (Karen), Five Star Real Estate (Ada). MichRIC
- $824,9004 bd3 ba3.6k sqft926 Dogwood Meadows Dr SE #45, Ada, MI 49301For SaleMLS ID #26039326, Arija Wilcox, Keller Williams GR North. MichRIC
- $529,9004 bd4 ba2.7k sqft1755 Secretariat Dr SE, Kentwood, MI 49546For SaleMLS ID #26035997, Doug F Takens, Independence Realty (Main). MichRIC
- $549,9003 bd3 ba2.7k sqft4942 N Quail Crest Dr SE, Grand Rapids, MI 49546For SaleMLS ID #26042437, Mark M Brace, Berkshire Hathaway HomeServices Michigan Real Estate (Main). MichRIC
- $550,0003 bd3 ba2.1k sqft7284 Grachen Dr SE, Grand Rapids, MI 49546For SaleMLS ID #26040908, Steven A Elder, Coldwell Banker Schmidt Realtors. MichRIC
- $450,0004 bd3 ba2k sqft8945 Vergennes St SE, Ada, MI 49301For SaleMLS ID #26032317, Jordan P Nemmers, Cascade Properties Rlty LLC. MichRIC
- $789,9005 bd4 ba3.8k sqft2011 Knollpoint Dr NE, Ada, MI 49301For SaleMLS ID #26015458, Deborah A Ables, 616 Realty LLC. MichRIC
- $625,0004 bd3 ba1.7k sqft1044 Breton Rd SE, East Grand Rapids, MI 49506For SaleMLS ID #26040552, Jennifer R Perosky, Five Star Real Estate (Eastown). MichRIC
