Welcome home to this beautifully maintained 4-bedroom, 2-bath quad-level home in the highly sought-after Byron Center School District! Situated on a spacious .269-acre lot, this home offers four finished levels of thoughtfully designed living space with room for everyone. The main level features a bright and welcoming living room, dining area, and beautifully updated kitchen (2021), creating the perfect space for everyday living and entertaining. Upstairs, you'll find three bedrooms, including a spacious primary suite with private access to the full bath, which also features a convenient hallway entrance to serve the additional bedrooms. The lower level offers a spacious family room, fourth bedroom, second full bath, and a laundry room. The finished lowest level provides a versatile rec room ideal for a home theater, playroom, office, workout space, or hobby room, along with additional storage and utility space. Step outside to enjoy the backyard from the deck and pergola, with a storage shed included for added convenience. The attached two-car garage and additional third-stall concrete parking pad provide plenty of room for vehicles, a trailer, boat, or recreational toys. Lovingly maintained and thoughtfully updated with attention to detail, this home features a remodeled kitchen & new HVAC system (2021), updated bathroom countertops and sinks (2022), primary shower (2023), primary bedroom windows (2024), newer kitchen appliances, recently leveled driveway and sidewalk (2026), plus numerous additional improvements completed throughout the years, including the finished basement, retaining wall, gutters, shed, and third-stall concrete pad. Pride of ownership is evident throughout, making this home truly move-in ready. Conveniently located near Byron Center schools, parks, shopping, dining, and everyday amenities, this exceptional home is ready to welcome its next owners. Schedule your private showing today!
Active
$509,000
2531 Ridge Top Dr SW, Byron Center, MI 49315
4beds
2,470sqft
:
Get pre-qualified$3,333/mo
Single Family Residence
Built in 2001
0.27 Acres Lot
$498,600 Zestimate®
$206/sqft
$-- HOA
What's special
Fourth bedroomFinished basementRetaining wallSpacious family roomDining areaAttached two-car garageLaundry room
- 2 days |
- 727 |
- 17 |
Zillow last checked:
Listing updated:
Listed by:
Samuel Greenstein 616-377-8312,
Coldwell Banker Woodland Schmidt 616-396-5221,
Amanda Zandstra 616-403-7776,
Coldwell Banker Woodland Schmidt
Source: MichRIC,MLS#: 26042438
Facts & features
Interior
Bedrooms & bathrooms
- Bedrooms: 4
- Bathrooms: 2
- Full bathrooms: 2
Primary bedroom
- Level: Upper
- Area: 289
- Dimensions: 17.00 x 17.00
Bedroom 2
- Level: Upper
- Area: 132
- Dimensions: 12.00 x 11.00
Bedroom 3
- Level: Upper
- Area: 132
- Dimensions: 12.00 x 11.00
Bedroom 4
- Level: Lower
- Area: 130
- Dimensions: 10.00 x 13.00
Bathroom 1
- Level: Upper
- Area: 80
- Dimensions: 8.00 x 10.00
Bathroom 2
- Level: Lower
- Area: 45
- Dimensions: 9.00 x 5.00
Dining room
- Level: Main
- Area: 120
- Dimensions: 12.00 x 10.00
Family room
- Level: Lower
- Area: 350
- Dimensions: 14.00 x 25.00
Kitchen
- Level: Main
- Area: 168
- Dimensions: 12.00 x 14.00
Laundry
- Level: Lower
- Area: 81
- Dimensions: 9.00 x 9.00
Living room
- Level: Main
- Area: 360
- Dimensions: 15.00 x 24.00
Recreation
- Level: Basement
- Area: 529
- Dimensions: 23.00 x 23.00
Heating
- Forced Air
Cooling
- Central Air
Appliances
- Included: Dishwasher, Dryer, Microwave, Oven, Refrigerator, Washer
- Laundry: Laundry Room, Lower Level
Features
- Ceiling Fan(s), Pantry
- Flooring: Carpet, Laminate, Vinyl
- Windows: Insulated Windows, Window Treatments
- Basement: Full
- Number of fireplaces: 1
- Fireplace features: Family Room
Interior area
- Total structure area: 2,233
- Total interior livable area: 2,470 sqft
- Finished area below ground: 477
Video & virtual tour
Property
Parking
- Total spaces: 2
- Parking features: Garage Faces Front, Garage Door Opener, Attached
- Garage spaces: 2
Features
- Stories: 3
Lot
- Size: 0.27 Acres
- Dimensions: 85 x 137
- Features: Level, Sidewalk, Ground Cover, Shrubs/Hedges
Details
- Additional structures: Shed(s)
- Parcel number: 412121280028
Construction
Type & style
- Home type: SingleFamily
- Architectural style: Contemporary
- Property subtype: Single Family Residence
Materials
- Vinyl Siding
- Roof: Composition
Condition
- New construction: No
- Year built: 2001
Utilities & green energy
- Sewer: Public Sewer
- Water: Public
Community & HOA
Community
- Security: Smoke Detector(s)
Location
- Region: Byron Center
Financial & listing details
- Price per square foot: $206/sqft
- Tax assessed value: $227,400
- Annual tax amount: $4,219
- Date on market: 8/13/2026
- Listing terms: Cash,FHA,VA Loan,Conventional
- Road surface type: Paved
Estimated market value
$498,600
$474,000 - $524,000
$2,666/mo
Price history
| Date | Event | Price |
|---|---|---|
| 8/13/2026 | Listed for sale | $509,000+137.9%$206/sqft |
Source:  MichRIC #26042438 Report a problem MichRIC #26042438 Report a problem | ||
| 2/20/2004 | Sold | $214,000$87/sqft |
Source: Public Record Report a problem | ||
Public tax history
| Year | Property taxes | Tax assessment |
|---|---|---|
| 2025 | $4,001 | $227,400 +4.5% |
| 2024 | -- | $217,700 +29.4% |
| 2021 | $3,525 | $168,200 +8.9% |
| 2020 | $3,525 +2.1% | $154,400 +7.5% |
| 2019 | $3,453 | $143,600 +4.1% |
| 2018 | -- | $138,000 +8.4% |
| 2017 | $3,239 | $127,300 +6.2% |
| 2016 | $3,239 | $119,900 |
| 2015 | $3,239 +1.7% | $119,900 +17.2% |
| 2013 | $3,183 | $102,300 -1.4% |
| 2011 | -- | $103,800 -1% |
| 2010 | -- | $104,900 -5.7% |
| 2009 | -- | $111,200 +3.2% |
| 2007 | -- | $107,700 -3.1% |
| 2006 | -- | $111,200 -7.1% |
| 2005 | -- | $119,700 |
| 2004 | -- | $119,700 +9.8% |
| 2002 | -- | $109,000 +496.1% |
| 2001 | -- | $18,286 |
Find assessor info on the county website
Monthly payment
Est. payment
Payment breakdown
Explore the cost of this home by adjusting the details. Changes won't be saved.Climate risks
Neighborhood: 49315
Nearby schools
GreatSchools rating
- 8/10Heritage Elementary SchoolGrades: K-4Distance: 0.4 mi
- 7/10Robert L. Nickels Intermediate SchoolGrades: 3-7Distance: 0.8 mi
- 7/10Byron Center High SchoolGrades: 9-12Distance: 1.3 mi
- $537,8004 bd3 ba2.7k sqft2523 Ridge Top Dr SW, Byron Center, MI 49315Off Market
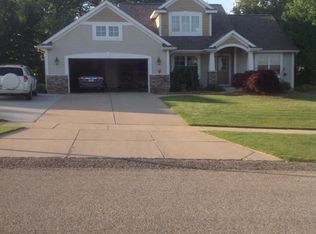
- $454,7003 bd2 ba-- sqft2539 Ridge Top Dr SW, Byron Center, MI 49315Off Market
- $489,8004 bd3 ba2.9k sqft2534 Ridge Top Dr SW, Byron Center, MI 49315Off Market
- $547,2005 bd3 ba-- sqft2552 87th St SW, Byron Center, MI 49315Off Market
- $491,7003 bd3 ba2.4k sqft2542 87th St SW, Byron Center, MI 49315Off Market
- $495,000-- bd2 ba-- sqft2519 Ridge Top Dr SW, Byron Center, MI 49315Off Market
- $447,0003 bd3 ba2.4k sqft2547 Ridge Top Dr SW, Byron Center, MI 49315Off Market
- $525,4003 bd4 ba3.1k sqft2564 87th St SW, Byron Center, MI 49315Off Market
A local agent can set up tours, give advice and negotiate with sellers.
Similar homes
- $599,0005 bd4 ba2.7k sqft7278 Rosie Shores Dr SW, Byron Center, MI 49315For Sale

 MLS ID #26042801, Mijung Matthysse, Greenridge Realty (Kentwood). MichRIC
 - $499,9004 bd4 ba2.8k sqft8665 Shore Way Dr SW, Byron Center, MI 49315For Sale
 MLS ID #26035184, Denise Maghielse, Real Estate with Maghielse &Co. MichRIC
 - $625,0005 bd4 ba2.6k sqft2080 Canopy Dr SW, Byron Center, MI 49315For Sale
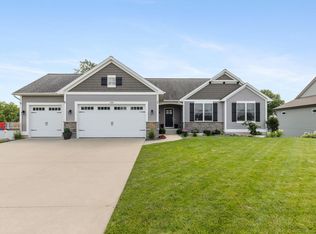 MLS ID #26040773, Brian T DeSmit, Apex Realty Group. MichRIC
 - $440,0004 bd4 ba2.1k sqft6566 Sunfield Dr SW, Byron Center, MI 49315For Sale
 MLS ID #26039355, Jacob Hills, Smallegan Real Estate. MichRIC
 - $485,0003 bd3 ba1.7k sqft7632 Lima Dr, Byron Center, MI 49315For SaleMLS ID #26039262, Chad Sytsma, Crown Real Estate Partners Inc. MichRIC
- from $550,0003 bd2 ba1.9k sqftThe Maxwell Plan, Alden Grove, Byron Center, MI 49315New ConstructionEastbrook Homes
- from $583,0004 bd3 ba2.2k sqftThe Hearthside Plan, Alden Grove, Byron Center, MI 49315New ConstructionEastbrook Homes
- $399,9002 bd3 ba2.2k sqft8215 Stoney Ln SW, Byron Center, MI 49315For SaleMLS ID #26042916, Doug F Takens, Independence Realty (Main). MichRIC
- $394,0004 bd15 ba2.2k sqft1633 Thyme Dr Unit 2, Byron Center, MI 49315For SaleMLS ID #26042048, Eugene W Riggs, Selleio Michigan. MichRIC
- from $484,9003 bd3 ba2.3k sqftElements 2390 Plan, Southtown, Byron Center, MI 49315New ConstructionAllen Edwin Homes
- $599,9004 bd3 ba2.4k sqft1689 Portadown Rd, Byron Center, MI 49315For SaleMLS ID #26031649, Liz Rhoda, Liz Rhoda & Co. MichRIC
- $559,9005 bd3 ba2.8k sqft1721 Julienne Ct SW, Byron Center, MI 49315For SaleMLS ID #26033809, Trevor Garbow, Eastbrook Realty. MichRIC
- $659,9004 bd3 ba2.8k sqft1525 104th St SW, Byron Center, MI 49315For SaleMLS ID #26037379, Lindsay J VanDuinen-Scully, RE/MAX of Grand Rapids (Grandville). MichRIC
- $354,9004 bd2 ba1.4k sqft385 92nd St SW, Byron Center, MI 49315For SaleMLS ID #26040693, Steven Koleno, Beycome Brokerage Realty LLC. MichRIC
- from $503,0004 bd3 ba2k sqftThe Stockton Plan, Walnut Ridge, Byron Center, MI 49315New ConstructionEastbrook Homes
- from $516,9003 bd3 ba2.3k sqftTraditions 2330 V8.0b Plan, Southtown, Byron Center, MI 49315New ConstructionAllen Edwin Homes
- from $510,0004 bd3 ba2k sqftThe Stockton Plan, Alden Grove, Byron Center, MI 49315New ConstructionEastbrook Homes
- from $511,9004 bd3 ba2.7k sqftElements 2700 Plan, Southtown, Byron Center, MI 49315New ConstructionAllen Edwin Homes
- from $516,0004 bd3 ba1.8k sqftThe Amber Plan, Walnut Ridge, Byron Center, MI 49315New ConstructionEastbrook Homes
- from $496,0003 bd2 ba1.5k sqftThe Grayson Plan, Alden Grove, Byron Center, MI 49315New ConstructionEastbrook Homes
