Welcome to this stunning High Point icon, where modern luxury meets timeless charm! This beautifully renovated, one-level home offers over 2,000 square feet of exceptional living space, featuring 4 spacious bedrooms and 3 luxurious bathrooms. Thoughtfully redesigned from top to bottom, this showstopper boasts a brand-new roof, a chef-inspired kitchen, spa-like bathrooms, and a spectacular primary suite designed for ultimate comfort and relaxation. Every detail has been carefully considered, showcasing stylish finishes, contemporary design, and upgrades galore! Enjoy the convenience of single-level living without compromising on space, sophistication, or functionality. Ideally located near shopping, dining, entertainment, and everyday essentials, this remarkable home truly has it all. Be the envy of the neighborhood and experience the perfect blend of style, luxury, and convenience in one of High Point's standout properties. A rare opportunity you don't want to miss!
For sale
$339,000
700 Parkwood Dr, High Point, NC 27262
4beds
2,177sqft
Stick/Site Built, Residential, Single Family Residence
Built in 1962
0.4 Acres Lot
$159,500 Zestimate®
$--/sqft
$-- HOA
What's special
Stylish finishesContemporary designUpgrades galoreSpa-like bathroomsChef-inspired kitchenBrand-new roof
- 10 hours
- 56
- 6
Zillow last checked:
Listing updated:
Listed by:
Angela Brown Cranford 336-689-4559,
Price REALTORS - Archdale,
Caroline Strickland Bova 336-804-9495,
Price REALTORS - Archdale
Source: Triad MLS,MLS#: 1241644
Facts & features
Interior
Bedrooms & bathrooms
- Bedrooms: 4
- Bathrooms: 3
- Full bathrooms: 3
- Main level bathrooms: 3
Primary bedroom
- Level: Main
- Dimensions: 17.83 x 14.92
Bedroom 2
- Level: Main
- Dimensions: 16.08 x 11.33
Bedroom 3
- Level: Main
- Dimensions: 12.08 x 9.92
Bedroom 4
- Level: Main
- Dimensions: 12.17 x 9.92
Den
- Level: Main
- Dimensions: 17.17 x 10.08
Dining room
- Level: Main
- Dimensions: 13.5 x 10
Kitchen
- Level: Main
- Dimensions: 13.08 x 12.08
Living room
- Level: Main
- Dimensions: 19.92 x 13.58
Heating
- Fireplace(s), Forced Air, Natural Gas
Cooling
- Central Air
Appliances
- Included: Microwave, Dishwasher, Free-Standing Range
- Laundry: Dryer Connection, Main Level, Washer Hookup
Features
- Ceiling Fan(s), Solid Surface Counter, Vaulted Ceiling(s)
- Flooring: Vinyl
- Basement: Crawl Space
- Attic: Pull Down Stairs
- Number of fireplaces: 1
- Fireplace features: Gas Log, Den
Interior area
- Total structure area: 2,177
- Total interior livable area: 2,177 sqft
- Finished area above ground: 2,177
Property
Parking
- Parking features: Driveway, Paved, No Garage
- Has uncovered spaces: Yes
Features
- Levels: One
- Stories: 1
- Patio & porch: Porch
- Pool features: None
- Fencing: None
Lot
- Size: 0.4 Acres
- Features: City Lot
Details
- Parcel number: 0193453
- Zoning: RS-9
- Special conditions: Owner Sale
Construction
Type & style
- Home type: SingleFamily
- Architectural style: Ranch
- Property subtype: Stick/Site Built, Residential, Single Family Residence
Materials
- Brick, Vinyl Siding
Condition
- Year built: 1962
Utilities & green energy
- Sewer: Public Sewer
- Water: Public
Community & HOA
Community
- Subdivision: Cherokee Hills
HOA
- Has HOA: No
Location
- Region: High Point
Financial & listing details
- Tax assessed value: $155,500
- Annual tax amount: $2,370
- Date on market: 11/11/2026
- Listing agreement: Exclusive Right To Sell
- Listing terms: Cash,Conventional,FHA,VA Loan
Estimated market value
$159,500
$145,000 - $175,000
$2,012/mo
Price history
| Date | Event | Price |
|---|---|---|
| 11/11/2026 | Listed for sale | $339,000+111.9% |
Source:  Triad MLS #1241644 Report a problem | ||
| 3/6/2026 | Sold | $160,000+23.2%$73/sqft |
Source: Public Record Report a problem | ||
| 3/7/2012 | Listing removed | $129,900$60/sqft |
Source: Homes.com #559972 Report a problem | ||
| 3/6/2012 | Listed for sale | $129,900+12%$60/sqft |
Source: Homes.com #559972 Report a problem | ||
| 6/7/2010 | Sold | $116,000-3.3% |
Source: Triad MLS #559972 Report a problem | ||
| 5/22/2010 | Listed for sale | $119,900$55/sqft |
Source: Robin Realty #559972 Report a problem | ||
| 4/18/2010 | Listing removed | $119,900$55/sqft |
Source: Realty Executives #559972 Report a problem | ||
| 2/12/2010 | Listed for sale | $119,900+19.8%$55/sqft |
Source: Realty Executives Triad #559972 Report a problem | ||
| 12/1/2009 | Sold | $100,090-22.9%$46/sqft |
Source: Public Record Report a problem | ||
| 10/29/2009 | Listed for sale | $129,900-29.7%$60/sqft |
Source: Homes.com #559972 Report a problem | ||
| 1/31/2009 | Listing removed | $184,900$85/sqft |
Source: NCI #G478239 Report a problem | ||
| 1/27/2009 | Listed for sale | $184,900$85/sqft |
Source: NCI #G478239 Report a problem | ||
| 10/16/2008 | Listing removed | $184,900$85/sqft |
Source: Listhub #G478239 Report a problem | ||
| 8/30/2008 | Price change | $184,900-2.2%$85/sqft |
Source: Listhub #G478239 Report a problem | ||
| 7/8/2008 | Listed for sale | $189,000+42.6%$87/sqft |
Source: Listhub #G478239 Report a problem | ||
| 4/20/2000 | Sold | $132,500$61/sqft |
Source: Public Record Report a problem | ||
Public tax history
| Year | Property taxes | Tax assessment |
|---|---|---|
| 2026 | $2,370 +10.6% | $155,500 |
| 2025 | $2,143 | $155,500 |
| 2024 | $2,143 +2.2% | $155,500 |
| 2023 | $2,096 | $155,500 |
| 2022 | $2,096 +6.7% | $155,500 +9% |
| 2021 | $1,965 | $142,600 |
| 2018 | $1,965 -5.5% | $142,600 |
| 2017 | $2,079 | $142,600 -4.3% |
| 2016 | $2,079 | $149,000 |
| 2015 | $2,079 -2.7% | $149,000 |
| 2014 | $2,137 | $149,000 |
| 2013 | -- | $149,000 |
| 2012 | -- | $149,000 +10.8% |
| 2011 | -- | $134,500 |
| 2010 | -- | $134,500 |
| 2009 | -- | $134,500 |
| 2008 | -- | $134,500 |
| 2007 | -- | $134,500 |
| 2006 | -- | $134,500 |
| 2005 | -- | $134,500 |
| 2004 | -- | $134,500 +24% |
| 2002 | -- | $108,500 |
| 2001 | -- | $108,500 |
Find assessor info on the county website
Monthly payment
Est. payment
Payment breakdown
Explore the cost of this home by adjusting the details. Changes won't be saved.Climate risks
Neighborhood: 27262


Similar homes
- $--4 bd2 ba2k sqft1403 W Lexington Ave, High Point, NC 27262Auction
 Xome
- $369,9003 bd2 ba1.9k sqft501 Ashe St, High Point, NC 27262For Sale

 MLS ID #1241491, Jennifer Hollowell. Triad MLS
- $350,0004 bd3 ba2.5k sqft1007 N Rotary Dr, High Point, NC 27262For Sale By Owner
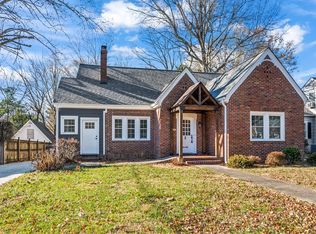
- $265,0003 bd2 ba1.4k sqft503 E Farriss Ave, High Point, NC 27262For Sale
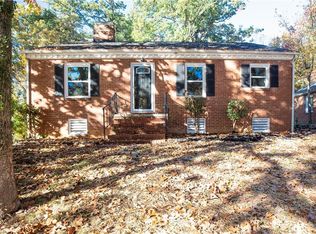 MLS ID #1241641, Angela Brown Cranford. Triad MLS
- $314,5004 bd2 ba2.3k sqft506 E Farriss Ave, High Point, NC 27262For SaleMLS ID #1228528, Jack Bailey. Triad MLS
- $359,0003 bd2 ba1.8k sqft507 Otteray Ave, High Point, NC 27262For SaleMLS ID #1239499, Anne K. Flater. Triad MLS
- $340,0003 bd2 ba1.8k sqft503 Florham Dr, High Point, NC 27262For SaleMLS ID #1228811, Erin Rogers. Triad MLS
- $299,0005 bd3 ba2.2k sqft1300 Kentucky St, High Point, NC 27262For SaleMLS ID #1216965, Scott Myers. Triad MLS
- $360,0004 bd4 ba2.2k sqft302 Louise Ave, High Point, NC 27262For SaleMLS ID #1234670, JoAnna Lowe. Triad MLS
- $280,0004 bd2 ba2.2k sqft619 W Lexington Ave, High Point, NC 27262For SaleMLS ID #1213244, Teresa Johnson. Triad MLS
- $316,9003 bd2 ba1.8k sqft816 Ferndale Blvd, High Point, NC 27262For SaleMLS ID #1234551, Maureena Shepherd. Triad MLS
- $274,9003 bd2 ba1.9k sqft1603 Wendover Dr, High Point, NC 27262For SaleMLS ID #1230379, Tracey Shrouder. Triad MLS
- $349,5003 bd2 ba1.5k sqft619 Gatewood Ave, High Point, NC 27262For SaleMLS ID #1238043, Mary Powell DeLille. Triad MLS
- $365,0004 bd3 ba2.1k sqft3415 Langdale Dr, High Point, NC 27265For SaleMLS ID #1238164, Itsik Maaravi. Triad MLS
- $319,9005 bd3 ba2.7k sqft1408 Sweetbriar Ct, High Point, NC 27262For SaleMLS ID #1208360, Robert Salmons. Triad MLS
- $301,0003 bd2 ba2k sqft1208 Terrell Dr, High Point, NC 27262For SaleMLS ID #1239904, Thomas Shoupe. Triad MLS
- $379,9003 bd2 ba1.9k sqft816 Sunset Dr, High Point, NC 27262For SaleMLS ID #1238854, Joshua Christopher. Triad MLS
- $289,9994 bd2 ba1.5k sqft1311 Forrest St, High Point, NC 27262For SaleMLS ID #1229672, Ashley Green. Triad MLS
- $399,5003 bd2 ba2.1k sqft911 N Rotary Dr, High Point, NC 27262For SaleMLS ID #1241045, Anne K. Flater. Triad MLS
