Fall in love with this warm and inviting home on 5.324 acres just outside the San Angelo city limits, offering the best of country living with the convenience of town close by. This charming 4-bedroom, 2-bath home features 1,764 square feet of comfortable living space, with a spacious main living area that opens to the kitchen and is made even cozier by a wood-burning stove. The flexible fourth bedroom, complete with French doors opening to the living area, would make an ideal office, den, or additional sitting room. New flooring and numerous updates throughout the home add a fresh, welcoming feel. Outside, the possibilities are endless. The cross-fenced acreage is well suited for animals, farming, gardening, or simply enjoying wide-open spaces and peaceful country surroundings. Large, mature trees around the home provide beautiful shade and create a serene setting to relax and unwind. This is a special property where comfort, versatility, and country charm come together just minutes from the city.
Pending
$285,000
6036 Navajo Rd, San Angelo, TX 76901
4beds
1,764sqft
Single Family Residence
Built in 1977
5.32 Acres Lot
$276,700 Zestimate®
$162/sqft
$-- HOA
What's special
Wood-burning stoveWarm and inviting home
- 49 days
- 380
- 39
Zillow last checked:
Listing updated:
Listed by:
The Herbert Group 325-234-2661,
Keller Williams Synergy
Source: San Angelo AOR,MLS#: 201800
Facts & features
Interior
Bedrooms & bathrooms
- Bedrooms: 4
- Bathrooms: 2
- Full bathrooms: 2
Primary bedroom
- Description: verify
- Area: 168 Square Feet
- Dimensions: 14.0000 x 12.0000
Bedroom 2
- Description: verify
- Area: 110 Square Feet
- Dimensions: 11.0000 x 10.0000
Bedroom 3
- Description: verify
- Area: 121 Square Feet
- Dimensions: 11.0000 x 11.0000
Bedroom 4
- Description: verify
- Area: 121 Square Feet
- Dimensions: 11.0000 x 11.0000
Breakfast room
- Description: verify
- Area: 120 Square Feet
- Dimensions: 15.0000 x 8.0000
Kitchen
- Description: verify
- Area: 110.5 Square Feet
- Dimensions: 13.0000 x 8.5000
Living room
- Description: verify
- Area: 351 Square Feet
- Dimensions: 13.0000 x 27.0000
Heating
- Central, Electric
Cooling
- Central Air, Electric
Appliances
- Included: Dishwasher, Electric Range, Oven, Refrigerator
- Laundry: Electric Dryer Hookup, Washer Hookup
Features
- Laminate Counters, Ceiling Fan(s)
- Flooring: Carpet, Laminate
- Has basement: No
- Number of fireplaces: 1
- Fireplace features: Living Room, Wood Burning
Interior area
- Total structure area: 1,764
- Total interior livable area: 1,764 sqft
Property
Parking
- Total spaces: 23
- Parking features: Carport
- Carport spaces: 23
Features
- Levels: One
- Patio & porch: Porch
- Fencing: Fenced
Lot
- Size: 5.32 Acres
- Features: Interior Lot, Outside City Limits
Details
- Parcel number: R000058324
Construction
Type & style
- Home type: SingleFamily
- Property subtype: Single Family Residence
Materials
- Frame
- Foundation: Pillar/Post/Pier, Slab
- Roof: Composition
Condition
- Year built: 1977
Utilities & green energy
- Sewer: Septic Tank
- Water: Public
- Utilities for property: Electricity Available, Water Available
Community & HOA
Community
- Subdivision: North Concho Lake Est
HOA
- Has HOA: No
Location
- Region: San Angelo
Financial & listing details
- Price per square foot: $162/sqft
- Tax assessed value: $97,300
- Annual tax amount: $1,245
- Date on market: 7/29/2026
- Electric utility on property: Yes
- Road surface type: Paved
Estimated market value
$276,700
$263,000 - $291,000
$2,065/mo
Price history
| Date | Event | Price |
|---|---|---|
| 9/9/2026 | Pending sale | $285,000$162/sqft |
Source:  San Angelo AOR #201800 Report a problem San Angelo AOR #201800 Report a problem | ||
| 7/29/2026 | Listed for sale | $285,000+307.7%$162/sqft |
Source: San Angelo AOR #201800 Report a problem | ||
| 12/10/2018 | Sold | -- |
Source: San Angelo AOR #96026 Report a problem | ||
| 11/15/2018 | Pending sale | $69,900$40/sqft |
Source: Dierschke & Dierschke #96026 Report a problem | ||
| 11/5/2018 | Price change | $69,900-12.5%$40/sqft |
Source: Dierschke & Dierschke #96026 Report a problem | ||
| 10/2/2018 | Listed for sale | $79,900$45/sqft |
Source: Dierschke & Dierschke #96026 Report a problem | ||
Public tax history
| Year | Property taxes | Tax assessment |
|---|---|---|
| 2025 | $1,245 -6.3% | $97,300 -0.9% |
| 2024 | $1,329 -25% | $98,190 -20.1% |
| 2023 | $1,771 +59% | $122,830 +82.9% |
| 2022 | $1,114 +26.6% | $67,160 +33.6% |
| 2021 | $880 | $50,260 |
| 2020 | -- | $50,260 |
| 2019 | $558 -65.9% | $50,260 -53.5% |
| 2018 | $1,636 +5.7% | $108,060 +2.9% |
| 2017 | $1,549 +0% | $105,040 |
| 2016 | $1,548 +5.6% | $105,040 +2% |
| 2015 | $1,466 +0.6% | $103,010 +12.8% |
| 2014 | $1,457 +8.3% | $91,330 +7.2% |
| 2013 | $1,345 +12.2% | $85,180 +9.6% |
| 2012 | $1,199 +24.1% | $77,700 +7.6% |
| 2011 | $966 +9.7% | $72,200 |
| 2010 | $881 | $72,200 -1.6% |
| 2009 | -- | $73,400 +49.9% |
| 2008 | -- | $48,950 |
| 2007 | -- | $48,950 |
| 2006 | $797 | $48,950 +19.5% |
| 2005 | $797 +27.4% | $40,950 |
| 2004 | $626 | $40,950 |
| 2003 | $626 0% | $40,950 |
| 2002 | $626 +0.3% | $40,950 |
| 2001 | $624 +0.8% | $40,950 |
| 2000 | $620 | $40,950 |
Find assessor info on the county website
Monthly payment
Est. payment
Payment breakdown
Explore the cost of this home by adjusting the details. Changes won't be saved.Climate risks
Neighborhood: 76901
Nearby schools
Schools provided by the listing agent
- Elementary: Grape Creek
- Middle: Grape Creek
- High: Grape Creek
Source: San Angelo AOR. This data may not be complete. We recommend contacting the local school district to confirm school assignments for this home.
Similar homes
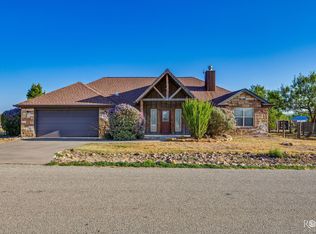
- $297,0003 bd2 ba1.3k sqft10274 Mountain View Ln, San Angelo, TX 76901For Sale
 MLS ID #202247, Missy Townley Harris, Coldwell Banker Legacy. San Angelo AOR
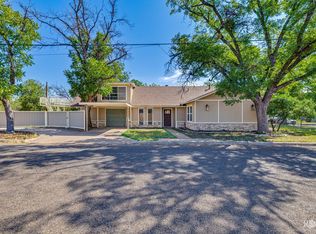
 - $339,0003 bd2 ba1.6k sqft7820 Elk Run, San Angelo, TX 76901For Sale
 MLS ID #202386, Gina Chaney/ Robert Chaney, ERA Newlin & Company. San Angelo AOR
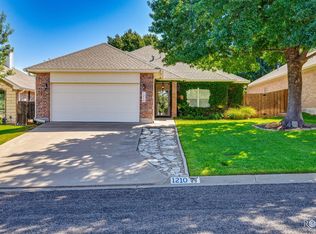
 - $275,0003 bd2 ba1.5k sqft302 N Pierce St, San Angelo, TX 76901For Sale
 MLS ID #202361, Texas Living Realty Group, Heritage Real Estate. San Angelo AOR
 - $289,9003 bd2 ba1.5k sqft1210 Coventry Ln, San Angelo, TX 76901For Sale
 MLS ID #202381, Kimberly Kelley, ERA Newlin & Company. San Angelo AOR
