
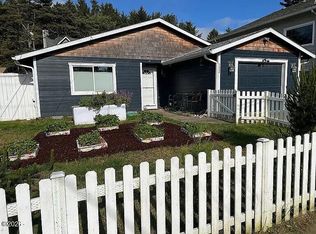
Discover effortless coastal living in this beautifully remodeled single-level 3-bedroom, 3-bath home in the heart of Taft on the Central Oregon Coast. Just minutes from 51st Street beach access, enjoy miles of sandy shoreline, fishing, crabbing, and scenic coastal trails right at your fingertips. Inside, a light-filled open floor plan showcases contemporary finishes and seamless flow—perfect for both everyday living and entertaining. Take in sweeping coastal views from the expansive rooftop deck, an ideal space to relax or host guests. Thoughtful updates include EV charging, low-maintenance landscaping, and ample parking for convenience and ease. Ideally located near local favorites including wine tasting rooms, brewpubs, Schooner Creek Discovery Park, Lincoln City Outlets, Chinook Winds Casino Resort, and Salishan Golf & Spa Resort. An exceptional opportunity as a full-time residence, vacation retreat, or income-producing coastal investment.
Active
Price cut: $15K (3/27)
$399,990
5024 SE Keel Ave, Lincoln City, OR 97367
3beds
1,456sqft
Est.: Get pre-qualified
Single Family Residence
Built in 1999
3,920 Square Feet Lot
$397,700 Zestimate®
$275/sqft
$-- HOA
What's special
Contemporary finishesSweeping coastal viewsLow-maintenance landscapingLight-filled open floor plan
- 247 days |
- 2,717 |
- 196 |
Zillow last checked:
Listing updated:
Listed by:
Robyn E Tanner 541-921-9188,
Beachside Realty
Source: OCMLS,MLS#: LC-104929
Tour with a local agent
Facts & features
Interior
Bedrooms & bathrooms
- Bedrooms: 3
- Bathrooms: 3
- Full bathrooms: 3
Heating
- Electric, Wall Furnace
Cooling
- None
Appliances
- Included: Dishwasher, Electric Oven, Electric Range, Refrigerator, Water Heater
- Laundry: Main Level
Features
- Open Floorplan
- Flooring: Laminate, Vinyl
- Windows: Vinyl Frames
- Has basement: No
- Has fireplace: No
Interior area
- Total structure area: 1,456
- Total interior livable area: 1,456 sqft
- Finished area above ground: 1,456
- Finished area below ground: 0
Video & virtual tour
Property
Parking
- Total spaces: 1
- Parking features: Attached Garage, Driveway
- Garage spaces: 1
Features
- Levels: One
- Stories: 1
- Patio & porch: Deck
- Fencing: Wood
- Has view: Yes
- View description: None
Lot
- Size: 3,920 Square Feet
- Features: Irregular Lot
Details
- Additional structures: Shed(s)
- Parcel number: 071134AA70000
- Zoning description: R1-7.5
- Special conditions: Trust
Construction
Type & style
- Home type: SingleFamily
- Architectural style: Ranch
- Property subtype: Single Family Residence
Materials
- T1-11 Type
- Foundation: Concrete Perimeter
- Roof: Composition
Condition
- New construction: No
- Year built: 1999
Utilities & green energy
- Electric: Circuit Breakers
- Sewer: Public Sewer
- Water: Public
- Utilities for property: Cable Available, Electricity Connected, Sewer Connected, Water Connected, Phone Available
Community & HOA
Community
- Subdivision: Taft
HOA
- Has HOA: No
Location
- Region: Lincoln City
Financial & listing details
- Price per square foot: $275/sqft
- Tax assessed value: $354,680
- Annual tax amount: $2,642
- Date on market: 9/25/2025
- Listing terms: Cash,Conventional,FHA,USDA Loan,VA Loan
- Electric utility on property: Yes
- Road surface type: Paved
Estimated market value
$397,700
$378,000 - $418,000
$2,792/mo
Price history
| Date | Event | Price |
|---|---|---|
| 3/27/2026 | Price change | $399,990-3.6%$275/sqft |
Source:  OCMLS #LC-104929 Report a problem OCMLS #LC-104929 Report a problem | ||
| 1/16/2026 | Price change | $415,000-3.3%$285/sqft |
Source:  RMLS (OR) #416812535 Report a problem RMLS (OR) #416812535 Report a problem | ||
| 12/2/2025 | Price change | $429,000-4.6%$295/sqft |
Source: OCMLS #25-2176 Report a problem | ||
| 9/25/2025 | Listed for sale | $449,500+50.3%$309/sqft |
Source: OCMLS #25-2176 Report a problem | ||
| 9/7/2021 | Listing removed | -- |
Source:  RE/MAX International Report a problem RE/MAX International Report a problem | ||
| 8/27/2021 | Price change | $299,000-2%$205/sqft |
Source: RE/MAX International #777556 Report a problem | ||
| 8/26/2021 | Listed for sale | $305,000+4.3%$209/sqft |
Source: RE/MAX International #21603257 Report a problem | ||
| 8/12/2021 | Sold | $292,500-2.2%$201/sqft |
Source: OCMLS #LC-93614 Report a problem | ||
| 8/1/2021 | Pending sale | $299,000$205/sqft |
Source:  OCMLS #21-1060 Report a problem OCMLS #21-1060 Report a problem | ||
| 7/20/2021 | Price change | $299,000-2%$205/sqft |
Source: OCMLS #21-1060 Report a problem | ||
| 7/6/2021 | Price change | $305,000-1%$209/sqft |
Source: OCMLS #21-1060 Report a problem | ||
| 6/19/2021 | Price change | $308,000-1.3%$212/sqft |
Source: OCMLS #21-1060 Report a problem | ||
| 6/1/2021 | Listed for sale | $312,000$214/sqft |
Source: OCMLS #21-1060 Report a problem | ||
| 5/23/2021 | Pending sale | $312,000$214/sqft |
Source: OCMLS #21-1060 Report a problem | ||
| 5/20/2021 | Listed for sale | $312,000+50%$214/sqft |
Source: OCMLS #21-1060 Report a problem | ||
| 4/5/2021 | Sold | $208,000-5.5%$143/sqft |
Source: OCMLS #LC-92919 Report a problem | ||
| 3/16/2021 | Pending sale | $220,000$151/sqft |
Source: OCMLS #21-408 Report a problem | ||
| 3/2/2021 | Listed for sale | $220,000$151/sqft |
Source: Taylor & Taylor Realty Company #21-408 Report a problem | ||
Public tax history
| Year | Property taxes | Tax assessment |
|---|---|---|
| 2024 | $2,564 +2.8% | $155,020 +3% |
| 2023 | $2,493 +2.9% | $150,510 +3% |
| 2022 | $2,424 +1.8% | $146,130 +3% |
| 2021 | $2,380 +5.5% | $141,880 +3% |
| 2020 | $2,256 | $137,750 +3% |
| 2019 | -- | $133,740 +3% |
| 2018 | $2,196 | $129,850 +3% |
| 2017 | $2,196 +11.4% | $126,070 +3% |
| 2016 | $1,971 | $122,400 +3% |
| 2015 | $1,971 +5% | $118,840 +3% |
| 2014 | $1,878 | $115,380 +3% |
| 2013 | $1,878 +4.3% | $112,020 +3% |
| 2012 | $1,800 +4.1% | $108,760 +3% |
| 2011 | $1,729 +4.1% | $105,600 |
| 2010 | $1,661 +3.1% | $105,600 +6.1% |
| 2009 | $1,610 +2.6% | $99,550 |
| 2008 | $1,569 +11.5% | $99,550 +15.7% |
| 2007 | $1,407 | $86,060 |
Find assessor info on the county website
Monthly payment
Est. payment$--/mo
Payment breakdown
Explore the cost of this home by adjusting the details. Changes won't be saved.
All calculations are estimates and provided by Zillow, Inc. for informational purposes only. Actual amounts may vary.
HOA fees may include property taxes on listings classified as Co-Ops. Contact the listing agent and/or owner for fee details.
Mortgage interest rates are dependent on a number of factors, including credit score, down payment, and repayment length. Interest rate data provided by Zillow Group Marketplace, Inc. as of 1/1/1970 from various mortgage lenders with which we have lead or other similar arrangements; the Estimated Payment is an average of those rates.
See how much you could borrow to make a competitive offer.
Climate risks
Neighborhood: 97367
Nearby schools
GreatSchools rating
- 6/10Taft Elementary SchoolGrades: 3-6Distance: 0.5 mi
- 6/10Taft Middle SchoolGrades: 7-8Distance: 0.5 mi
- 3/10Taft High SchoolGrades: 9-12Distance: 0.7 mi
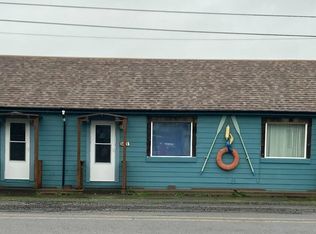
A local agent can set up tours, give advice and negotiate with sellers.


- Oregon
- Lincoln County
- Lincoln City
- 97367
- 5024 SE Keel Ave
Nearby cities
Nearby neighborhoods
Nearby zip codes
Other Lincoln City Topics
