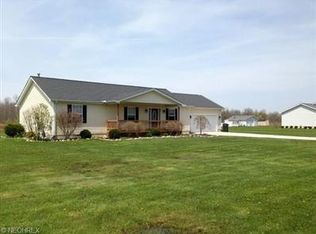
Welcome Home to this fully electric 3 bedroom and two full bathroom modular Ranch. Nestled on 5.19 acres of land, this property offers a delightful front porch made of poly resin, providing the ideal setting for savoring your preferred beverage. Step inside this turnkey residence and discover the 1560 square feet of living space on the main level. The open concept floor plan seamlessly integrates the kitchen, featuring a central island perfect for enjoying morning brunches, with a spacious area accommodating both dining and family room, making it an exceptional place for entertaining. Unwind in the main bedroom, featuring a connected bathroom complete with a bathtub and a spacious walk-in closet. On the opposite end of this remarkable ranch, you'll find the other two generously sized bedrooms and second full bathroom. Additionally, the first floor includes a laundry room with ample cabinetry for extra storage, as well as a mudroom with a coat closet. A charming three-season room awaits you at the back of the house granting you access to the wonderful backyard. The basement is complete with an additional eat-in kitchen, a bonus room for additional living space, and workshop area. The wood burner located in the basement is a well-received addition to your heating system. Notably, the basement offers a walkout door leading to the two-car garage. Adjacent to the main property, there is a 24x24 out building featuring a solid concrete floor, electric, a convenient garage door opener, and offers ample space for storage or pursuing your recreational hobbies. Furthermore, there is a wooden shed situated adjacent to the out building. The spacious backyard offers a serene haven for unwinding, is prime for picnicking or cultivating a generous garden.
Closed
$260,000
6037 Gerald Rd, Ashtabula, OH 44004
3beds
2,260sqft
Single Family Residence
Built in 2005
5.19 Acres Lot
$327,200 Zestimate®
$115/sqft
$2,159 Estimated rent
Home value
$327,200
$308,000 - $347,000
$2,159/mo
Zestimate® history
Owner options
List your home for rent
$2,159/mo
Rent Zestimate®
Find your next renter with Zillow Rental Manager. Plus, with online applications, you can quickly screen prospective tenants – for free.
$2,159/mo
Rent Zestimate®
Refinance and save
$1,803/mo
Est. payment
Refinancing to a lower rate could help reduce your monthly payments and save thousands over the life of the loan.
$1,803/mo
Est. payment
Explore your selling options
Work with a Zillow partner agent
Leverage their expertise and Zillow's premium Showcase listings to get your home seen by more buyers.
Get startedList with your own agent
Get your home in front of millions of buyers by listing it on Zillow.
Learn how to do itSell it yourself
Take full control of how buyers see your home on Zillow by listing For Sale by Owner (FSBO).
List your homeWhat's special
Central islandEat-in kitchenBonus roomSpacious walk-in closetOpen concept floor planWalkout doorSpacious backyard
Zillow last checked:
Listing updated:
Listed by:
Clorice L Vines cloricedlugos@gmail.com440-812-2542,
McDowell Homes Real Estate Services,
Antoinette Noday-Krager 440-813-4079,
McDowell Homes Real Estate Services
Bought with:
Sue A Smith, 2007000840
Howard Hanna
Source: MLS Now,MLS#: 5010369 Originating MLS: Lake Geauga Area Association of REALTORS
Originating MLS: Lake Geauga Area Association of REALTORSFacts & features
Interior
Bedrooms & bathrooms
- Bedrooms: 3
- Bathrooms: 2
- Full bathrooms: 2
- Main level bathrooms: 2
- Main level bedrooms: 3
Primary bedroom
- Description: Flooring: Carpet
- Features: Walk-In Closet(s)
- Level: First
- Dimensions: 12 x 14
Bedroom
- Description: Flooring: Carpet
- Level: First
- Dimensions: 11 x 9
Bedroom
- Description: Flooring: Carpet
- Level: First
- Dimensions: 11 x 9
Primary bathroom
- Description: Flooring: Carpet
- Level: First
- Dimensions: 7 x 8
Bathroom
- Description: Flooring: Carpet
- Features: Laminate Counters
- Level: First
- Dimensions: 5 x 8
Bonus room
- Description: Flooring: Carpet
- Level: Lower
- Dimensions: 20 x 12
Eat in kitchen
- Description: Flooring: Linoleum
- Features: Laminate Counters
- Level: Lower
- Dimensions: 17 x 12
Family room
- Description: Flooring: Carpet
- Level: First
- Dimensions: 13 x 17
Kitchen
- Description: Flooring: Carpet
- Features: Laminate Counters
- Level: First
- Dimensions: 15 x 12
Laundry
- Description: Flooring: Carpet
- Features: Laminate Counters
- Level: First
- Dimensions: 11 x 6
Living room
- Description: Flooring: Carpet
- Level: First
- Dimensions: 13 x 17
Mud room
- Description: Flooring: Carpet
- Level: First
- Dimensions: 8 x 3
Pantry
- Description: Flooring: Carpet
- Level: First
- Dimensions: 2 x 8
Sunroom
- Description: Slider doors on every outside wall,Flooring: Carpet
- Level: First
- Dimensions: 11 x 7
Utility room
- Description: Flooring: Concrete
- Level: Lower
- Dimensions: 21 x 12
Workshop
- Description: Flooring: Concrete
- Level: Lower
- Dimensions: 17 x 12
Heating
- Electric, Heat Pump, Other, Wood
Cooling
- Ceiling Fan(s), Heat Pump
Appliances
- Included: Cooktop, Dryer, Dishwasher, Microwave, Range, Refrigerator, Washer
- Laundry: Main Level
Features
- Ceiling Fan(s), Eat-in Kitchen, Kitchen Island, Laminate Counters, Open Floorplan, Pantry, Storage, Natural Woodwork, Walk-In Closet(s)
- Windows: Double Pane Windows
- Basement: Exterior Entry,Full,Interior Entry,Concrete,Partially Finished,Storage Space,Walk-Out Access,Sump Pump
- Has fireplace: No
Interior area
- Total structure area: 2,260
- Total interior livable area: 2,260 sqft
- Finished area above ground: 1,560
- Finished area below ground: 700
Property
Parking
- Total spaces: 2
- Parking features: Attached, Concrete, Driveway, Garage Faces Front, Garage, Garage Door Opener
- Attached garage spaces: 2
Features
- Levels: One
- Stories: 1
- Patio & porch: Rear Porch, Enclosed, Front Porch, Patio, Porch
- Fencing: None
- Has view: Yes
- View description: Trees/Woods
Lot
- Size: 5.19 Acres
- Features: Flat, Flag Lot, Level, Stream/Creek, Spring, Few Trees
Details
- Additional structures: Outbuilding, Shed(s)
- Parcel number: 480090000100
Construction
Type & style
- Home type: SingleFamily
- Architectural style: Modular/Prefab,Ranch
- Property subtype: Single Family Residence
Materials
- Vinyl Siding
- Foundation: Concrete Perimeter, Permanent
- Roof: Asphalt
Condition
- Year built: 2005
Utilities & green energy
- Sewer: Septic Tank
- Water: Public
Community & HOA
Community
- Security: Smoke Detector(s)
- Subdivision: Saybrook
HOA
- Has HOA: No
Location
- Region: Ashtabula
Financial & listing details
- Price per square foot: $115/sqft
- Tax assessed value: $244,600
- Annual tax amount: $3,326
- Date on market: 1/10/2024
- Cumulative days on market: 33 days
Price history
| Date | Event | Price |
|---|---|---|
| 2/12/2024 | Sold | $260,000+4%$115/sqft |
Source:  MLS Now #5010369 Report a problem MLS Now #5010369 Report a problem | ||
| 1/12/2024 | Contingent | $249,900$111/sqft |
Source: MLS Now #5010369 Report a problem | ||
| 1/10/2024 | Listed for sale | $249,900+87.9%$111/sqft |
Source: MLS Now #5010369 Report a problem | ||
| 9/3/2004 | Sold | $133,000+232.5%$59/sqft |
Source: Public Record Report a problem | ||
| 5/28/1996 | Sold | $40,000$18/sqft |
Source: Public Record Report a problem | ||
Public tax history
| Year | Property taxes | Tax assessment |
|---|---|---|
| 2025 | $4,179 +6.4% | $85,620 |
| 2024 | $3,929 +11.3% | $85,620 +0.1% |
| 2023 | $3,530 +23.4% | $85,550 +37.9% |
| 2022 | $2,861 -1.1% | $62,020 |
| 2021 | $2,891 -0.6% | $62,020 |
| 2020 | $2,910 +19% | $62,020 +15.9% |
| 2019 | $2,444 +3.4% | $53,490 |
| 2018 | $2,365 +0.1% | $53,490 |
| 2017 | $2,362 -2% | $53,490 +2% |
| 2016 | $2,409 +0.1% | $52,440 |
| 2015 | $2,408 +4.3% | $52,440 |
| 2014 | $2,308 +10.5% | $52,440 +6.5% |
| 2013 | $2,089 +2.6% | $49,220 |
| 2012 | $2,036 -1.9% | $49,220 |
| 2011 | $2,076 -6.8% | $49,220 -9.9% |
| 2010 | $2,227 -10% | $54,600 -11.3% |
| 2008 | $2,474 +10.3% | $61,565 +12.8% |
| 2007 | $2,243 -17.1% | $54,600 |
| 2006 | $2,704 +585.8% | $54,600 +578.3% |
| 2005 | $394 -56.4% | $8,050 +5% |
| 2004 | $905 | $7,665 |
Find assessor info on the county website
Neighborhood: 44004
Nearby homes
- $282,3003 bd2 ba1.4k sqft6027 Gerald Rd, Ashtabula, OH 44004Off Market
- $302,5003 bd2 ba1.4k sqft6047 Gerald Rd, Ashtabula, OH 44004Off Market
- $428,0004 bd2 ba1.9k sqft6017 Gerald Rd, Ashtabula, OH 44004Off Market
- $441,6003 bd2 ba2k sqft6109 Gerald Rd, Ashtabula, OH 44004Off Market
- $--2.53 acresGerald Rd, Ashtabula, OH 44004Off Market
- $25,200-- bd-- ba-- sqft5987 Gerald Rd, Ashtabula, OH 44004Off Market
- $333,5003 bd2 ba1.8k sqft5945 Gerald Rd, Ashtabula, OH 44004Off Market
- $419,1004 bd5 ba2.1k sqft5935 Gerald Rd, Ashtabula, OH 44004Off Market
Nearby schools
GreatSchools rating
- NAMichigan Primary SchoolGrades: K-1Distance: 1.9 mi
- 5/10Lakeside Junior High SchoolGrades: 7-8Distance: 0.9 mi
- 2/10Lakeside High SchoolGrades: 9-12Distance: 1 mi
Schools provided by the listing agent
- District: Ashtabula Area CSD - 401
Source: MLS Now. This data may not be complete. We recommend contacting the local school district to confirm school assignments for this home.
Get a cash offer in 3 minutes
Find out how much your home could sell for in as little as 3 minutes with a no-obligation cash offer.
Estimated market value
$327,200
Get a cash offer in 3 minutes
Find out how much your home could sell for in as little as 3 minutes with a no-obligation cash offer.
Estimated market value
$327,200
- Ohio
- Ashtabula County
- Ashtabula
- 44004
- 6037 Gerald Rd
