Welcome to 6037 N Roper Drive, a 4,132-square-foot home with 5 bedrooms and 4 baths. The open floor plan centers on a huge great room with vaulted ceilings, upgraded wall treatments, and a gas fireplace. The kitchen has a large island and a gas stove, with plenty of room to cook and entertain. The large primary bedroom has an oversized walk-in closet and a beautiful bathroom with a separate tub and shower. Central vac runs through both the upstairs and the downstairs, which makes cleanup easy. Downstairs, there are two more bedrooms, a full bathroom, and a huge, dedicated home theater with built-in speakers. The basement also has plenty of storage. Outside, the backyard has a basketball court, an in-ground trampoline, mature trees, and a Lifetime shed that stays with the home. The BBQ area sits under a large pergola, and the yard is approved for a hot tub. The home is in Mountain Green on the Wasatch Back, close to Snowbasin, Pineview Reservoir, and year-round recreation, with convenient access to Hill AFB and the Salt Lake City airport.
For sale
$1,175,000
6037 N Roper Dr, Morgan, UT 84050
5beds
4,132sqft
Single Family Residence
Built in 2015
0.29 Acres Lot
$1,135,100 Zestimate®
$284/sqft
$30/mo HOA
What's special
Open floor planIn-ground trampolineMature treesGas stoveLarge primary bedroomGas fireplaceOversized walk-in closet
- 13 days
- 468
- 29
Zillow last checked:
Listing updated:
Listed by:
Benjamin Brown 801-540-7263,
Cornerstone Real Estate Group,
Kylee M Hawkes 801-710-1790,
Cornerstone Real Estate Group
Source: UtahRealEstate.com,MLS#: 2194858
Facts & features
Interior
Bedrooms & bathrooms
- Bedrooms: 5
- Bathrooms: 4
- Full bathrooms: 3
- 1/2 bathrooms: 1
- Partial bathrooms: 1
- Main level bedrooms: 3
Rooms
- Room types: Master Bathroom, Den/Office, Great Room
Primary bedroom
- Level: First
Heating
- Forced Air, Central
Cooling
- Central Air
Appliances
- Included: Refrigerator, Disposal, Gas Range, Free-Standing Range
- Laundry: Electric Dryer Hookup
Features
- Separate Bath/Shower, Central Vacuum, Walk-In Closet(s), Vaulted Ceiling(s), Granite Counters
- Flooring: Carpet, Tile
- Doors: Sliding Doors
- Windows: Blinds, Drapes
- Basement: Full
- Number of fireplaces: 1
- Fireplace features: Gas Log
Interior area
- Total structure area: 4,132
- Total interior livable area: 4,132 sqft
- Finished area above ground: 2,066
- Finished area below ground: 1,962
Property
Parking
- Total spaces: 9
- Parking features: Garage - Attached
- Attached garage spaces: 3
- Uncovered spaces: 6
Accessibility
- Accessibility features: Accessible Doors, Single Level Living
Features
- Stories: 2
- Patio & porch: Covered, Covered Patio
- Exterior features: Lighting, Trampoline
- Fencing: Full
- Has view: Yes
- View description: Mountain(s)
Lot
- Size: 0.29 Acres
- Features: Curb & Gutter, Sprinkler: Auto-Full
- Topography: Terrain
- Residential vegetation: Landscaping: Full, Mature Trees
Details
- Additional structures: Outbuilding, Gazebo, Storage Shed(s)
- Parcel number: 0000831125
- Zoning description: Single-Family
Construction
Type & style
- Home type: SingleFamily
- Architectural style: Rambler/Ranch
- Property subtype: Single Family Residence
Materials
- Composition, Stone
- Roof: Asphalt
Condition
- Blt./Standing
- New construction: No
- Year built: 2015
- Major remodel year: 2022
Utilities & green energy
- Water: Culinary, Secondary
- Utilities for property: Natural Gas Connected, Electricity Connected, Sewer Connected, Water Connected
Community & HOA
Community
- Security: Video Camera(s)
- Subdivision: Rollins Ranch
HOA
- Has HOA: Yes
- Amenities included: Biking Trails, Trail(s)
- HOA fee: $30 monthly
- HOA name: James Durrant
- HOA phone: 801-920-2869
Location
- Region: Morgan
Financial & listing details
- Price per square foot: $284/sqft
- Tax assessed value: $901,610
- Annual tax amount: $4,336
- Date on market: 11/5/2026
- Listing terms: Cash,Conventional
- Inclusions: Gazebo, Refrigerator, Storage Shed(s), Trampoline
- Acres allowed for irrigation: 0
- Electric utility on property: Yes
- Road surface type: Paved
Estimated market value
$1,135,100
$1.08M - $1.19M
$4,585/mo
Price history
| Date | Event | Price |
|---|---|---|
| 11/5/2026 | Listed for sale | $1,175,000$284/sqft |
Source:  UtahRealEstate.com #2194858 Report a problem | ||
| 10/18/2026 | Listing removed | $4,500$1/sqft |
Source: Zillow Rentals Report a problem | ||
| 9/27/2026 | Listed for rent | $4,500+12.5%$1/sqft |
Source: Zillow Rentals Report a problem | ||
| 1/18/2025 | Listing removed | $4,000$1/sqft |
Source: Zillow Rentals Report a problem | ||
| 12/28/2024 | Listed for rent | $4,000$1/sqft |
Source: Zillow Rentals Report a problem | ||
| 12/6/2024 | Listing removed | $4,000$1/sqft |
Source: Zillow Rentals Report a problem | ||
| 11/12/2024 | Listed for rent | $4,000$1/sqft |
Source: Zillow Rentals Report a problem | ||
Public tax history
| Year | Property taxes | Tax assessment |
|---|---|---|
| 2025 | $4,337 -12.2% | $495,886 +3.2% |
| 2024 | $4,942 | $480,406 -2.3% |
| 2023 | $4,942 +8.1% | $491,583 +22.5% |
| 2022 | $4,573 +5.7% | $401,183 +20.9% |
| 2021 | $4,327 +56.1% | $331,953 +8.7% |
| 2020 | $2,773 | $305,412 +26.2% |
| 2019 | $2,773 -3.7% | $241,929 |
| 2018 | $2,880 +12.8% | $241,929 +3.7% |
| 2017 | $2,552 +52.3% | $233,300 +55.8% |
| 2016 | $1,676 +83.5% | $149,711 |
| 2015 | $913 | -- |
Find assessor info on the county website
Monthly payment
Est. payment
Payment breakdown
Explore the cost of this home by adjusting the details. Changes won't be saved.Climate risks
Neighborhood: 84050
Nearby schools
Schools provided by the listing agent
- Elementary: Mountain Green
- Middle: Mountain Green Middle School
- High: Morgan
- District: Morgan
Source: UtahRealEstate.com. This data may not be complete. We recommend contacting the local school district to confirm school assignments for this home.

Similar homes
- $1,134,9906 bd4 ba4.7k sqft2119 E Oak Ln, Layton, UT 84040For Sale
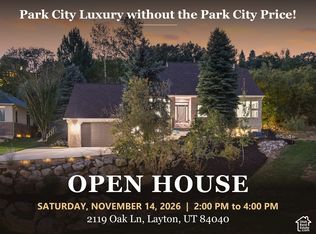
 MLS ID #2193559, Christine Anderson, Real Estate Essentials. UtahRealEstate.com
- $895,0006 bd5 ba5.3k sqft407 W Larkspur Ln, Morgan, UT 84050For Sale
 MLS ID #2149270, Laurann McGuire, Windermere Real Estate (Layton Branch). UtahRealEstate.com
- $899,9006 bd6 ba4.6k sqft223 N Ranch Rd W, Farmington, UT 84025For Sale
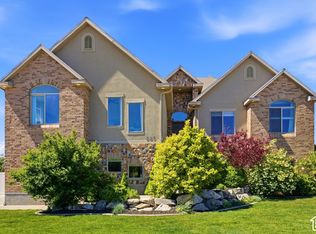 MLS ID #2196976, M. Brock Andersen, Berkshire Hathaway HomeServices Utah Properties (North Salt Lake). UtahRealEstate.com
- $940,0005 bd5 ba3.2k sqft1347 E Sunset Ct #312, Ogden, UT 84403For Sale
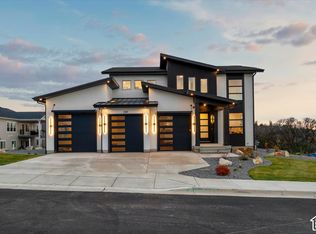 MLS ID #2196288, Donald I Gomez, Elevation RE LLC. UtahRealEstate.com
- $760,0005 bd3 ba4.5k sqft674 N 2150 W, West Pt, UT 84015For SaleMLS ID #2195492, Matthew E Bingham, RE/MAX Associates. UtahRealEstate.com
- $1,024,0006 bd4 ba3.3k sqft2807 N Ogden Canyon Rd, Eden, UT 84310For SaleMLS ID #2168717, Timothy Six, ERA Brokers Consolidated (Ogden). UtahRealEstate.com
- $1,325,0004 bd3 ba5.5k sqft454 W 1025 S, Farmington, UT 84025For SaleMLS ID #2175737, Dominique Perrell, Century 21 Everest. UtahRealEstate.com
- $969,0005 bd4 ba4.9k sqft436 N Joseph Acres Rd, Kaysville, UT 84037For SaleMLS ID #2192977, Donna Pozzuoli, Berkshire Hathaway HomeServices Utah Properties (North Salt Lake). UtahRealEstate.com
- $935,0005 bd4 ba4.8k sqft1932 W 200 N, Kaysville, UT 84037For SaleMLS ID #2164445, Kate R Desmond, EXP Realty, LLC. UtahRealEstate.com
- $699,9995 bd5 ba3.8k sqft5679 S 650 E, Washington Terrace, UT 84405For SaleMLS ID #2189616, Whitney Aldrich, Equity Real Estate. UtahRealEstate.com
- $660,0005 bd3 ba3k sqft2581 N 2700 E, Layton, UT 84040For SaleMLS ID #2189181, Darin Kidd, EXP Realty, LLC. UtahRealEstate.com
- $999,9006 bd4 ba4.6k sqft1169 N Fairway Cir W, Farmington, UT 84025For SaleMLS ID #2166443, Pamela Phillips, Coldwell Banker Realty (Salt Lake-Sugar House). UtahRealEstate.com
- $659,0005 bd4 ba3.5k sqft1542 N 2575 E, Layton, UT 84040For SaleMLS ID #2170672, Cory Cooper, KW WESTFIELD. UtahRealEstate.com
- $769,9005 bd3 ba3.8k sqft310 Apricot, Kaysville, UT 84037For SaleMLS ID #2194197, Maggie McBride, Red Dot Realty PLLC. UtahRealEstate.com
- $778,9005 bd5 ba4k sqft547 W 2550 N, Harrisville, UT 84414For SaleMLS ID #2182959, Isaac Morris, Century 21 Everest. UtahRealEstate.com
- $800,0005 bd4 ba4.5k sqft27 S 3475 W, Layton, UT 84041For SaleMLS ID #2184352, John Katsanevas, Jason Mitchell Real Estate Utah LLC. UtahRealEstate.com
- $770,0006 bd3 ba3.1k sqft2833 N 1175 E, North Ogden, UT 84414For SaleMLS ID #2194621, Mallorie Buresh, ERA Brokers Consolidated (Ogden). UtahRealEstate.com
- $799,0005 bd4 ba3.6k sqft2489 N 1100 E #109, North Ogden, UT 84414For SaleMLS ID #2191298, Julie Russell, RE/MAX Associates. UtahRealEstate.com
- $679,9005 bd4 ba3.2k sqft1327 W Stone Creek Ln N, Layton, UT 84041For SaleMLS ID #2195178, Ryan J Ivie, RE/MAX Associates. UtahRealEstate.com
- $699,9005 bd3 ba3.3k sqft431 S 1400 E, Fruit Heights, UT 84037For SaleMLS ID #2188522, Jennifer Toomey, Real Estate Essentials. UtahRealEstate.com
