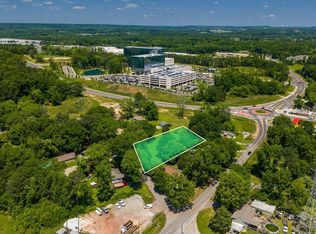
LOCATION, CONVENIENCE AND AFFORDABLE ONE-LEVEL LIVING! Conveniently located just off I-459 at Exit 1, this property offers quick access to the interstate, UAB Medical West, shopping, restaurants, schools and the surrounding Bessemer, McCalla and Birmingham areas. This established one-level home offers approximately 1,200 square feet with a comfortable, practical floor plan. PROPERTY HIGHLIGHTS 3 bedrooms 1 full bathroom Approximately 1,200 square feet Spacious living and dining areas Functional kitchen Main-level laundry Central heating and air conditioning Detached one-car garage Additional driveway parking Fenced backyard Storage building and workshop space Public water Septic system Approximately 0.19 acre No HOA reported Sold AS-IS Use it for a Rental property or Airbnb for those who stay at the hospital and need to acomodate pets. Zoned A-1 Agriculture SCHOOL INFORMATION Jefferson County School District Greenwood Elementary School McAdory Middle School McAdory High School
For sale
Price cut: $5.9K (9/23)
$169,000
6037 Pocahontas Rd, Bessemer, AL 35022
3beds
1,200sqft
Single Family Residence
Built in 1951
8,276 Square Feet Lot
$-- Zestimate®
$141/sqft
$-- HOA
What's special
Fenced backyardDetached one-car garageAdditional driveway parkingFunctional kitchenMain-level laundryOne-level home
- 283 days
- 185
- 8
Zillow last checked:
Listing updated:
Listed by:
Cindi Cofer 205-238-4660,
EXIT Realty Cahaba
Source: GALMLS,MLS#: 21441106
Facts & features
Interior
Bedrooms & bathrooms
- Bedrooms: 3
- Bathrooms: 1
- Full bathrooms: 1
Rooms
- Room types: Bedroom, Dining Room, Bathroom, Master Bedroom
Primary bedroom
- Level: First
Bedroom 1
- Level: First
Bedroom 2
- Level: First
Bathroom 1
- Level: First
Dining room
- Level: First
Kitchen
- Features: Laminate Counters
Living room
- Level: First
Basement
- Area: 0
Heating
- Central
Cooling
- Central Air
Appliances
- Included: Electric Cooktop, Microwave, Electric Water Heater
- Laundry: Electric Dryer Hookup, Washer Hookup, Main Level, Laundry Room, Yes
Features
- None, Tub/Shower Combo
- Flooring: Carpet, Hardwood
- Attic: Pull Down Stairs,Yes
- Has fireplace: No
Interior area
- Total interior livable area: 1,200 sqft
- Finished area above ground: 1,200
- Finished area below ground: 0
Video & virtual tour
Property
Parking
- Total spaces: 2
- Parking features: Detached, Driveway
- Has garage: Yes
- Carport spaces: 2
- Has uncovered spaces: Yes
Features
- Levels: One
- Stories: 1
- Pool features: None
- Fencing: Fenced
- Has view: Yes
- View description: City
- Waterfront features: No
Lot
- Size: 8,276 Square Feet
Details
- Additional structures: Storage, Workshop
- Parcel number: 4200052002023000
- Special conditions: As Is
Construction
Type & style
- Home type: SingleFamily
- Property subtype: Single Family Residence
Materials
- Vinyl Siding
- Foundation: Slab
Condition
- Year built: 1951
Utilities & green energy
- Sewer: Septic Tank
- Water: Public
Community & HOA
Community
- Subdivision: None
Location
- Region: Bessemer
Financial & listing details
- Price per square foot: $141/sqft
- Tax assessed value: $91,300
- Annual tax amount: $915
- Price range: $169K - $169K
- Date on market: 1/16/2026
Estimated market value
Not available
Estimated sales range
Not available
Not available
Price history
| Date | Event | Price |
|---|---|---|
| 9/23/2026 | Price change | $169,000-3.4%$141/sqft |
Source:  GALMLS #21441106 Report a problem GALMLS #21441106 Report a problem | ||
| 7/30/2026 | Price change | $174,900-2.8%$146/sqft |
Source: GALMLS #21441106 Report a problem | ||
| 6/19/2026 | Price change | $179,900-2.8%$150/sqft |
Source: GALMLS #21441106 Report a problem | ||
| 4/11/2026 | Price change | $185,000-7.5%$154/sqft |
Source: GALMLS #21441106 Report a problem | ||
| 2/14/2026 | Price change | $199,900-4.8%$167/sqft |
Source: GALMLS #21441106 Report a problem | ||
| 1/16/2026 | Listed for sale | $210,000+275%$175/sqft |
Source: GALMLS #21441106 Report a problem | ||
| 5/21/2014 | Sold | $56,000$47/sqft |
Source: Public Record Report a problem | ||
Public tax history
| Year | Property taxes | Tax assessment |
|---|---|---|
| 2025 | $915 -7.7% | $18,260 -7.7% |
| 2024 | $991 | $19,780 +120.8% |
| 2023 | -- | $8,960 +1.6% |
| 2022 | -- | $8,820 +23.9% |
| 2021 | -- | $7,120 +4.4% |
| 2020 | -- | $6,820 +3% |
| 2019 | -- | $6,620 -4.6% |
| 2018 | -- | $6,940 |
| 2017 | -- | $6,940 |
| 2016 | $68 | $6,940 |
| 2015 | $68 | $6,940 -50.5% |
| 2014 | $68 -80% | $14,020 |
| 2013 | $342 | $14,020 +105.3% |
| 2012 | $342 -2.8% | $6,829 -2.9% |
| 2011 | $352 | $7,030 |
| 2010 | $352 | $7,030 |
| 2009 | $352 -5% | $7,030 -5% |
| 2008 | $371 -1.1% | $7,400 -1.1% |
| 2007 | $375 +8.6% | $7,480 +8.6% |
| 2006 | $345 +2.7% | $6,890 +2.7% |
| 2005 | $336 +2.9% | $6,710 -47.4% |
| 2004 | $327 +6.9% | $12,760 +7% |
| 2003 | $306 +19.8% | $11,920 +134.2% |
| 2002 | $255 | $5,090 |
| 2001 | $255 +0% | $5,090 |
| 2000 | $255 | $5,090 |
Find assessor info on the county website
Monthly payment
Est. payment
Payment breakdown
Explore the cost of this home by adjusting the details. Changes won't be saved.Climate risks
Neighborhood: 35022
Nearby schools
Schools provided by the listing agent
- Elementary: Mcadory
- Middle: Mcadory
- High: Mcadory
Source: GALMLS. This data may not be complete. We recommend contacting the local school district to confirm school assignments for this home.
Similar homes
- $169,0003 bd1 ba1.2k sqft6037 Pocahontas Rd, Bessemer, AL 35022For Sale
 EXIT Realty broker feed
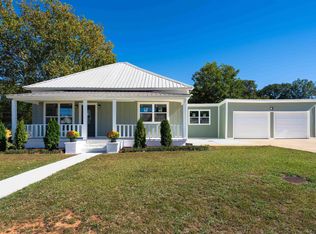
 - $169,9003 bd2 ba1.6k sqft925 Dartmouth Ct, Bessemer, AL 35020For Sale
 MLS ID #21468293, Rodrigo Cisneros, EXP Realty LLC. GALMLS
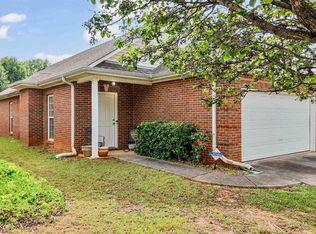
 - $248,9003 bd2 ba1.3k sqft6217 Letson Farm Trl, Bessemer, AL 35022For Sale
 MLS ID #21464867, Maegan Reeves, Five Star Real Estate, LLC. GALMLS
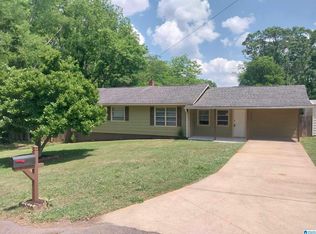
 - $194,9003 bd2 ba1.5k sqft6018 Crystal Dr, Mc Calla, AL 35111For Sale
 MLS ID #21453457, Ben Davis, Spartan Realty LLC. GALMLS
 - $185,0003 bd2 ba1.2k sqft1009 25th Ave N, Hueytown, AL 35023For SaleMLS ID #21459718, Holly Bell, EXIT MelRose Realty. GALMLS
- $159,7003 bd2 ba1.2k sqft2801 Clyburne St, Bessemer, AL 35023For SaleMLS ID #21450778, Freida Whitley, eXp Realty, LLC Central. GALMLS
- $159,9004 bd2 ba1.3k sqft2312 Circle Dr, Bessemer, AL 35023For SaleMLS ID #21454214, Ben Davis, Spartan Realty LLC. GALMLS
- $159,0003 bd2 ba1.4k sqft101 Walker Ave, Bessemer, AL 35023For SaleMLS ID #21453988, Steven Koleno, Beycome Brokerage Realty. GALMLS
- $249,9003 bd2 ba1.3k sqft5532 Timber Leaf Trl, Bessemer, AL 35022For SaleMLS ID #21461147, Yevette Trussell, Keller Williams Metro South. GALMLS
- $162,0003 bd1 ba1.5k sqft5516 Avenue G, Bessemer, AL 35020For SaleMLS ID #21452696, Bertina Foster, Epique Inc. GALMLS
- $170,9003 bd2 ba1.3k sqft3907 Booker St, Dolomite, AL 35061For SaleMLS ID #21454036, Marschelle Carter, Milestone Realty. GALMLS
- $148,7003 bd2 ba1.6k sqft3007 Circle Dr, Bessemer, AL 35023For SaleMLS ID #21461790, Pam Segars Morris, SeBro Realty. GALMLS
- $110,0002 bd2 ba1k sqftT - Mobile, Bessemer, AL 35022For SaleMLS ID #21457036, Christi Bria, Five Star Real Estate, LLC. GALMLS
- $204,9003 bd2 ba1.5k sqft1256 Glenridge Ln, Bessemer, AL 35022For SaleMLS ID #21462351, Yadira Ramon Herrera, Mainstay Brokerage LLC. GALMLS
- $130,0003 bd1 ba1k sqft1305 22nd Ave, Bessemer, AL 35020For SaleMLS ID #21464063, San Johnson, AXEN Realty, LLC. GALMLS
- $175,0002 bd1 ba1k sqft536 10th Ave, Pleasant Grove, AL 35127For SaleMLS ID #21457395, Quentin Carter, Barnes & Associates. GALMLS
- $139,0003 bd1 ba1.1k sqftAt&t Or Spectrum, Bessemer, AL 35023For SaleMLS ID #21462579, Brian Rockett, Keller Williams Metro North. GALMLS
- $224,9003 bd2 ba1.3k sqftSpectrum, Bessemer, AL 35022For SaleMLS ID #21464830, EJ Jackson, Avast Realty- Birmingham. GALMLS
- $124,9003 bd2 ba1.2k sqft139 Elrie Blvd, Bessemer, AL 35020For SaleMLS ID #21456424, Brandon Harder, Keller Williams Realty Vestavia. GALMLS
- $179,9003 bd2 ba1.3k sqft12952 Woodland Park Cir, Mc Calla, AL 35111For SaleMLS ID #21452758, Collier Swecker, RE/MAX Advantage. GALMLS
