This BEAUTIFULLY RENOVATED 3 Bedroom/2 Bath home on a DOUBLE LOT w/WATER VIEW is located in the popular neighborhood of Woodhaven Shores. You'll find so many wonderful upgrades throughout this well cared for home. Gorgeous HARDWOOD FLOORS, NEW ROOF (7/26) w/warranty, PELLA WINDOWS, NEW WATER HEATER (9/25), FULLY ENCAPSULATED CRAWLSPACE w/DEHUMIDIFIER (2022) & even an added PROGRAMMABLE WIFI THERMOSTAT. Wait until you see the IMPECCABLY RENOVATED PRIMARY BATH (2025) w/Quartz countertop & dbl sinks, ceramic tile plank flooring, large tiled shower, as well as new valves & toilet too. The NEWLY RENOVATED (2026) HALL BATH shines with ALL NEW tub/shower surround, vanity w/Quartz countertop, ceramic tile plank flooring, toilet and valves. Enjoy space to spread out in the XL kitchen w/NEW QUARTZ COUNTERTOPS & LUXURY VINYL TILE FLOORING (2026). Added crown moulding & trim, a great shed, an oversized garage, WHOLE HOUSE GENERATOR and so much more to fall in-love with here at 6038 PINE ROAD!
Sold
Zestimate®
$332,000
6038 Pine Rd, Quinton, VA 23141
3beds
1,394sqft
Single Family Residence
Built in 1972
0.35 Acres Lot
$332,000 Zestimate®
$238/sqft
$2,090 Estimated rent
Home value
$332,000
$315,000 - $349,000
$2,090/mo
Zestimate® history
Owner options
List your home for rent
$2,090/mo
Rent Zestimate®
Find your next renter with Zillow Rental Manager. Plus, with online applications, you can quickly screen prospective tenants – for free.
$2,090/mo
Rent Zestimate®
Refinance and save
$2,131/mo
Est. payment
Refinancing to a lower rate could help reduce your monthly payments and save thousands over the life of the loan.
$2,131/mo
Est. payment
Explore your selling options
Work with a Zillow partner agent
Leverage their expertise and Zillow's premium Showcase listings to get your home seen by more buyers.
Get startedList with your own agent
Get your home in front of millions of buyers by listing it on Zillow.
Learn how to do itSell it yourself
Take full control of how buyers see your home on Zillow by listing For Sale by Owner (FSBO).
List your homeWhat's special
Large tiled showerGreat shedPella windowsCeramic tile plank flooringGorgeous hardwood floorsWater viewDouble lot
Zillow last checked:
Listing updated:
Listed by:
Glenda Maye,
Keller Williams Town Center 757-963-5455
Source: REIN Inc.,MLS#: 10653146
Facts & features
Interior
Bedrooms & bathrooms
- Bedrooms: 3
- Bathrooms: 2
- Full bathrooms: 2
Rooms
- Room types: 1st Floor BR, 1st Floor Primary BR, Attic, Breakfast Area, PBR with Bath
Primary bedroom
- Level: First
- Dimensions: 14x11
Bedroom
- Level: First
- Dimensions: 10x12
Bedroom
- Level: First
- Dimensions: 9x12
Full bathroom
- Level: First
Full bathroom
- Level: First
Dining room
- Level: First
- Dimensions: 10x14
Kitchen
- Level: First
- Dimensions: 18x11
Living room
- Level: First
- Dimensions: 18x14
Heating
- Heat Pump, Programmable Thermostat
Cooling
- Central Air
Appliances
- Included: Dishwasher, Dryer, Microwave, Electric Range, Refrigerator, Washer, Electric Water Heater
Features
- Primary Sink-Double, Ceiling Fan(s), Entrance Foyer, Pantry
- Flooring: Ceramic Tile, Laminate/LVP, Wood
- Basement: Crawl Space,Sealed/Encapsulated Crawl Space
- Attic: Pull Down Stairs
- Number of fireplaces: 1
- Fireplace features: Wood Burning
- Common walls with other units/homes: No Common Walls
Interior area
- Total interior livable area: 1,394 sqft
Property
Parking
- Total spaces: 1
- Parking features: Garage Att 1 Car, Oversized, Multi Car, Driveway, Garage Door Opener
- Attached garage spaces: 1
- Has uncovered spaces: Yes
Accessibility
- Accessibility features: Level Flooring
Features
- Levels: One
- Stories: 1
- Patio & porch: Patio
- Pool features: None
- Fencing: Partial,Fenced
- Has view: Yes
- View description: Water, Trees/Woods
- Has water view: Yes
- Water view: Water
- Waterfront features: Not Waterfront
Lot
- Size: 0.35 Acres
Details
- Parcel number: 30A1143
- Zoning: R2
- Other equipment: Backup Generator
Construction
Type & style
- Home type: SingleFamily
- Architectural style: Ranch
- Property subtype: Single Family Residence
Materials
- Vinyl Siding
- Roof: Asphalt Shingle
Condition
- New construction: No
- Year built: 1972
Utilities & green energy
- Sewer: Septic Tank
- Water: Other
Community & HOA
Community
- Subdivision: Woodhaven Shores
HOA
- Has HOA: Yes
- Amenities included: Dock, Playground, Priv Beach
- HOA fee: $42 monthly
Location
- Region: Quinton
Financial & listing details
- Price per square foot: $238/sqft
- Tax assessed value: $280,100
- Annual tax amount: $1,645
- Date on market: 9/11/2026
Price history
Price history is unavailable.
Public tax history
| Year | Property taxes | Tax assessment |
|---|---|---|
| 2025 | $1,681 +1.7% | $280,100 |
| 2024 | $1,653 -1% | $280,100 +12.4% |
| 2023 | $1,669 | $249,100 |
| 2022 | $1,669 +8% | $249,100 +27.4% |
| 2021 | $1,545 | $195,600 |
| 2020 | $1,545 +983% | $195,600 +12.4% |
| 2019 | $143 | $174,000 |
| 2018 | $143 -88.5% | $174,000 +16.5% |
| 2017 | $1,240 | $149,400 |
| 2016 | $1,240 +4.6% | $149,400 +5.9% |
| 2015 | $1,185 | $141,100 |
| 2014 | -- | $141,100 -2% |
| 2013 | -- | $144,000 |
| 2012 | -- | $144,000 -20.2% |
| 2011 | -- | $180,500 |
| 2010 | -- | $180,500 -8.6% |
| 2009 | -- | $197,500 |
| 2008 | -- | $197,500 +68.2% |
| 2007 | -- | $117,400 |
| 2006 | -- | $117,400 |
| 2004 | -- | $117,400 |
| 2003 | -- | -- |
| 2002 | -- | -- |
| 2001 | -- | -- |
| 2000 | -- | -- |
Find assessor info on the county website
Neighborhood: 23141
Nearby homes
- $361,1003 bd2 ba1.5k sqft6028 Pine Rd, Quinton, VA 23141Off Market
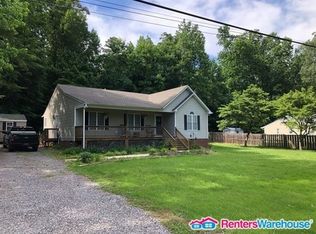
- $227,7002 bd1 ba967 sqft6096 Pine Rd, Quinton, VA 23141Off Market
- $206,6003 bd1 ba888 sqft6024 Pine Rd, Quinton, VA 23141Off Market
- $241,0003 bd1 ba864 sqft6038 Lakeside Dr, Quinton, VA 23141Off Market
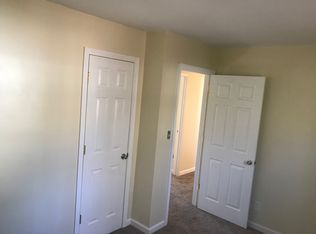
- $210,0003 bd1 ba1k sqft6033 Pine Rd, Quinton, VA 23141Sold
- $32,500-- bd-- ba-- sqft6104 Pine Rd, Quinton, VA 23141Off Market
- $280,2003 bd2 ba1.4k sqft6020 Lakeside Dr, Quinton, VA 23141Off Market
- $247,4003 bd1 ba980 sqft6014 Pine Rd, Quinton, VA 23141Off Market
Nearby schools
GreatSchools rating
- 8/10Quinton Elementary SchoolGrades: PK-5Distance: 3.6 mi
- 8/10New Kent Middle SchoolGrades: 6-8Distance: 8.4 mi
- 7/10New Kent High SchoolGrades: 9-12Distance: 8.4 mi
Schools provided by the listing agent
- Middle: New Kent Middle
- High: New Kent
Source: REIN Inc.. This data may not be complete. We recommend contacting the local school district to confirm school assignments for this home.
Get a cash offer in 3 minutes
Find out how much your home could sell for in as little as 3 minutes with a no-obligation cash offer.
Estimated market value
$332,000
Get a cash offer in 3 minutes
Find out how much your home could sell for in as little as 3 minutes with a no-obligation cash offer.
Estimated market value
$332,000
- Virginia
- New Kent County
- Quinton
- 23141
- 6038 Pine Rd
