

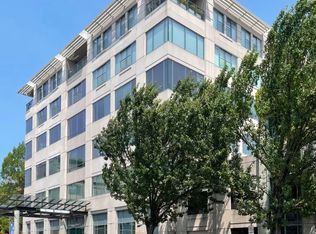
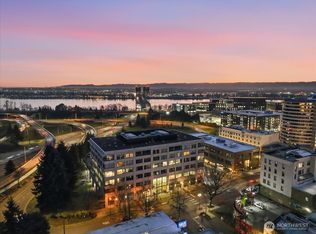
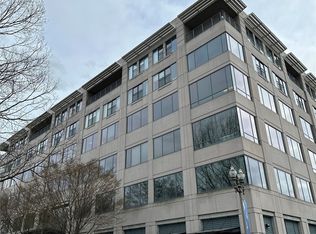
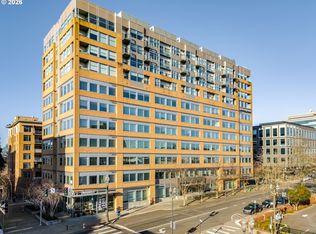
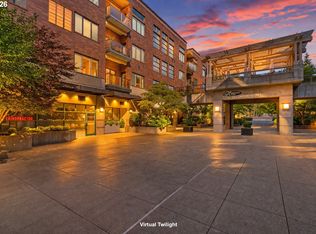
This penthouse-level, corner unit condo is sitting so pretty in the city! With 1356sqft, 2 bedrooms, 2 baths, and a private covered balcony, this is your Goldilocks downtown Vancouver condo--where everything is just right! Enough space to spread out, tons of light & high-end finishes; and unbeatable value for a top-floor luxury-level unit. Brazilian Cherry hardwood floors through the main living areas, with tile gracing the kitchen and bathrooms, and wall-to-wall carpet in the bedrooms. High ceilings throughout. A gas fireplace accents the great room, with remote control settings allowing you to achieve the perfect glow anytime. And one of the biggest benefits of having the NE-facing corner unit: Extra windows & natural light! The primary bedroom is a full suite, with double vanity, a walk-in tile shower, and a walk-in closet. In the 2nd bathroom, you'll find a jetted soaking tub. The Frontier Block Condominiums are a secure and luxurious haven mere blocks from the Vancouver Waterfront, Esther Short Park, and Main St shops, restaurants & cafes. Easy breezy access to I-5 & Rt 14. This unit comes with 2 deeded & secure parking spaces, and private storage. Washer & Dryer in the unit's utility closet can stay. Another great feature: HOA dues include water, sewer, gas, and trash; it is very rare to have this amount of utilities included. When you tour, you're going to want to stay, so come on over and take a look!
Active
Listed by: John L. Scott, Inc. Vancouver
$738,800
500 Broadway Street #603, Vancouver, WA 98660
2beds
1,356sqft
Est.: Get pre-qualified
Condominium
Built in 2003
-- sqft lot
$-- Zestimate®
$545/sqft
$740/mo HOA
What's special
Private covered balconyBrazilian cherry hardwood floorsHigh ceilings throughoutWalk-in closetDouble vanityWalk-in tile shower
- 8 days |
- 374 |
- 17 |
Zillow last checked:
Listing updated:
Listed by:
Ethan Edwards,
John L. Scott, Inc. Vancouver,
Joan Mezzanatto,
John L. Scott, Inc. Vancouver
Source: NWMLS as distributed by MLS GRID,MLS#: 2527263
Tour with a local agent
Facts & features
Interior
Bedrooms & bathrooms
- Bedrooms: 2
- Bathrooms: 2
- 3/4 bathrooms: 2
- Main level bathrooms: 2
- Main level bedrooms: 2
Primary bedroom
- Description: wall to wall carpet, large windows, built-in shelves, ensuite bath, walk-in closet
- Level: Main
- Area: 224
- Dimensions: 16 x 14
Bedroom
- Description: wall to wall carpet, large windows, closet
- Level: Main
- Area: 154
- Dimensions: 14 x 11
Bathroom three quarter
- Description: walk-in tile shower, double vanity, ensuite
- Level: Main
- Area: 72
- Dimensions: 9 x 8
Bathroom three quarter
- Description: jetted soaking tub, tile floor
- Level: Main
- Area: 63
- Dimensions: 9 x 7
Dining room
- Description: hardwood floors, high ceilings, large windows, covered patio
- Level: Main
- Area: 144
- Dimensions: 16 x 9
Entry hall
- Description: hardwood floors
- Level: Main
Kitchen without eating space
- Description: tile floor, granite, large island w/ sink, gas stove
- Level: Main
- Area: 104
- Dimensions: 13 x 8
Living room
- Description: hardwood floors, high ceilings, large windows, gas fireplace
- Level: Main
- Area: 238
- Dimensions: 17 x 14
Utility room
- Description: washer/dryer stay
- Level: Main
Heating
- Fireplace, Forced Air, Heat Pump, Electric, Natural Gas
Cooling
- Has cooling: Yes
Appliances
- Included: Dishwasher, Disposal, Dryer, Microwave, Refrigerator, Stove(s)/Range(s), Washer, Dishwasher(s), Dryer(s), Garbage Disposal, Microwave(s), Refrigerator(s), Washer(s), Water Heater: Electric Tank, Water Heater Location: Hall Closet, Cooking-Gas, Dryer-Electric, Ice Maker
- Laundry: Electric Dryer Hookup, Washer Hookup
Features
- Flooring: Ceramic Tile, Hardwood, Carpet
- Windows: Coverings: yes
- Number of fireplaces: 1
- Fireplace features: Gas, Main Level: 1, Fireplace
Interior area
- Total structure area: 1,356
- Total interior livable area: 1,356 sqft
Video & virtual tour
Property
Parking
- Parking features: Common Garage, Off Street
- Has garage: Yes
Features
- Levels: One
- Stories: 1
- Entry location: Main
- Patio & porch: Cooking-Gas, Dryer-Electric, Fireplace, Ice Maker, Penthouse, Primary Bathroom, Soaking Tub, Sprinkler System, Top Floor, Walk-In Closet(s), Washer, Water Heater
- Has view: Yes
- View description: City, Mountain(s), River
- Has water view: Yes
- Water view: River
Lot
- Features: Corner Lot, Curbs, Paved, Sidewalk
Details
- Parcel number: 038470032
- Special conditions: Standard
Construction
Type & style
- Home type: Condo
- Architectural style: Condo (1 Level)
- Property subtype: Condominium
Materials
- Cement/Concrete, Metal/Vinyl
- Roof: Flat
Condition
- Year built: 2003
- Major remodel year: 2003
Community & HOA
Community
- Features: Elevator, Gated, Lobby Entrance
- Subdivision: Downtown Vancouver
HOA
- Services included: Common Area Maintenance, Gas, Sewer, Water
- HOA fee: $740 monthly
- HOA phone: 360-993-5470
Location
- Region: Vancouver
Financial & listing details
- Price per square foot: $545/sqft
- Tax assessed value: $694,245
- Annual tax amount: $8,075
- Date on market: 5/21/2026
- Cumulative days on market: 10 days
- Listing terms: Conventional
- Inclusions: Dishwasher(s), Dryer(s), Garbage Disposal, Microwave(s), Refrigerator(s), Stove(s)/Range(s), Washer(s)
Estimated market value
Not available
Estimated sales range
Not available
Not available
Price history
| Date | Event | Price |
|---|---|---|
| 5/22/2026 | Listed for sale | $738,800+5.5%$545/sqft |
Source:  NWMLS as distributed by MLS GRID #2527263 Report a problem NWMLS as distributed by MLS GRID #2527263 Report a problem | ||
| 12/29/2023 | Sold | $700,000-3.4%$516/sqft |
Source:  RMLS (OR) #23607636 Report a problem RMLS (OR) #23607636 Report a problem | ||
| 11/30/2023 | Pending sale | $725,000$535/sqft |
Source: RMLS (OR) #23607636 Report a problem | ||
| 10/11/2023 | Listed for sale | $725,000+66.7%$535/sqft |
Source: RMLS (OR) #23607636 Report a problem | ||
| 1/21/2016 | Sold | $435,000$321/sqft |
Source: RMLS (OR) #15195471 Report a problem | ||
| 1/13/2016 | Pending sale | $435,000$321/sqft |
Source: Keller Williams - Vancouver, WA #15195471 Report a problem | ||
| 1/10/2016 | Price change | $435,000-3.3%$321/sqft |
Source: Keller Williams - Vancouver, WA #15195471 Report a problem | ||
| 11/10/2015 | Listed for sale | $450,000$332/sqft |
Source: Keller Williams - Vancouver, WA #15195471 Report a problem | ||
Public tax history
| Year | Property taxes | Tax assessment |
|---|---|---|
| 2024 | $6,768 +7.8% | $694,245 +3.1% |
| 2023 | $6,279 +0.9% | $673,059 -4.2% |
| 2022 | $6,225 -7.2% | $702,433 +12.6% |
| 2021 | $6,708 +5.4% | $623,586 -1.5% |
| 2020 | $6,363 | $632,964 +1.8% |
| 2019 | $6,363 +26.6% | $621,980 +22.2% |
| 2018 | $5,026 -6.8% | $508,966 +12.2% |
| 2017 | $5,394 +11.3% | $453,430 +6.6% |
| 2016 | $4,847 +1.5% | $425,263 +6.2% |
| 2015 | $4,776 +0.8% | $400,491 +6.7% |
| 2014 | $4,738 | $375,376 +15% |
| 2013 | $4,738 +2.4% | $326,276 +10% |
| 2012 | $4,628 +3.5% | $296,746 -15% |
| 2011 | $4,470 +8.6% | $349,113 -0.6% |
| 2010 | $4,115 -12.7% | $351,125 -4.3% |
| 2009 | $4,711 | $366,888 -23.7% |
| 2008 | -- | $480,800 |
| 2007 | -- | $480,800 +18.9% |
| 2005 | -- | $404,300 |
| 2004 | -- | $404,300 |
Find assessor info on the county website
Monthly payment
Est. payment$--/mo
Payment breakdown
Explore the cost of this home by adjusting the details. Changes won't be saved.
All calculations are estimates and provided by Zillow, Inc. for informational purposes only. Actual amounts may vary.
HOA fees may include property taxes on listings classified as Co-Ops. Contact the listing agent and/or owner for fee details.
Mortgage interest rates are dependent on a number of factors, including credit score, down payment, and repayment length. Interest rate data provided by Zillow Group Marketplace, Inc. as of 1/1/1970 from various mortgage lenders with which we have lead or other similar arrangements; the Estimated Payment is an average of those rates.
See how much you could borrow to make a competitive offer.
Climate risks
Neighborhood: Esther Short
Nearby schools
GreatSchools rating
- 5/10Hough Elementary SchoolGrades: K-5Distance: 0.8 mi
- 2/10Discovery Middle SchoolGrades: 6-8Distance: 1.9 mi
- 2/10Hudson's Bay High SchoolGrades: 9-12Distance: 0.9 mi
Schools provided by the listing agent
- Elementary: Hough Elementary
- Middle: Discovery Middle
- High: Hudson's Bay High
Source: NWMLS as distributed by MLS GRID. This data may not be complete. We recommend contacting the local school district to confirm school assignments for this home.
A local agent can set up tours, give advice and negotiate with sellers.


- Washington
- Clark County
- Vancouver
- 98660
- Esther Short
- 500 Broadway Street Unit 603
Nearby cities
Nearby neighborhoods
Nearby zip codes
Other Vancouver Topics
