This is not the kind of kitchen you forget in Caledonia's Jasonville Farms neighborhood! The completely updated space centers around a 12-foot island, coffee bar, a custom entryway built-in and an extraordinary lighting installation made from a 150-year-old barn beam--that just happens to hang from cathedral ceilings! A marble fireplace surround with wraparound floating shelves and new flooring greets you in the living room and also connects via French doors to an incredible 40' X 21' backyard deck. Main floor laundry, a powder room and mud-area complete the convenient first floor. A lower level with a spa-inspired bathroom w/heated flooring, custom barn board fireplace wall and flex space for entertaining or a second primary await! A primary suite, two additional bedrooms and another full bathroom can be found on the second floor. Outside, the landscaping is every bit as considered, with layers of plantings woven through Chilton stone hardscape and flagstone paths, all culminating in the massive backyard deck and artfully designed glass fireplace. A unique two-story shed, built in 2025, with waterproof flooring, epoxy counter, sink, garage door and upper-level space offers endless possibilities. Brand new carpeting throughout the upstairs, newer front porch addition, in-ground sprinkling, interior/exterior accent lighting and a whole-house fan add to the extensive updates. This is the kind of stand-out property where the details keep revealing themselves! Don't miss this home!
Active
$499,900
8655 Haystack Rd SE, Caledonia, MI 49316
4beds
2,393sqft
Single Family Residence
Built in 2003
0.25 Acres Lot
$488,000 Zestimate®
$209/sqft
$6/mo HOA
What's special
- 1 day |
- 1,608 |
- 132 |
Zillow last checked:
Listing updated:
Listed by:
Brooke Finlan 616-433-5949,
Five Star Real Estate (M6) 616-531-0028
Source: MichRIC,MLS#: 26042593
Facts & features
Interior
Bedrooms & bathrooms
- Bedrooms: 4
- Bathrooms: 4
- Full bathrooms: 3
- 1/2 bathrooms: 1
Heating
- Forced Air
Cooling
- Central Air
Appliances
- Included: Dishwasher, Disposal, Dryer, Microwave, Range, Refrigerator, Washer, Water Softener Owned
- Laundry: Laundry Room, Main Level
Features
- Ceiling Fan(s), Center Island, Eat-in Kitchen
- Flooring: Carpet, Stone, Vinyl, Wood
- Windows: Window Treatments
- Basement: Full
- Number of fireplaces: 2
- Fireplace features: Living Room, Recreation Room
Interior area
- Total structure area: 1,795
- Total interior livable area: 2,393 sqft
- Finished area below ground: 598
Property
Parking
- Total spaces: 2
- Parking features: Attached, Garage Door Opener
- Garage spaces: 2
Features
- Stories: 2
Lot
- Size: 0.25 Acres
- Dimensions: 80 x 429
- Features: Site Condo, Shrubs/Hedges
Details
- Additional structures: Shed(s)
- Parcel number: 412321135023
- Zoning description: Res
Construction
Type & style
- Home type: SingleFamily
- Property subtype: Single Family Residence
Materials
- Brick, Vinyl Siding
- Roof: Composition
Condition
- New construction: No
- Year built: 2003
Details
- Builder name: Pulte Builders
Utilities & green energy
- Sewer: Public Sewer
- Water: Public
- Utilities for property: Cable Available, Natural Gas Connected
Community & HOA
Community
- Security: Carbon Monoxide Detector(s), Smoke Detector(s)
- Subdivision: Jasonville Farms
HOA
- Has HOA: Yes
- Services included: None
- HOA fee: $70 annually
Location
- Region: Caledonia
Financial & listing details
- Price per square foot: $209/sqft
- Tax assessed value: $109,387
- Annual tax amount: $3,229
- Date on market: 8/13/2026
- Listing terms: Cash,FHA,VA Loan,MSHDA,Conventional
- Road surface type: Paved
Estimated market value
$488,000
$464,000 - $512,000
$2,480/mo
Price history
| Date | Event | Price |
|---|---|---|
| 8/13/2026 | Listed for sale | $499,900+179.4%$209/sqft |
Source:  MichRIC #26042593 Report a problem MichRIC #26042593 Report a problem | ||
| 6/8/2004 | Sold | $178,890$75/sqft |
Source: Public Record Report a problem | ||
Public tax history
| Year | Property taxes | Tax assessment |
|---|---|---|
| 2025 | $3,113 | $186,100 +5.8% |
| 2024 | -- | $175,900 +34.4% |
| 2021 | $2,714 -99% | $130,900 +4.3% |
| 2020 | $271,380 +9776.4% | $125,500 +4.8% |
| 2019 | $2,748 | $119,800 +12% |
| 2018 | -- | $107,000 +7.3% |
| 2017 | $2,480 | $99,700 +8% |
| 2016 | $2,480 | $92,300 |
| 2015 | $2,480 +2.4% | $92,300 +14.2% |
| 2013 | $2,421 | $80,800 +2.1% |
| 2011 | -- | $79,100 -3.4% |
| 2010 | -- | $81,900 -5.1% |
| 2009 | -- | $86,300 -3.7% |
| 2007 | -- | $89,600 -3.2% |
| 2006 | -- | $92,553 +3.7% |
| 2005 | -- | $89,251 +3.3% |
| 2004 | -- | $86,400 |
Find assessor info on the county website
Monthly payment
Est. payment
Payment breakdown
Explore the cost of this home by adjusting the details. Changes won't be saved.Climate risks
Neighborhood: 49316
Nearby schools
GreatSchools rating
- 9/10Emmons Lake Elementary SchoolGrades: K-4Distance: 1.1 mi
- 9/10Duncan Lake Middle SchoolGrades: 7-8Distance: 1.8 mi
- 7/10Caledonia High SchoolGrades: 9-12Distance: 1.3 mi
Schools provided by the listing agent
- Elementary: Emmons Lake Elementary School
- Middle: Duncan Lake Middle School
- High: Caledonia High School
Source: MichRIC. This data may not be complete. We recommend contacting the local school district to confirm school assignments for this home.
- $422,5004 bd2 ba-- sqft8663 Haystack Rd SE, Caledonia, MI 49316Off Market
- $464,2004 bd2 ba2.1k sqft8629 Haystack Rd SE, Caledonia, MI 49316Off Market
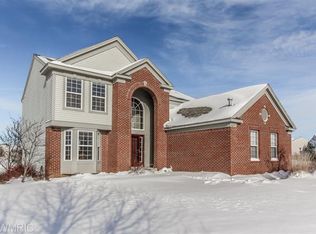
- $558,3004 bd3 ba-- sqft8587 Haystack Rd SE, Caledonia, MI 49316Off Market
- $383,0003 bd2 ba1.4k sqft8671 Haystack Rd SE, Caledonia, MI 49316Off Market

- $395,100-- bd-- ba-- sqft8825 Lupine Spur SE, Caledonia, MI 49316Off Market
- $390,000-- bd-- ba-- sqft6525 Loggers Ridge Run SE, Caledonia, MI 49316Sold
- $394,4004 bd4 ba2k sqft8618 Grainery Rd SE, Caledonia, MI 49316Off Market
- $363,8003 bd2 ba1.4k sqft8660 Haystack Rd SE, Caledonia, MI 49316Off Market
A local agent can set up tours, give advice and negotiate with sellers.
Similar homes
- $490,0004 bd3 ba1.9k sqft9095 Costner Dr SE, Caledonia, MI 49316For Sale
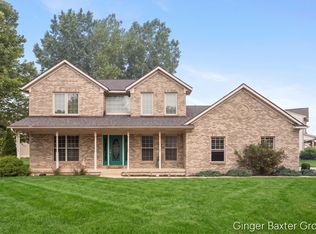
 MLS ID #26037602, Stacey L Parm, Keller Williams GR North. MichRIC
 - $399,5005 bd3 ba2.2k sqft7243 68th St SE, Caledonia, MI 49316Sold
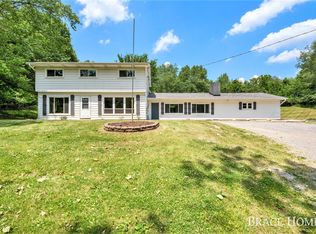 MLS ID #24030989, Mark M Brace, Berkshire Hathaway HomeServices Michigan Real Estate (Main). MichRIC
 - $430,0004 bd2 ba2k sqft6755 Loggers Ridge Run, Caledonia, MI 49316New Construction
 MLS ID #26041167, Jenny Valliere, Keller Williams GR East. MichRIC
 - $580,0004 bd3 ba2.4k sqft9095 76th St SE, Alto, MI 49302For Sale
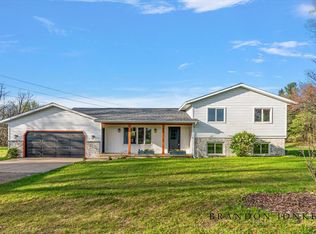 MLS ID #26042787, Brandon C Jonker, Keystone Home Group Realty LLC. MichRIC
 - $399,0004 bd2 ba2k sqft6919 Cherry Valley Ave SE, Caledonia, MI 49316For SaleMLS ID #26039057, James D Blehm, Keller Williams GR North. MichRIC
- $424,9004 bd2 ba2.1k sqft7579 100th St SE, Caledonia, MI 49316For SaleMLS ID #26031623, Annalise Woudwyk, Good Company Realty LLC. MichRIC
- $--4 bd4 ba1.6k sqft7423 Carpet Rose Dr SE, Caledonia, MI 49316AuctionAuction.com 2
- $440,0003 bd2 ba1.6k sqft7386 Bramling Dr SE, Caledonia, MI 49316For SaleMLS ID #26042696, Leigh Young, Coldwell Banker Schmidt Realtors. MichRIC
- $449,9005 bd3 ba2k sqft5550 Mammoth Dr SE, Caledonia, MI 49316New ConstructionMichRIC
- $450,0004 bd3 ba1.8k sqft6847 Loggers Ridge Run, Caledonia, MI 49316New ConstructionMLS ID #26000465, Jenny Valliere, Keller Williams GR East. MichRIC
- $649,0005 bd3 ba3k sqft5544 100th St SE, Caledonia, MI 49316For SaleMLS ID #26039352, Stephanie Brooks-Worden, Green Real Estate. MichRIC
- from $418,9004 bd3 ba2k sqftIntegrity 2080 Plan, Kraft Farms, Caledonia, MI 49316New ConstructionAllen Edwin Homes
- $434,9004 bd3 ba2k sqft5135 N Morgan Ln SE, Caledonia, MI 49316For SaleMLS ID #26031863, Saw M Blut, Five Star Real Estate (M6). MichRIC
- $609,9004 bd3 ba2.4k sqft5937 Valley Point Dr SE, Caledonia, MI 49316New ConstructionMLS ID #26021280, John H DeVries, Kensington Realty Group Inc.. MichRIC
- $449,9005 bd3 ba2k sqft5550 Mammoth Dr, Caledonia, MI 49316New ConstructionAllen Edwin Homes
- $739,0004 bd4 ba1.7k sqft6539 N Noffke Dr, Caledonia, MI 49316For SaleMLS ID #26040275, Richard J DeKraker, DeKraker, Rick. MichRIC
- $669,9004 bd3 ba2.6k sqft8332 Kettle Oak Dr SE, Alto, MI 49302New ConstructionMLS ID #26042095, John H DeVries, Kensington Realty Group Inc.. MichRIC
- $629,9004 bd3 ba2.1k sqft5911 Valley Point Dr, Caledonia, MI 49316New ConstructionMLS ID #26008781, John H DeVries, Kensington Realty Group Inc.. MichRIC
- $589,9004 bd3 ba2.1k sqft5967 Claymont Ct SE, Caledonia, MI 49316New ConstructionMLS ID #26004594, John H DeVries, Kensington Realty Group Inc.. MichRIC
- from $509,7703 bd3 ba2.7k sqftTraditions 2800 V8.0b Plan, Thornapple Farms, Caledonia, MI 49316New ConstructionAllen Edwin Homes
