Welcome to 6039 Fish Lake Road—an exceptional opportunity to own a private, wooded retreat on over 6 acres. Tucked far back from the road and surrounded by nature, this property offers a rare sense of privacy and seclusion while still being conveniently located. A circular driveway provides easy access and welcoming curb appeal, while established gardens and mature landscaping enhance the peaceful setting.
Inside, the home offers 4 bedrooms, including a convenient main-floor bedroom, 2 full and 1 half baths, and 2,384 finished square feet above grade, plus approximately 800 additional finished square feet in the lower level. The finished lower level provides versatile flex space ideal for a home office, gym, media room, rec room, etc.
A true highlight of the home is the stunning four-season atrium/sunroom surrounded by glass, filling the space with natural light and providing peaceful year-round views of the property. The kitchen was completely remodeled approximately 10 years ago—see the Updates & Features page for additional details.
Step outside to a spacious multi-level deck with both covered and open areas overlooking the park-like yard. Mature trees, beautifully maintained garden beds, high-end landscaping, and a tranquil koi pond create an inviting outdoor setting with plenty of room to relax, entertain, garden, or simply enjoy the privacy. (Peony by the chimney excluded.)
Additional features include a 2-car garage with dedicated workspace and two storage sheds offering plenty of room for lawn equipment, tools, outdoor gear, or recreational vehicles to enjoy the surrounding property and trails.
With over 6 acres, generous living space, beautiful outdoor areas, and a setting that feels tucked away from it all, 6039 Fish Lake Road offers an incredible combination of privacy, space, and versatility. Holly mailing address with Huron Valley Schools. BATVAI.
For sale
$499,999
6039 Fish Lake Rd, Holly, MI 48442
4beds
3,184sqft
Single Family Residence
Built in 1977
6.6 Acres Lot
$486,600 Zestimate®
$157/sqft
$-- HOA
What's special
- 8 days
- 890
- 130
Zillow last checked:
Listing updated:
Listed by:
Ann M Beard 248-531-8023,
Real Estate One-Milford 248-684-1065
Source: Realcomp II,MLS#: 20261079604
Facts & features
Interior
Bedrooms & bathrooms
- Bedrooms: 4
- Bathrooms: 3
- Full bathrooms: 2
- 1/2 bathrooms: 1
Primary bedroom
- Level: Second
- Area: 325
- Dimensions: 25 X 13
Bedroom
- Level: Second
- Area: 110
- Dimensions: 11 X 10
Bedroom
- Level: Second
- Area: 120
- Dimensions: 10 X 12
Bedroom
- Level: Entry
- Area: 143
- Dimensions: 13 X 11
Primary bathroom
- Level: Second
- Area: 66
- Dimensions: 6 X 11
Other
- Level: Second
- Area: 35
- Dimensions: 7 X 5
Other
- Level: Entry
- Area: 35
- Dimensions: 7 X 5
Dining room
- Level: Entry
- Area: 192
- Dimensions: 16 X 12
Family room
- Level: Entry
- Area: 325
- Dimensions: 25 X 13
Other
- Level: Entry
- Area: 100
- Dimensions: 10 X 10
Kitchen
- Level: Entry
- Area: 156
- Dimensions: 13 X 12
Laundry
- Level: Entry
- Area: 49
- Dimensions: 7 X 7
Heating
- Forced Air, Oil, Wood
Cooling
- Attic Fan, Ceiling Fans
Appliances
- Included: Built In Electric Oven, Dishwasher, Dryer, Electric Cooktop, Free Standing Refrigerator, Washer
- Laundry: Laundry Room
Features
- Programmable Thermostat
- Basement: Daylight,Interior Entry,Unfinished
- Has fireplace: Yes
- Fireplace features: Epa Certified Wood Stove, Family Room, Wood Burning, Wood Burning Stove
Interior area
- Total interior livable area: 3,184 sqft
- Finished area above ground: 2,384
- Finished area below ground: 800
Video & virtual tour
Property
Parking
- Total spaces: 2.5
- Parking features: Twoand Half Car Garage, Attached, Circular Driveway, Direct Access, Driveway, Electricityin Garage, Garage Door Opener, Oversized, Garage Faces Side, Workshop In Garage
- Attached garage spaces: 2.5
Features
- Levels: Two
- Stories: 2
- Entry location: GroundLevelwSteps
- Patio & porch: Covered, Deck, Porch
- Exterior features: Gutter Guard System
- Pool features: None
Lot
- Size: 6.6 Acres
- Dimensions: 198 x 743
- Features: Cleared, Level, Wooded
Details
- Additional structures: Sheds
- Parcel number: 1105200006
- Special conditions: Short Sale No,Standard
Construction
Type & style
- Home type: SingleFamily
- Architectural style: Dutch Colonial
- Property subtype: Single Family Residence
Materials
- Stone, Vinyl Siding
- Foundation: Basement, Block, Poured, Sump Pump
- Roof: Asphalt
Condition
- New construction: No
- Year built: 1977
- Major remodel year: 2019
Utilities & green energy
- Sewer: Septic Tank
- Water: Well
Community & HOA
Community
- Security: Carbon Monoxide Detectors, Security System Owned, Smoke Detectors
HOA
- Has HOA: No
Location
- Region: Holly
Financial & listing details
- Price per square foot: $157/sqft
- Tax assessed value: $115,358
- Annual tax amount: $3,926
- Date on market: 10/1/2026
- Cumulative days on market: 92 days
- Listing agreement: Exclusive Right To Sell
- Listing terms: Cash,Conventional,FHA,Va Loan
Estimated market value
$486,600
$462,000 - $511,000
$3,440/mo
Price history
| Date | Event | Price |
|---|---|---|
| 10/1/2026 | Listed for sale | $499,999$157/sqft |
Source:  Realcomp II #20261079604 Report a problem Realcomp II #20261079604 Report a problem | ||
| 10/1/2026 | Listing removed | $499,999$157/sqft |
Source: Realcomp II #20261034768 Report a problem | ||
| 9/23/2026 | Price change | $499,999-2.9%$157/sqft |
Source: Realcomp II #20261034768 Report a problem | ||
| 7/29/2026 | Price change | $515,000-1.9%$162/sqft |
Source: Realcomp II #20261034768 Report a problem | ||
| 7/13/2026 | Listed for sale | $525,000$165/sqft |
Source: Realcomp II #20261034768 Report a problem | ||
Public tax history
| Year | Property taxes | Tax assessment |
|---|---|---|
| 2025 | $3,856 +5.5% | $188,340 +7.4% |
| 2024 | $3,654 +6.8% | $175,350 +12.6% |
| 2023 | $3,422 +5.6% | $155,750 +6.4% |
| 2022 | $3,241 +1% | $146,390 +3.1% |
| 2021 | $3,210 | $141,990 +4.7% |
| 2020 | -- | $135,570 +4.3% |
| 2019 | $3,157 +6.5% | $129,960 +6.8% |
| 2018 | $2,965 +0.9% | $121,730 |
| 2017 | $2,937 | $121,730 +3.1% |
| 2016 | $2,937 | $118,020 +11% |
| 2015 | -- | $106,300 +12.9% |
| 2014 | -- | $94,120 +10.6% |
| 2011 | -- | $85,090 -17.6% |
| 2010 | $3,255 +0% | $103,290 -10.7% |
| 2009 | $3,254 +77.3% | $115,620 -46.8% |
| 2005 | $1,836 | $217,410 +77.9% |
| 2003 | -- | $122,180 +13.1% |
| 2002 | -- | $108,030 +30.9% |
| 2001 | $2,659 +15.6% | $82,530 +3.2% |
| 2000 | $2,300 | $79,980 |
Find assessor info on the county website
Monthly payment
Est. payment
Payment breakdown
Explore the cost of this home by adjusting the details. Changes won't be saved.Climate risks
Neighborhood: 48442
Similar homes
- $510,0004 bd2 ba2k sqft895 Rowe Rd, Milford, MI 48380For Sale
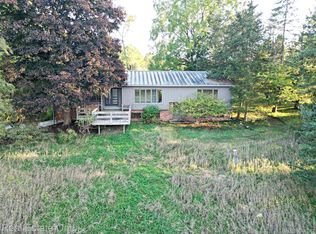
 MLS ID #20261079275, Katherine Louiselle, Real Estate One-Milford. Realcomp II
 - $439,9004 bd3 ba2.2k sqft3332 Woodruff Meadows Ct, Highland, MI 48357For Sale
 MLS ID #20261073278, Elizabeth J Young, Signature Sotheby's International Realty Bham. Realcomp II
 - $569,0004 bd3 ba2.7k sqft2790 Pine Bluffs Ct, Highland, MI 48357For Sale
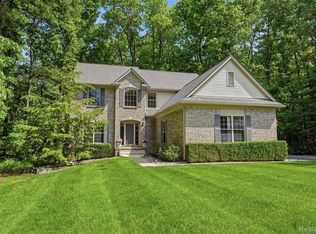 MLS ID #20261042196, Michael J Krausman, Luxury Living Real Estate. Realcomp II
 - $495,0004 bd3 ba2.9k sqft219 E Caledonia St, Howell, MI 48843For Sale
 MLS ID #20261079841, Amanda Scofield, Century 21 Curran & Oberski. Realcomp II
 - $550,0003 bd3 ba3.4k sqft11075 Shadywood Dr, Brighton, MI 48114For SaleMLS ID #20261065823, Patricia Lotz, Real Estate One-Brighton. Realcomp II
- $500,0004 bd3 ba3k sqft881 Bogie Lake Rd, White Lake, MI 48383For SaleMLS ID #20261050345, Kecia Kilgus, RE/MAX Platinum. Realcomp II
- $545,0003 bd2 ba3k sqft9319 Faussett Rd, Fenton, MI 48430For SaleMLS ID #20261072891, Tina M Peterson, Real Estate One. Realcomp II
- $499,9003 bd2 ba2.3k sqft701 Arttdale Dr, White Lake, MI 48383For SaleMLS ID #20261064572, Adam Somers, Keller Williams Advantage. Realcomp II
- $465,0004 bd3 ba2.4k sqft3708 Hideaway Ct, Brighton, MI 48114For SaleMLS ID #20261042135, Roberta M Nebus, Real Estate One-WB/FH. Realcomp II
- $469,9004 bd3 ba3.2k sqft7710 Richardson Rd, West Bloomfield, MI 48323For SaleMLS ID #20261079908, Sarah Sanchez, KW Domain. Realcomp II
- $525,0003 bd3 ba3.2k sqft8520 Englewood Dr, Clarkston, MI 48346For SaleMLS ID #20261071214, Lynn Swanson, Real Estate One. Realcomp II
- $545,0004 bd3 ba3.1k sqft849 Chatham Dr, Milford, MI 48381For SaleMLS ID #20261077135, Kelly L Pine, The Agency Hall & Hunter. Realcomp II
- $574,9004 bd3 ba2.3k sqft1575 Kellogg Rd, Brighton, MI 48114For SaleMLS ID #20261071508, Melissa A Socha, Modern Way Realty LLC. Realcomp II
- $499,9994 bd4 ba2.5k sqft13268 Harborview Dr, Linden, MI 48451For SaleMLS ID #20261062399, Patrick Starrs, RE/MAX Platinum-Fenton. Realcomp II
- $525,0004 bd3 ba3.3k sqft938 Meadowbrook Ct, Milford, MI 48381For SaleMLS ID #20261019148, Nathan B Oake, Griffith Realty. Realcomp II
- $539,9003 bd3 ba3.5k sqft1215 Oakwood Rd, Ortonville, MI 48462For SaleMLS ID #20261056977, Tonia Moss, The Brand Real Estate. Realcomp II
- $429,0003 bd3 ba1.6k sqft319 E Commerce St, Milford, MI 48381For SaleMLS ID #20261080207, Allison Maher, Century 21 Curran & Oberski. Realcomp II
- $350,0003 bd3 ba3.5k sqft10504 Tamryn Blvd, Holly, MI 48442For SaleMLS ID #20261051077, Brinda K Curtis, Keller Williams First. Realcomp II
- $505,0004 bd3 ba3.1k sqft31223 Country Ridge Cir, Farmington Hills, MI 48331For SaleMLS ID #20261069201, Jason Dabish, Max Broock Realtors. Realcomp II
- $749,9004 bd2 ba2.9k sqft3460 Ramada Dr, Highland, MI 48356For SaleMLS ID #20261060186, Kelly Shier, Realty Executives Home Towne. Realcomp II
