Welcome to this spacious top floor 3 bedroom, 2 -bathroom condo with a versatile loft. Soaring vaulted ceilings, available only in the building’s top-floor residences, create an open and airy atmosphere, while abundant natural light and a cozy gas fireplace make the main living area feel both bright and inviting. Thoughtful updates provide added comfort and peace of mind, including luxury vinyl plank flooring, new carpet and paint, appliances (refrigerator, dishwasher, and microwave) in 2025; a new washer and dryer in 2026; New HVAC 2021; New water heater 2023. Residents of West Market enjoy access to an impressive collection of community amenities, including a swimming pool, fitness center, clubhouse, sauna, private lake, and scenic walking trails. Best of all, it is just a 5 minute walk from Reston Town Center’s shopping, dining, and entertainment. The Reston Town Center Metro station, W&OD Trail, Reston Hospital Center, major commuter routes, Dulles International Airport, and Washington, D.C. are also easily accessible. This spacious and beautifully maintained home offers the perfect combination of comfort, convenience, and sought-after Reston living. NOTE!! Ask me how you can lower your interest rate with an exclusive lender incentive! Qualified buyers can receive a half-point credit toward an interest-rate buy-down.
For sale
$585,000
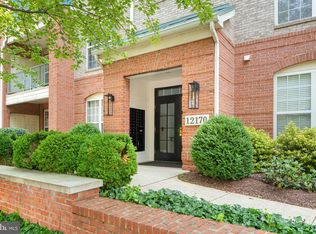
12170 Abington Hall Pl APT 303, Reston, VA 20190
3beds
1,569sqft
Condominium
Built in 2001
-- sqft lot
$580,000 Zestimate®
$373/sqft
$490/mo HOA
What's special
Swimming poolCozy gas fireplaceScenic walking trailsVersatile loftNew carpet and paintLuxury vinyl plank flooringPrivate lake
- 2 days |
- 390 |
- 29 |
Zillow last checked:
Listing updated:
Listed by:
Krissy Duenkel 703-389-9233,
Property Collective 7032538505,
Co-Listing Agent: Mackenzie Kate Horne 571-594-9136,
Property Collective
Source: Bright MLS,MLS#: VAFX2334492
Facts & features
Interior
Bedrooms & bathrooms
- Bedrooms: 3
- Bathrooms: 2
- Full bathrooms: 2
- Main level bathrooms: 2
- Main level bedrooms: 3
Basement
- Area: 0
Heating
- Central, Heat Pump, Electric
Cooling
- Central Air, Ceiling Fan(s), Electric
Appliances
- Included: Cooktop, Dishwasher, Disposal, Dryer, Exhaust Fan, Ice Maker, Microwave, Oven/Range - Electric, Range Hood, Refrigerator, Washer, Electric Water Heater
- Laundry: In Unit
Features
- Breakfast Area, Upgraded Countertops, Entry Level Bedroom, Primary Bath(s), Open Floorplan, Vaulted Ceiling(s), 2 Story Ceilings
- Flooring: Wood
- Doors: Insulated, Six Panel
- Windows: Double Pane Windows, Window Treatments
- Has basement: No
- Number of fireplaces: 1
- Fireplace features: Gas/Propane
Interior area
- Total structure area: 1,569
- Total interior livable area: 1,569 sqft
- Finished area above ground: 1,569
- Finished area below ground: 0
Property
Parking
- Parking features: Assigned, Parking Lot
- Details: Assigned Parking, Assigned Space #: 18
Accessibility
- Accessibility features: None
Features
- Levels: Two
- Stories: 2
- Exterior features: Balcony
- Pool features: Community
Details
- Additional structures: Above Grade, Below Grade
- Parcel number: 0171 26020303
- Zoning: 372
- Special conditions: Standard
- Other equipment: Intercom
Construction
Type & style
- Home type: Condo
- Architectural style: Traditional
- Property subtype: Condominium
- Attached to another structure: Yes
Materials
- Brick, Concrete, Aluminum Siding
- Roof: Asphalt
Condition
- New construction: No
- Year built: 2001
Details
- Builder model: Waldorf
- Builder name: Van Metre
Utilities & green energy
- Sewer: Public Sewer
- Water: Public
- Utilities for property: Electricity Available, Natural Gas Available
Community & HOA
Community
- Security: Main Entrance Lock
- Condo and coop fee: $490 monthly
- Subdivision: Madison Park At West Market
HOA
- Has HOA: Yes
- Amenities included: Pool, Community Center, Fitness Center, Sauna, Party Room, Common Grounds, Jogging Path, Reserved/Assigned Parking
- Services included: Water, Sewer, Trash, Snow Removal, Common Area Maintenance, Maintenance Structure, Recreation Facility, Pool(s)
Location
- Region: Reston
Financial & listing details
- Price per square foot: $373/sqft
- Tax assessed value: $554,760
- Annual tax amount: $6,776
- Date on market: 8/13/2026
- Listing agreement: Exclusive Right To Sell
- Ownership: Condominium
Estimated market value
$580,000
$551,000 - $609,000
$3,221/mo
Price history
| Date | Event | Price |
|---|---|---|
| 8/13/2026 | Listed for sale | $585,000+100.4%$373/sqft |
Source:  Bright MLS #VAFX2334492 Report a problem Bright MLS #VAFX2334492 Report a problem | ||
| 8/5/2026 | Listing removed | $3,200$2/sqft |
Source: Zillow Rentals Report a problem | ||
| 6/20/2026 | Listed for rent | $3,200$2/sqft |
Source: Zillow Rentals Report a problem | ||
| 1/25/2026 | Listing removed | $3,200$2/sqft |
Source: Zillow Rentals Report a problem | ||
| 12/29/2025 | Listed for rent | $3,200+3.2%$2/sqft |
Source: Zillow Rentals Report a problem | ||
| 3/16/2025 | Listing removed | $3,100$2/sqft |
Source: Zillow Rentals Report a problem | ||
| 2/23/2025 | Listed for rent | $3,100+19.2%$2/sqft |
Source: Zillow Rentals Report a problem | ||
| 11/16/2022 | Listing removed | -- |
Source:  RE/MAX International Report a problem RE/MAX International Report a problem | ||
| 11/1/2022 | Price change | $2,600-7.1%$2/sqft |
Source: RE/MAX International #VAFX2083080 Report a problem | ||
| 10/5/2022 | Price change | $2,800-6.7%$2/sqft |
Source: RE/MAX International #VAFX2083080 Report a problem | ||
| 8/17/2022 | Price change | $3,000-6.3%$2/sqft |
Source: RE/MAX International #VAFX2083080 Report a problem | ||
| 7/15/2022 | Listed for rent | $3,200+33.3%$2/sqft |
Source: RE/MAX International #VAFX2083080 Report a problem | ||
| 2/21/2020 | Listing removed | $2,400$2/sqft |
Source: Keller Williams Realty Alliance Group Reston #VAFX1101992 Report a problem | ||
| 1/25/2020 | Price change | $2,400-7.7%$2/sqft |
Source: Keller Williams Realty Alliance Group Reston #VAFX1101992 Report a problem | ||
| 12/11/2019 | Listed for rent | $2,600+6.1%$2/sqft |
Source: Keller Williams Realty Alliance Group Reston #VAFX1101992 Report a problem | ||
| 2/22/2018 | Listing removed | $2,450$2/sqft |
Source: Re/Max Gateway, Llc #1004449783 Report a problem | ||
| 1/12/2018 | Listed for rent | $2,450$2/sqft |
Source: Re/Max Gateway, Llc #1004449783 Report a problem | ||
| 2/21/2003 | Sold | $291,970+51.8%$186/sqft |
Source: Public Record Report a problem | ||
| 2/1/2001 | Sold | $192,320$123/sqft |
Source: Public Record Report a problem | ||
Public tax history
| Year | Property taxes | Tax assessment |
|---|---|---|
| 2025 | $6,529 +2.8% | $533,420 +3% |
| 2024 | $6,352 +6.6% | $517,880 +4% |
| 2023 | $5,958 +2.7% | $497,960 +4% |
| 2022 | $5,801 | $478,810 +4% |
| 2021 | -- | $460,390 |
| 2020 | $5,762 +3.1% | $460,390 +3.1% |
| 2019 | $5,590 +3.9% | $446,660 +3.9% |
| 2018 | $5,380 -2.3% | $429,900 -4.9% |
| 2017 | $5,508 +3.1% | $452,000 +2% |
| 2016 | $5,342 +3.7% | $443,140 |
| 2015 | $5,154 +4.2% | $443,140 +4% |
| 2014 | $4,945 | $426,100 +10% |
| 2013 | -- | $387,360 +2.5% |
| 2012 | -- | $377,810 +6% |
| 2011 | -- | $356,420 |
| 2010 | -- | $356,420 -4% |
| 2009 | -- | $371,270 -7% |
| 2008 | -- | $399,220 -8.9% |
| 2007 | -- | $438,190 +67.4% |
| 2003 | -- | $261,815 +6.6% |
| 2002 | -- | $245,700 |
Find assessor info on the county website
Monthly payment
Est. payment
Payment breakdown
Explore the cost of this home by adjusting the details. Changes won't be saved.Climate risks
Neighborhood: Sunset Hills
Nearby schools
GreatSchools rating
- 4/10Lake Anne Elementary SchoolGrades: PK-6Distance: 1.1 mi
- 7/10Hughes Middle SchoolGrades: 7-8Distance: 2.3 mi
- 4/10South Lakes High SchoolGrades: 9-12Distance: 2.3 mi
Schools provided by the listing agent
- High: South Lakes
- District: Fairfax County Public Schools
Source: Bright MLS. This data may not be complete. We recommend contacting the local school district to confirm school assignments for this home.
- $478,0002 bd2 ba1.1k sqft12170 Abington Hall Pl APT 201, Reston, VA 20190Sold
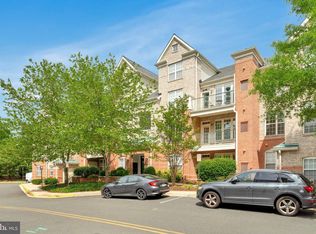
- $490,0002 bd2 ba1.1k sqft12170 Abington Hall Pl APT 204, Reston, VA 20190Sold
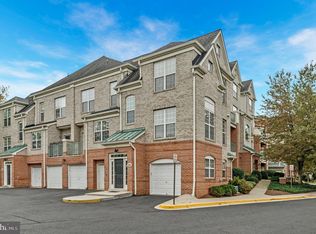
- $638,0003 bd3 ba1.7k sqft12170 Abington Hall Pl APT 205, Reston, VA 20190Sold
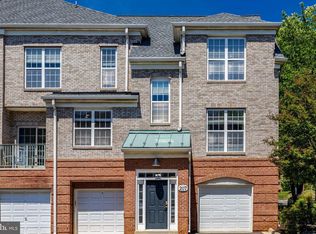
- $640,0003 bd3 ba1.7k sqft12170 Abington Hall Pl APT 207, Reston, VA 20190Sold
- $510,0003 bd2 ba1.3k sqft12170 Abington Hall Pl APT 304, Reston, VA 20190Sold
- $443,1002 bd2 ba1.1k sqft12170 Abington Hall Pl APT 101, Reston, VA 20190Off Market
- $452,3002 bd2 ba1.1k sqft12170 Abington Hall Pl APT 102, Reston, VA 20190Off Market
- $515,4002 bd2 ba1.4k sqft12170 Abington Hall Pl APT 103, Reston, VA 20190Off Market
A local agent can set up tours, give advice and negotiate with sellers.
Similar homes
- $525,0002 bd2 ba1k sqftThe Savoy, Reston, VA 20190For Sale

 MLS ID #VAFX2326876, Souri Johnson, Coldwell Banker Realty. Bright MLS
 - $410,0002 bd2 ba1.1k sqftEdgewater At Town Center, Reston, VA 20190For Sale
 MLS ID #VAFX2329836, Steph Drahozal, Pearson Smith Realty, LLC. Bright MLS
 - $589,9003 bd4 ba1.8k sqft227 Finchingfield Ct, Sterling, VA 20165For Sale
 MLS ID #VALO2132960, Gitte Long, Redfin Corporation. Bright MLS
 - $385,0002 bd2 ba1.2k sqftEdgewater At Town Center, Reston, VA 20190For Sale
 MLS ID #VAFX2322486, Keri Shull, EXP Realty, LLC. Bright MLS
 - $359,9002 bd2 ba966 sqftEdgewater At Town Center, Reston, VA 20190For SaleMLS ID #VAFX2330850, Arslan Jamil, Samson Properties. Bright MLS
- $375,0002 bd2 ba1k sqft1319 Garden Wall Ct #404, Reston, VA 20194For SaleMLS ID #VAFX2330530, Nadia Khan, EXP Realty, LLC. Bright MLS
- $785,0004 bd4 ba1.7k sqft1711 Blue Flint Ct, Reston, VA 20190For SaleMLS ID #VAFX2282516, Nikki Quinn, Coldwell Banker Realty. Bright MLS
- $430,0003 bd2 ba1.3k sqft3805 Green Ridge Ct APT 302, Fairfax, VA 22033For SaleMLS ID #VAFX2333046, Jason Park, KW United. Bright MLS
- $499,9993 bd3 ba1.3k sqftCourts At Wecott Ridge, Fairfax, VA 22030For SaleMLS ID #VAFX2334242, Peter Haththotuwa, Samson Properties. Bright MLS
- $320,0001 bd1 ba801 sqftEdgewater At Town Center, Reston, VA 20190For SaleMLS ID #VAFX2321560, Jaskaran Singh, Pearson Smith Realty, LLC. Bright MLS
- $369,9502 bd2 ba1.3k sqft2316 Hunters Run Dr, Reston, VA 20191For SaleMLS ID #VAFX2331110, Ryan Whalen, Pearson Smith Realty, LLC. Bright MLS
- $579,9903 bd3 ba1.8k sqft4457 Beacon Grove Cir #B-705b, Fairfax, VA 22033For SaleMLS ID #VAFX2327034, Shivam Vashi, DMV Realty, INC.. Bright MLS
- $549,9003 bd3 ba1.5k sqft4593 Whittemore Pl #1131, Fairfax, VA 22030For SaleMLS ID #VAFX2326670, Susan Oh, Giant Realty, Inc.. Bright MLS
- $570,0002 bd3 ba1.3k sqft13163 Kidwell Field Rd, Herndon, VA 20171For SaleMLS ID #VAFX2307892, Andrew Cho, KW Metro Center. Bright MLS
- $555,0003 bd3 ba1.4k sqftCarriage Park Condo, Fairfax, VA 22030For SaleMLS ID #VAFX2323204, Amanda Ingram, Pearson Smith Realty, LLC. Bright MLS
- $595,0002 bd2 ba1.5k sqftWestwood Village Condo, Vienna, VA 22182For SaleMLS ID #VAFX2302614, Harriet Kline, Long & Foster Real Estate, Inc.. Bright MLS
- $375,0002 bd2 ba1.1k sqftWorldgate Condo, Herndon, VA 20170For SaleMLS ID #VAFX2332390, Kareem Almufti, Keller Williams Fairfax Gateway. Bright MLS
- $594,9002 bd2 ba1.7k sqftMagnolias At Lansdowne Woods, Lansdowne, VA 20176For SaleMLS ID #VALO2131688, Andrea Karalyos, Berkshire Hathaway HomeServices PenFed Realty. Bright MLS
- $615,0003 bd4 ba1.7k sqft21208 Hedgerow Ter, Ashburn, VA 20147For SaleMLS ID #VALO2132496, Krissy Cruse, Pearson Smith Realty, LLC. Bright MLS
- $583,0002 bd4 ba1.8k sqft21980 Box Car Sq, Sterling, VA 20166For SaleMLS ID #VALO2132274, GloriAnne Schultz, Pearson Smith Realty, LLC. Bright MLS
