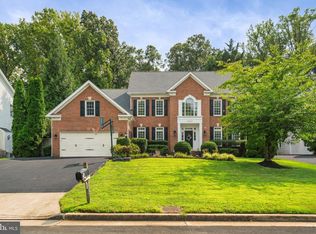
With over 7,500 finished square feet across four levels, this home delivers an impressive amount of space with a layout that gives every room a purpose. From the two-story foyer and sun-filled main level to the finished lower level and private fourth-floor retreat, there is room to spread out, work from home, host guests, and create spaces that fit the way you live. The main level features a spacious kitchen with an eat-in breakfast area, formal dining room, additional sitting room, and private home office. The sunroom is a statement all on its own, surrounded by windows and filled with natural light, with direct access to the screened-in porch and fully fenced backyard. Upstairs, the oversized primary suite features a large walk-in closet and private bath with double vanities, soaking tub, and separate shower. Three additional bedrooms and a spacious loft complete this level. Continue upstairs to the fourth level, where you’ll find even more finished living space. Currently used as a painting and craft room, the open living area offers plenty of flexibility, along with an additional bedroom and full bathroom. This entire level could easily work as a guest suite, private office, creative space, or separate retreat. The fully finished lower level adds another large family room, media room, fourth full bathroom, kitchenette, and sixth bedroom (NTC). The additional living space and kitchenette make this level especially versatile for an in-law suite, au pair setup, guests, or extended stays. Four finished levels, over 7,500 square feet, multiple living and work-from-home spaces, a screened-in porch, and a fully fenced backyard make this a home with the space and flexibility that is hard to find.
For sale
$1,590,000
5874 Iron Stone Ct, Centreville, VA 20120
6beds
7,509sqft
:
Get pre-qualified$9,742/mo
Single Family Residence
Built in 2002
0.83 Acres Lot
$1,533,100 Zestimate®
$212/sqft
$95/mo HOA
What's special
Private home officeAdditional sitting roomFinished lower levelSpacious loftFully fenced backyardSun-filled main levelThree additional bedrooms
- 1 day |
- 201 |
- 8 |
Zillow last checked:
Listing updated:
Listed by:
Stacey Caito 703-957-9643,
Samson Properties 7033788810,
Co-Listing Agent: Kerri Bryn Ralston 703-350-8086,
Samson Properties
Source: Bright MLS,MLS#: VAFX2334828
Facts & features
Interior
Bedrooms & bathrooms
- Bedrooms: 6
- Bathrooms: 6
- Full bathrooms: 5
- 1/2 bathrooms: 1
- Main level bathrooms: 1
Basement
- Area: 2218
Heating
- Forced Air, Natural Gas
Cooling
- Programmable Thermostat, Central Air, Ceiling Fan(s), Electric
Appliances
- Included: Down Draft, Dishwasher, Disposal, Dryer, Extra Refrigerator/Freezer, Microwave, Double Oven, Refrigerator, Washer, Ice Maker, Cooktop, Gas Water Heater
- Laundry: Main Level
Features
- Attic, Breakfast Area, Kitchen - Gourmet, Upgraded Countertops, Primary Bath(s), Curved Staircase, 2 Story Ceilings, 9'+ Ceilings
- Windows: Window Treatments
- Basement: Finished
- Number of fireplaces: 1
- Fireplace features: Gas/Propane
Interior area
- Total structure area: 7,509
- Total interior livable area: 7,509 sqft
- Finished area above ground: 5,291
- Finished area below ground: 2,218
Property
Parking
- Total spaces: 3
- Parking features: Garage Door Opener, Garage Faces Side, Off Street, Driveway, Attached
- Attached garage spaces: 3
- Has uncovered spaces: Yes
Accessibility
- Accessibility features: None
Features
- Levels: Four
- Stories: 4
- Pool features: Community
- Fencing: Full
Lot
- Size: 0.83 Acres
- Features: Wooded, Rear Yard
Details
- Additional structures: Above Grade, Below Grade
- Parcel number: 0531 06 0045
- Zoning: 030
- Special conditions: Standard
Construction
Type & style
- Home type: SingleFamily
- Architectural style: Traditional
- Property subtype: Single Family Residence
Materials
- Brick, Aluminum Siding, Stone
- Foundation: Slab
Condition
- Very Good
- New construction: No
- Year built: 2002
Details
- Builder name: STANLEY MARTIN
Utilities & green energy
- Sewer: Public Sewer
- Water: Public
Community & HOA
Community
- Subdivision: Ridings At Virginia Run
HOA
- Has HOA: Yes
- Amenities included: Tennis Court(s), Pool, Clubhouse
- Services included: Trash, Road Maintenance, Snow Removal
- HOA fee: $95 monthly
- HOA name: THE RIDINGS AT VIRGINIA RUN
Location
- Region: Centreville
Financial & listing details
- Price per square foot: $212/sqft
- Tax assessed value: $1,387,420
- Annual tax amount: $16,004
- Date on market: 8/14/2026
- Listing agreement: Exclusive Right To Sell
- Listing terms: Cash,VA Loan,FHA,Conventional
- Ownership: Fee Simple
Estimated market value
$1,533,100
$1.46M - $1.61M
$7,091/mo
Price history
| Date | Event | Price |
|---|---|---|
| 8/14/2026 | Listed for sale | $1,590,000+83.8%$212/sqft |
Source:  Bright MLS #VAFX2334828 Report a problem Bright MLS #VAFX2334828 Report a problem | ||
| 12/27/2018 | Sold | $865,000-1.1%$115/sqft |
Source: Public Record Report a problem | ||
| 11/1/2018 | Price change | $875,000-1.6%$117/sqft |
Source: McEnearney Associates, Inc. #1009918636 Report a problem | ||
| 10/12/2018 | Listed for sale | $889,000+2.2%$118/sqft |
Source: McEnearney Associates, Inc. #1009918636 Report a problem | ||
| 5/15/2015 | Sold | $870,000-3.3%$116/sqft |
Source: Public Record Report a problem | ||
| 4/12/2015 | Pending sale | $899,999$120/sqft |
Source: Long & Foster Real Estate, Inc. #FX8535300 Report a problem | ||
| 1/17/2015 | Price change | $899,999-5.3%$120/sqft |
Source: Long & Foster Real Estate #FX8535300 Report a problem | ||
| 8/2/2014 | Listed for sale | $949,999+19.4%$127/sqft |
Source: Long & Foster Real Estate #FX8421060 Report a problem | ||
| 1/17/2002 | Sold | $795,318$106/sqft |
Source: Agent Provided Report a problem | ||
Public tax history
| Year | Property taxes | Tax assessment |
|---|---|---|
| 2025 | $16,002 +7.4% | $1,384,240 +7.6% |
| 2024 | $14,906 +0.7% | $1,286,620 -1.9% |
| 2023 | $14,808 +13.5% | $1,312,150 +15% |
| 2022 | $13,047 | $1,140,960 +30% |
| 2021 | -- | $877,890 +4.2% |
| 2020 | $9,969 -4% | $842,320 -4% |
| 2019 | $10,384 +3% | $877,410 +3% |
| 2018 | $10,084 +1.9% | $852,040 |
| 2017 | $9,892 -5.6% | $852,040 -5.8% |
| 2016 | $10,475 +3.8% | $904,160 |
| 2015 | $10,090 +0.2% | $904,160 |
| 2014 | $10,068 | $904,160 |
| 2013 | -- | $904,160 -1.3% |
| 2012 | -- | $916,080 -4% |
| 2011 | -- | $953,810 +2.1% |
| 2010 | -- | $934,330 -5.7% |
| 2009 | -- | $990,890 -10.3% |
| 2008 | -- | $1,104,940 -9.3% |
| 2007 | -- | $1,218,430 +58.9% |
| 2003 | -- | $766,815 +29% |
| 2002 | -- | $594,600 |
Find assessor info on the county website
Monthly payment
Est. payment
Payment breakdown
Explore the cost of this home by adjusting the details. Changes won't be saved.Climate risks
Neighborhood: Bull Run
Nearby schools
GreatSchools rating
- 5/10Virginia Run Elementary SchoolGrades: PK-6Distance: 0.3 mi
- 6/10Stone Middle SchoolGrades: 7-8Distance: 1.8 mi
- 5/10Westfield High SchoolGrades: 9-12Distance: 2.4 mi
Schools provided by the listing agent
- Elementary: Virginia Run
- Middle: Stone
- High: Westfield
- District: Fairfax County Public Schools
Source: Bright MLS. This data may not be complete. We recommend contacting the local school district to confirm school assignments for this home.
- $1,690,4005 bd6 ba8.6k sqft5876 Iron Stone Ct, Centreville, VA 20120Off Market
- $1,758,4004 bd6 ba6.7k sqft5872 Iron Stone Ct, Centreville, VA 20120Off Market
- $1,748,9005 bd5 ba6.8k sqft5873 Iron Stone Ct, Centreville, VA 20120Off Market
- $1,799,3005 bd6 ba8k sqft5870 Iron Stone Ct, Centreville, VA 20120Off Market
- $1,415,4004 bd5 ba4.8k sqft5875 Iron Stone Ct, Centreville, VA 20120Off Market
- $1,624,3005 bd5 ba8.1k sqft5879 Iron Stone Ct, Centreville, VA 20120Off Market
- $1,588,6005 bd5 ba6k sqft5877 Iron Stone Ct, Centreville, VA 20120Off Market
- $1,735,6005 bd4 ba4.8k sqft5878 Iron Stone Ct, Centreville, VA 20120Off Market
A local agent can set up tours, give advice and negotiate with sellers.
Similar homes
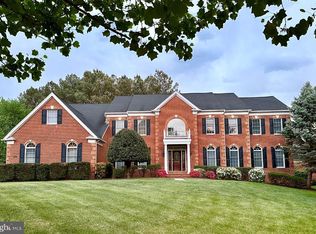
- $1,500,0004 bd6 ba5.6k sqft13757 Royal Red Ter, Chantilly, VA 20151For Sale
 MLS ID #VAFX2334048, Jason Yeo, Giant Realty, Inc.. Bright MLS
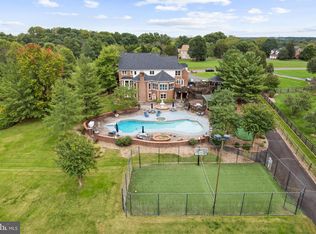
 - $1,449,0005 bd6 ba7.9k sqft15051 Medinah Ct, Haymarket, VA 20169For Sale
 MLS ID #VAPW2115450, Robin Wolters, Coldwell Banker Realty. Bright MLS
 - $1,899,9005 bd6 ba7.9k sqft15300 Riding Club Dr, Haymarket, VA 20169For Sale
 MLS ID #VAPW2122666, John Grzejka, Samson Properties. Bright MLS
 - $2,295,0006 bd5 ba7.7k sqft5340 Chandley Farm Cir, Centreville, VA 20120For Sale
 MLS ID #VAFX2292960, Heather Corey, TTR Sotheby's International Realty. Bright MLS
 - $1,949,9005 bd7 ba7.5k sqft43113 Bitter Persimmon Ct, Centreville, VA 20120For SaleMLS ID #VALO2129922, Saad Jamil, Samson Properties. Bright MLS
- $2,000,0006 bd7 ba7.1k sqft26596 Morgans Crossing Pl, Centreville, VA 20120For SaleMLS ID #VALO2131890, Ralph Harvey, ListWithFreedom.com. Bright MLS
- $1,650,0005 bd6 ba5.7k sqft7122 Ivakota Rd, Clifton, VA 20124For SaleMLS ID #VAFX2333722, Megan Bonanno, TTR Sotheby's International Realty. Bright MLS
- $1,525,0005 bd5 ba6.1k sqft26727 Fair Hope Way, Chantilly, VA 20152For SaleMLS ID #VALO2132402, Khalida Kay Bajwa, RE/MAX Galaxy. Bright MLS
- $1,650,0007 bd7 ba8k sqft13160 Piedmont Vista Dr, Haymarket, VA 20169For SaleMLS ID #VAPW2126438, Mukaram Ghani, RE/MAX Galaxy. Bright MLS
- $1,498,8004 bd3 ba5k sqft5905 Pageland Ln, Gainesville, VA 20155For SaleMLS ID #VAPW2126982, Brittany Purdham, Long & Foster Real Estate, Inc.. Bright MLS
- $1,598,0006 bd5 ba6.1k sqft3285 Willow Glen Dr, Herndon, VA 20171For SaleMLS ID #VAFX2329548, Katrina Funkhouser, Coldwell Banker Realty. Bright MLS
- $1,200,0004 bd4 ba4k sqft26780 Crusher Dr, Chantilly, VA 20152For SaleMLS ID #VALO2132980, Sarah Reynolds, Keller Williams Realty. Bright MLS
- $1,025,0004 bd5 ba4.2k sqft6356 Lee Forest Path, Centreville, VA 20120For SaleMLS ID #VAFX2329826, Lauryn Eadie, Real Broker, LLC. Bright MLS
- $1,175,0005 bd5 ba5.6k sqft13818 Foggy Hills Ct, Clifton, VA 20124For SaleMLS ID #VAFX2333784, Ed Daminski, One Percent Lists Virginia. Bright MLS
- $1,450,0005 bd5 ba5.3k sqft40982 White Clover Ln, Aldie, VA 20105For SaleMLS ID #VALO2134068, Lisa Thompson, Weichert, REALTORS. Bright MLS
- $1,095,0005 bd5 ba5.2k sqft6409 Melstone Ct, Clifton, VA 20124For SaleMLS ID #VAFX2321074, Sandra Crews, RE/MAX Executives. Bright MLS
- $1,095,0004 bd5 ba4.7k sqft5638 Lick River Ln, Gainesville, VA 20155For SaleMLS ID #VAPW2127998, Paula Heard, KW Metro Center. Bright MLS
- $1,395,0006 bd6 ba8k sqft4740 Angus Dr, Gainesville, VA 20155For SaleMLS ID #VAPW2121458, Liz Cloutier, EXP Realty, LLC. Bright MLS
- $1,250,0004 bd4 ba4k sqft3718 Broadrun Dr, Fairfax, VA 22033For SaleMLS ID #VAFX2335266, EMMA LEE, Realty ONE Group Capital. Bright MLS
- $1,650,0005 bd6 ba5.8k sqft24696 Crested Butte Ct, Aldie, VA 20105For SaleMLS ID #VALO2131696, GABRIEL MALDONADO VALLADOLID, RE Smart, LLC. Bright MLS
