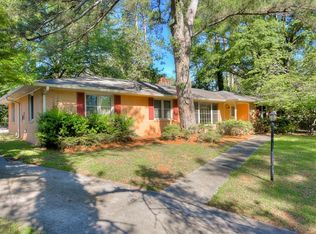
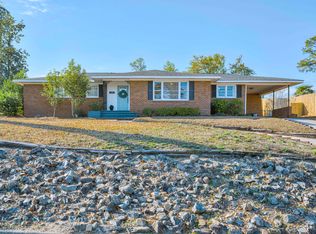
604 Aumond Road, Augusta, GA 30909
What's special
Welcome home to this beautifully updated 3-bedroom, 2-bathroom Augusta gem, perfectly blending timeless character with modern updates. Featuring original hardwood floors throughout much of the home, this single-level residence offers both charm and convenience. The updated kitchen serves as the heart of the home, complete with modern finishes and easy access to multiple living spaces. Enjoy entertaining in the formal living room, hosting holiday dinners in the formal dining room, or relaxing in the cozy sitting room just off the kitchen. Both bathrooms have been thoughtfully renovated, providing stylish and functional spaces for everyday living. Step outside to your own private backyard oasis, featuring a fenced yard ideal for pets, play, gardening, or simply enjoying the outdoors in peace and privacy. Located just minutes from shopping, dining, and everyday conveniences, this home is only minutes away from the world-famous Augusta National Golf Club. Whether you're looking for a primary residence, second home, or investment opportunity, this property offers an exceptional combination of location, character, and modern comfort. Don't miss your chance to make this Augusta beauty your own!
- 49 days |
- 233 |
- 8 |
Travel times
Living Room
Kitchen
Primary Bedroom
Zillow last checked:
Listing updated:
Peter Larson 706-993-0414,
Summer House Realty
Facts & features
Interior
Bedrooms & bathrooms
- Bedrooms: 3
- Bathrooms: 2
- Full bathrooms: 2
Rooms
- Room types: Living Room, Dining Room, Den, Master Bedroom, Bedroom 2, Bedroom 3
Primary bedroom
- Level: Main
- Dimensions: 15 x 11
Bedroom 2
- Level: Main
- Dimensions: 12 x 16
Bedroom 3
- Level: Main
- Dimensions: 12 x 11
Den
- Level: Main
- Dimensions: 15 x 13
Dining room
- Level: Main
- Dimensions: 12 x 11
Kitchen
- Level: Main
- Dimensions: 12 x 14
Living room
- Description: None
- Level: Main
- Dimensions: 19 x 15
Heating
- Fireplace(s), Electric, Forced Air, Natural Gas
Cooling
- Central Air, Ceiling Fan(s)
Appliances
- Included: Vented Exhaust Fan, Built-In Microwave, Refrigerator, Range, Disposal, Dishwasher
- Laundry: Dryer Hookup, Washer Hookup, Laundry Room
Features
- Master Downstairs, Entrance Foyer, Bookcases, Walk-in Shower, Blinds/Shades, Built-in Features, Eat-in Kitchen, See Remarks
- Flooring: Laminate, Ceramic Tile, Hardwood
- Basement: None,Crawl Space
- Attic: Partially Finished,Pull Down Stairs
- Has fireplace: No
Interior area
- Total structure area: 1,837
- Total interior livable area: 1,837 sqft
Video & virtual tour
Property
Parking
- Total spaces: 2
- Parking features: Attached, Concrete, Garage Door Opener, Garage
- Attached garage spaces: 2
Features
- Levels: One
- Patio & porch: Patio, Front Porch
- Exterior features: See Remarks
- Pool features: None
- Fencing: Chain Link,Wood,Fenced
- Has view: Yes
- View description: None
- Waterfront features: None
- Frontage type: See Remarks
Lot
- Size: 0.39 Acres
- Dimensions: 102 x 144 x 106 x 172
- Features: Level, Landscaped, Sprinklers in Front, Sprinklers in Rear
Details
- Parcel number: 0244018000
- Zoning: R3
- Special conditions: Standard
Construction
Type & style
- Home type: SingleFamily
- Property subtype: Single Family Residence
Materials
- Brick, Vinyl Siding, Wood Frame
- Foundation: Crawl Space
- Roof: Composition
Condition
- New construction: No
- Year built: 1959
Utilities & green energy
- Sewer: Public Sewer
- Water: Public
- Utilities for property: Cable Available, Natural Gas Available, Sewer Connected, Water Available
Community & HOA
Community
- Security: Smoke Detector(s), Security System Owned
- Subdivision: Brynwood
HOA
- Has HOA: No
- Amenities included: Street Lights
Location
- Region: Augusta
Financial & listing details
- Price per square foot: $190/sqft
- Tax assessed value: $121,240
- Annual tax amount: $3,067
- Date on market: 6/15/2026
- Cumulative days on market: 49 days
- Listing agreement: Exclusive Right To Sell
- Listing terms: Cash,Conventional,FHA,VA Loan
- Road surface type: Paved
Price history
| Date | Event | Price |
|---|---|---|
| 7/28/2026 | Contingent | $349,900$190/sqft |
Source: | ||
| 6/15/2026 | Listed for sale | $349,900+55.5%$190/sqft |
Source: | ||
| 8/31/2020 | Sold | $225,000+0%$122/sqft |
Source: | ||
| 7/18/2020 | Pending sale | $224,900$122/sqft |
Source: KELLER WILLIAMS REALTY #457883 Report a problem | ||
| 7/15/2020 | Listed for sale | $224,900+15.3%$122/sqft |
Source: KELLER WILLIAMS REALTY #457883 Report a problem | ||
| 5/5/2008 | Sold | $195,000$106/sqft |
Source: | ||
Public tax history
| Year | Property taxes | Tax assessment |
|---|---|---|
| 2025 | $3,695 +7.3% | $121,240 +5.6% |
| 2024 | $3,443 +5.7% | $114,852 +1.2% |
| 2023 | $3,256 +7.1% | $113,436 +20.1% |
| 2022 | $3,041 +12.2% | $94,447 +19.1% |
| 2021 | $2,710 +164.7% | $79,320 +29.6% |
| 2020 | $1,024 -0.5% | $61,189 |
| 2019 | $1,029 +3.9% | $61,189 |
| 2018 | $991 | $61,189 +0.1% |
| 2017 | -- | $61,113 |
| 2016 | $990 | $61,113 |
| 2015 | $990 -2.6% | $61,113 +0.5% |
| 2014 | $1,017 | $60,810 |
| 2013 | -- | -- |
| 2012 | -- | -- |
| 2011 | -- | -- |
| 2010 | -- | -- |
| 2009 | -- | -- |
| 2008 | -- | -- |
| 2007 | -- | -- |
| 2005 | -- | -- |
| 2004 | -- | -- |
| 2001 | -- | -- |
| 2000 | -- | -- |
Find assessor info on the county website
Monthly payment
Estimated market value
$338,800
$322,000 - $356,000
$1,925/mo
Climate risks
Explore flood, wildfire, and other predictive climate risk information for this property on First Street®️.