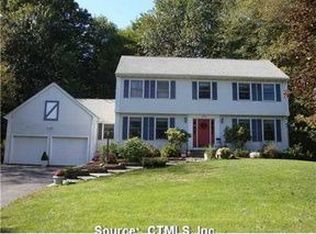
Welcome to 604 Bricklayer Road, a picturesque Cape Cod home nestled at the end of a tranquil cul-de-sac. Boasting 3 bedrooms, 2.5 bathrooms, and a wealth of modern amenities, this residence is a haven of comfort and style. Upon entering, you're greeted by an abundance of natural light that floods the large open-concept living room and kitchen area, creating an inviting atmosphere for gatherings and relaxation. The kitchen features sleek appliances, ample cabinetry, and a convenient casual dining area. The main level also hosts a modern home office, as well as a luxurious primary bedroom retreat complete with spacious bathroom boasting double sinks and a large soaking tub. Venture upstairs to discover a beautifully updated full bathroom, two generously sized bedrooms with wall-to-wall closets. This space ensures comfort and convenience for family or guests. The finished basement is a versatile space, featuring durable vinyl plank flooring and offering a media area for entertainment, a stylish dry bar for hosting gatherings, and a dedicated exercise room or workshop, catering to a variety of lifestyle needs. Outside, the professionally landscaped grounds provide a serene backdrop for outdoor enjoyment, with a sprawling tiered deck perfect for relaxation, or entertaining guests under the stars. This captivating home offers the perfect blend of luxury and suburban tranquility. This won't last, so don't miss your opportunity to make 604 Bricklayer Road your new address! Highest/best deadline: 4/21 @ 7pm
Sold for $480,000
Zillow last checked:
Listing updated:
Bought with:
Annmarie A. Fortier, RES.0762509
Coldwell Banker Realty
Source: Smart MLS,MLS#: 24010304
Price history
| Date | Event | Price |
|---|---|---|
| 5/31/2024 | Sold | $480,000+18.5%$174/sqft |
Source:  Smart MLS #24010304 Report a problem Smart MLS #24010304 Report a problem | ||
| 4/23/2024 | Pending sale | $405,000$147/sqft |
Source: Smart MLS #24010304 Report a problem | ||
| 4/18/2024 | Listed for sale | $405,000+55.8%$147/sqft |
Source: Smart MLS #24010304 Report a problem | ||
| 3/18/2016 | Sold | $260,000$94/sqft |
Source: Smart MLS #G10106849 Report a problem | ||
| 2/10/2016 | Pending sale | $260,000$94/sqft |
Source: Wallace & Tetreault Realty #G10106849 Report a problem | ||
| 2/1/2016 | Listed for sale | $260,000$94/sqft |
Source: Wallace & Tetreault Realty #G10106849 Report a problem | ||
| 1/1/2016 | Listing removed | $260,000$94/sqft |
Source: Wallace & Tetreault Realty #G10077647 Report a problem | ||
| 11/5/2015 | Price change | $260,000-1%$94/sqft |
Source: Wallace & Tetreault Realty #G10077647 Report a problem | ||
| 10/11/2015 | Price change | $262,500-0.9%$95/sqft |
Source: Wallace & Tetreault Realty #G10077647 Report a problem | ||
| 9/8/2015 | Price change | $265,000-1.7%$96/sqft |
Source: Wallace & Tetreault Realty #G10077647 Report a problem | ||
| 8/5/2015 | Price change | $269,500-2%$98/sqft |
Source: Wallace & Tetreault Realty #G10024794 Report a problem | ||
| 5/9/2015 | Price change | $275,000-1.8%$100/sqft |
Source: Wallace & Tetreault Realty #G10024794 Report a problem | ||
| 4/21/2015 | Price change | $279,900-1.1%$102/sqft |
Source: Wallace & Tetreault Realty #G10024794 Report a problem | ||
| 3/20/2015 | Price change | $282,900-2.4%$103/sqft |
Source: Wallace & Tetreault Realty #G10024794 Report a problem | ||
| 3/2/2015 | Listed for sale | $289,900+3.5%$105/sqft |
Source: Wallace & Tetreault Realty #G10024794 Report a problem | ||
| 4/23/2010 | Sold | $280,000-1.7%$102/sqft |
Source: Smart MLS #G551548 Report a problem | ||
| 2/11/2010 | Listed for sale | $284,900+5.1%$103/sqft |
Source: CENTURY 21 Wm. R. Smith Realty #G551548 Report a problem | ||
| 8/14/2003 | Sold | $271,000+3.8%$98/sqft |
Source: Public Record Report a problem | ||
| 1/30/1989 | Sold | $261,000+32.2%$95/sqft |
Source: Public Record Report a problem | ||
| 5/8/1987 | Sold | $197,500$72/sqft |
Source: Public Record Report a problem | ||
Nearby homes
Sell for more on Zillow
Get a Zillow Showcase℠ listing at no additional cost and you could sell for .
$514,200
2% more
+$10,284
With Zillow Showcase(estimated)
$524,484
