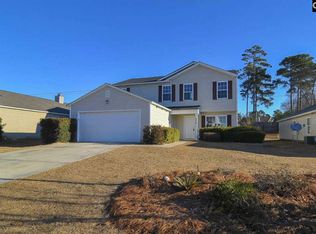
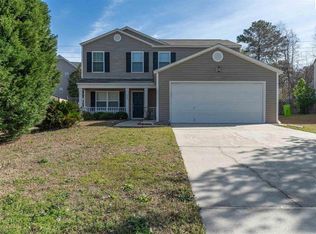
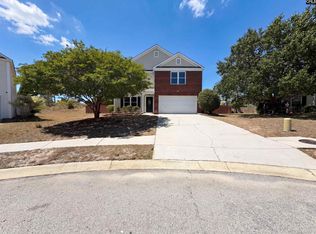
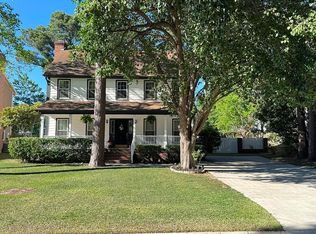
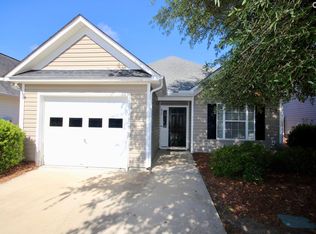
Welcome to 604 Castle Ridge Dr in Columbia, SC, a beautifully maintained home offering comfort, space, and convenience. This inviting property features a well-designed floor plan with bright, open living areas perfect for both everyday living and entertaining.
The kitchen offers ample cabinet space and flows seamlessly into the dining and living areas, creating a warm and functional layout. The bedrooms are generously sized, providing comfort and privacy, while the bathrooms are clean and well kept.
Enjoy outdoor living with a spacious yard ideal for relaxing, gardening, or gatherings. Located in a desirable neighborhood, this home offers easy access to shopping, dining, schools, and major highways, making daily commuting simple and convenient.
A great opportunity for homeowners or investors looking for a solid property in the Columbia area.
For sale by owner
$255,000
604 Castle Ridge Dr, Columbia, SC 29229
3beds
1,464sqft
Est.: Get pre-qualified
SingleFamily
Built in 2010
7,187 Square Feet Lot
$-- Zestimate®
$174/sqft
$25/mo HOA
What's special
Well-designed floor planWarm and functional layout
- 25 days |
- 513 |
- 17 |
Listed by:
Property Owner (803) 319-6493
Facts & features
Interior
Bedrooms & bathrooms
- Bedrooms: 3
- Bathrooms: 2
- Full bathrooms: 2
Heating
- Forced air, Electric
Cooling
- Central
Appliances
- Included: Dishwasher, Dryer, Garbage disposal, Microwave, Refrigerator, Washer
Features
- Flooring: Carpet, Hardwood
- Has fireplace: Yes
Interior area
- Total interior livable area: 1,464 sqft
Property
Parking
- Parking features: Garage - Attached
Features
- Exterior features: Other
Lot
- Size: 7,187 Square Feet
Details
- Parcel number: 231050988
Construction
Type & style
- Home type: SingleFamily
Materials
- Roof: Composition
Condition
- New construction: No
- Year built: 2010
Community & HOA
HOA
- Has HOA: Yes
- HOA fee: $25 monthly
Location
- Region: Columbia
Financial & listing details
- Price per square foot: $174/sqft
- Tax assessed value: $114,200
- Annual tax amount: $1,285
- Date on market: 5/1/2026
Estimated market value
Not available
Estimated sales range
Not available
$1,800/mo
Price history
| Date | Event | Price |
|---|---|---|
| 5/1/2026 | Listed for sale | $255,000+96.2%$174/sqft |
Source: Owner Report a problem | ||
| 1/5/2011 | Sold | $130,000+602.7%$89/sqft |
Source: Public Record Report a problem | ||
| 6/17/2010 | Sold | $18,500-27.5%$13/sqft |
Source: Public Record Report a problem | ||
| 2/14/2009 | Listing removed | $25,500$17/sqft |
Source: Z57 #227223 Report a problem | ||
| 8/31/2008 | Listed for sale | $25,500-76.9%$17/sqft |
Source: Z57 #227223 Report a problem | ||
| 1/9/2002 | Sold | $110,570$76/sqft |
Source: Public Record Report a problem | ||
Public tax history
| Year | Property taxes | Tax assessment |
|---|---|---|
| 2022 | $1,285 +0.4% | $4,570 |
| 2021 | $1,281 -1.3% | $4,570 |
| 2020 | $1,298 +2.1% | $4,570 |
| 2019 | $1,271 +12.5% | $4,570 +15.1% |
| 2018 | $1,130 | $3,970 |
| 2017 | $1,130 +1.8% | $3,970 |
| 2016 | $1,110 +0.3% | $3,970 |
| 2015 | $1,106 -0.3% | $3,970 -96% |
| 2014 | $1,110 +0.2% | $99,300 +2401.3% |
| 2013 | $1,108 | $3,970 -23.7% |
| 2012 | -- | $5,200 +1.6% |
| 2011 | -- | $5,120 +383% |
| 2010 | -- | $1,060 |
| 2009 | -- | $1,060 +10.4% |
| 2008 | -- | $960 -77.7% |
| 2007 | -- | $4,300 |
| 2006 | -- | $4,300 |
| 2005 | -- | $4,300 +4.1% |
| 2004 | -- | $4,130 |
| 2003 | -- | $4,130 |
| 2002 | -- | $4,130 +330.2% |
| 2000 | -- | $960 |
Find assessor info on the county website
Monthly payment
Est. payment$--/mo
Payment breakdown
Explore the cost of this home by adjusting the details. Changes won't be saved.
All calculations are estimates and provided by Zillow, Inc. for informational purposes only. Actual amounts may vary.
HOA fees may include property taxes on listings classified as Co-Ops. Contact the listing agent and/or owner for fee details.
Mortgage interest rates are dependent on a number of factors, including credit score, down payment, and repayment length. Interest rate data provided by Zillow Group Marketplace, Inc. as of 1/1/1970 from various mortgage lenders with which we have lead or other similar arrangements; the Estimated Payment is an average of those rates.
See how much you could borrow to make a competitive offer.
Climate risks
Neighborhood: 29229
Getting around
21 / 100
Minimal TransitNearby schools
GreatSchools rating
- 4/10North Springs Elementary SchoolGrades: PK-5Distance: 0.8 mi
- 4/10Summit Parkway Middle SchoolGrades: K-8Distance: 0.8 mi
- 6/10Ridge View High SchoolGrades: 9-12Distance: 1.4 mi
Schools provided by the listing agent
- Elementary: North Springs
- Middle: Summit
- High: Spring Valley
- District: Richland Two
Source: The MLS. This data may not be complete. We recommend contacting the local school district to confirm school assignments for this home.
A local agent can set up tours, give advice and negotiate with sellers.
- South Carolina
- Richland County
- Columbia
- 29229
- 604 Castle Ridge Dr
Nearby cities
Nearby neighborhoods
Nearby zip codes
Other Columbia Topics
