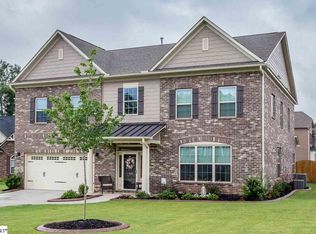
Tucked away on a quiet cul-de-sac in the heart of Fountain Inn, this thoughtfully designed home offers comfort, flexibility, and a lifestyle that’s easy to love. A spacious foyer welcomes you inside, where a beautiful dining room with coffered ceiling creates the perfect setting for holidays, celebrations, and everyday gatherings with family and friends. The main living area opens into a bright and inviting space with vaulted ceilings and a cozy gas fireplace that naturally draws people together. The kitchen is both functional and welcoming, featuring granite countertops, a gas range, ample cabinetry, and a sunny breakfast area that flows effortlessly into the great room—ideal for morning coffee, casual dinners, and entertaining. All three bedrooms are conveniently located on the main level, including a peaceful primary suite with a walk-in closet, dual sinks, garden tub, and separate shower designed for relaxing at the end of the day. A dedicated office or study provides the perfect space to work from home, while the upstairs bonus room offers incredible flexibility as a media room, playroom, home gym, or creative workspace. Step outside and enjoy quiet mornings on the covered front porch or relaxing evenings on the covered back patio overlooking the fenced backyard. The beautifully landscaped yard features blueberry bushes and a fig tree, and throughout the year the landscape comes alive—fresh blooms and vibrant greens in the spring, followed by rich, colorful foliage in the fall. Recent updates include new interior paint (Dec 2025) and fresh exterior paint (Jan 2026), along with a tankless Navien water heater with recirculator (2025), HVAC (2022), and a whole-house water filtration system (2025). The home also includes a Taexx in-wall pest defense system, termite bond, full-yard irrigation, and a two-car garage. Neighborhood amenities include a community pool and common areas, and an exciting COMING SOON feature: direct keyed access from the pool area to the expanding Prisma Health Swamp Rabbit Trail, giving residents easy access to one of the Upstate’s most beloved walking, running, and cycling trails. Just a few miles away, downtown Fountain Inn offers the charm of small-town living with vibrant community life. Enjoy locally owned restaurants, coffee shops, boutiques, seasonal farmers markets, outdoor concerts, and performances at the Younts Center for Performing Arts. With convenient access to Simpsonville, Greenville, and major commuter routes, this home combines peaceful neighborhood living with close proximity to everything that makes the area special. If you’ve been looking for a home that blends comfort, community, and convenience, this one is ready to welcome you.
Sold for $480,000
Zestimate®
$480,000
604 Chillingham Ct, Fountain Inn, SC 29644
3beds
2,507sqft
Single Family Residence, Residential
Built in 2013
0.33 Acres Lot
$480,000 Zestimate®
$191/sqft
$2,344 Estimated rent
Home value
$480,000
$456,000 - $504,000
$2,344/mo
Zestimate® history
Loading...
Owner options
List your home for rent
$2,344/mo
Rent Zestimate®
Find your next renter with Zillow Rental Manager. Plus, with online applications, you can quickly screen prospective tenants – for free.
Learn more$2,344/mo
Rent Zestimate®
Refinance and save
$2,753/mo
Est. payment
Refinancing to a lower rate could help reduce your monthly payments and save thousands over the life of the loan.
See today's rates$2,753/mo
Est. payment
Explore your selling options
Work with a Zillow partner agent
Leverage their expertise and Zillow's premium Showcase listings to get your home seen by more buyers.
Get startedList with your own agent
Get your home in front of millions of buyers by listing it on Zillow.
Learn how to do itSell it yourself
Take full control of how buyers see your home on Zillow by listing For Sale by Owner (FSBO).
List your homeWhat's special
Zillow last checked:
Listing updated:
Listed by:
Christi Poole Nix 864-230-0652,
Keller Williams DRIVE
Bought with:
Don Swearingen
Keller Williams Greenville Central
Source: Greater Greenville AOR,MLS#: 1583809
Facts & features
Interior
Bedrooms & bathrooms
- Bedrooms: 3
- Bathrooms: 3
- Full bathrooms: 2
- 1/2 bathrooms: 1
- Main level bathrooms: 2
- Main level bedrooms: 3
Primary bedroom
- Area: 280
- Dimensions: 14 x 20
Bedroom 2
- Area: 165
- Dimensions: 11 x 15
Bedroom 3
- Area: 132
- Dimensions: 11 x 12
Primary bathroom
- Features: Double Sink, Full Bath, Shower-Separate, Tub-Garden, Tub-Separate, Walk-In Closet(s)
- Level: Main
Dining room
- Area: 143
- Dimensions: 11 x 13
Family room
- Area: 273
- Dimensions: 21 x 13
Kitchen
- Area: 143
- Dimensions: 11 x 13
Living room
- Area: 375
- Dimensions: 15 x 25
Bonus room
- Area: 260
- Dimensions: 20 x 13
Heating
- Forced Air, Natural Gas
Cooling
- Central Air, Electric
Appliances
- Included: Dishwasher, Disposal, Free-Standing Gas Range, Microwave, Gas Water Heater, Tankless Water Heater
- Laundry: Sink, 1st Floor, Laundry Room
Features
- 2 Story Foyer, High Ceilings, Ceiling Fan(s), Vaulted Ceiling(s), Ceiling Smooth, Tray Ceiling(s), Granite Counters, Open Floorplan, Soaking Tub, Walk-In Closet(s), Split Floor Plan, Coffered Ceiling(s), Pantry
- Flooring: Carpet, Ceramic Tile, Wood
- Windows: Tilt Out Windows, Vinyl/Aluminum Trim, Insulated Windows
- Basement: None
- Attic: Pull Down Stairs,Storage
- Number of fireplaces: 1
- Fireplace features: Gas Log
Interior area
- Total structure area: 2,507
- Total interior livable area: 2,507 sqft
Property
Parking
- Total spaces: 2
- Parking features: Attached, Driveway, Concrete
- Attached garage spaces: 2
- Has uncovered spaces: Yes
Features
- Levels: One and One Half
- Stories: 1
- Patio & porch: Front Porch, Rear Porch
Lot
- Size: 0.33 Acres
- Features: Cul-De-Sac, Sloped, Few Trees, 1/2 Acre or Less
- Topography: Level
Details
- Parcel number: 03530101012.00
Construction
Type & style
- Home type: SingleFamily
- Architectural style: Traditional
- Property subtype: Single Family Residence, Residential
Materials
- Hardboard Siding, Stone, Wood Siding
- Foundation: Slab
- Roof: Architectural
Condition
- Year built: 2013
Details
- Builder model: Harrison
- Builder name: Mungo
Utilities & green energy
- Sewer: Public Sewer
- Water: Public
- Utilities for property: Cable Available
Community & neighborhood
Security
- Security features: Smoke Detector(s)
Community
- Community features: Clubhouse, Common Areas, Pool
Location
- Region: Fountain Inn
- Subdivision: Other
Other
Other facts
- Listing terms: Assumable
Price history
| Date | Event | Price |
|---|---|---|
| 5/7/2026 | Sold | $480,000-2%$191/sqft |
Source:  Greater Greenville AOR #1583809 Report a problem Greater Greenville AOR #1583809 Report a problem | ||
| 3/15/2026 | Contingent | $489,700$195/sqft |
Source: Greater Greenville AOR #1583809 Report a problem | ||
| 3/6/2026 | Listed for sale | $489,7000%$195/sqft |
Source: Greater Greenville AOR #1583809 Report a problem | ||
| 3/6/2026 | Listing removed | $489,900$195/sqft |
Source: Greater Greenville AOR #1578098 Report a problem | ||
| 1/17/2026 | Price change | $489,900-2%$195/sqft |
Source: Greater Greenville AOR #1578098 Report a problem | ||
| 1/3/2026 | Listed for sale | $500,000+114.9%$199/sqft |
Source: Greater Greenville AOR #1578098 Report a problem | ||
| 9/13/2013 | Sold | $232,716$93/sqft |
Source:  SAR as distributed by MLS GRID #212617 Report a problem SAR as distributed by MLS GRID #212617 Report a problem | ||
Public tax history
| Year | Property taxes | Tax assessment |
|---|---|---|
| 2024 | $1,748 -1.1% | $260,360 |
| 2023 | $1,768 +3.4% | $260,360 |
| 2022 | $1,710 -18.2% | $260,360 |
| 2021 | $2,091 +6.1% | $260,360 +15% |
| 2020 | $1,971 0% | $226,400 |
| 2019 | $1,972 +0.2% | $226,400 |
| 2018 | $1,969 | $226,400 +2398.9% |
| 2017 | $1,969 +7.1% | $9,060 -96% |
| 2016 | $1,839 +3.2% | $226,400 |
| 2015 | $1,782 | $226,400 +3.1% |
| 2014 | $1,782 +130.4% | $219,690 |
| 2013 | $774 +199.6% | $219,690 |
| 2012 | $258 +4.1% | -- |
| 2011 | $248 -4.1% | -- |
| 2010 | $259 | -- |
Find assessor info on the county website
Neighborhood: 29644
Nearby schools
GreatSchools rating
- 6/10Bryson Elementary SchoolGrades: PK-5Distance: 0.5 mi
- 3/10Bryson Middle SchoolGrades: 6-8Distance: 2.1 mi
- 8/10Fountain Inn HighGrades: 9-12Distance: 1 mi
Schools provided by the listing agent
- Elementary: Bryson
- Middle: Bryson
- High: Fountain Inn High
Source: Greater Greenville AOR. This data may not be complete. We recommend contacting the local school district to confirm school assignments for this home.
Get a cash offer in 3 minutes
Find out how much your home could sell for in as little as 3 minutes with a no-obligation cash offer.
Estimated market value
$480,000
Get a cash offer in 3 minutes
Find out how much your home could sell for in as little as 3 minutes with a no-obligation cash offer.
Estimated market value
$480,000
- South Carolina
- Greenville County
- Simpsonville
- 29644
- 604 Chillingham Ct