Skip main navigation
Off market
  • $438,200

    604 Core Point, Holly Ridge, NC 28445

    4beds
    2,651sqft
    Single Family Residence
    Built in 2013
    0.35 Acres Lot
    $438,200 Zestimate®
    $165/sqft
    $2,369 Estimated rent

    Home value

    $438,200

    $416,000 - $464,000

    $2,369/mo

    Zestimate® history
    Loading
    Loading...

    Owner options

    List your home for rent

    $2,369/mo

    Rent Zestimate®

    Find your next renter with Zillow Rental Manager. Plus, with online applications, you can quickly screen prospective tenants – for free.

    Learn more

    $2,369/mo

    Rent Zestimate®

    Refinance and save

    $2,609/mo

    Est. payment

    Refinancing to a lower rate could help reduce your monthly payments and save thousands over the life of the loan.

    See today's rates

    $2,609/mo

    Est. payment

    Explore your selling options

    Work with a Zillow partner agent

    Leverage their expertise and Zillow's premium Showcase listings to get your home seen by more buyers.

    Get started

    List with your own agent

    Get your home in front of millions of buyers by listing it on Zillow.

    Learn how to do it

    Sell it yourself

    Take full control of how buyers see your home on Zillow by listing For Sale by Owner (FSBO).

    List your home

    What's special

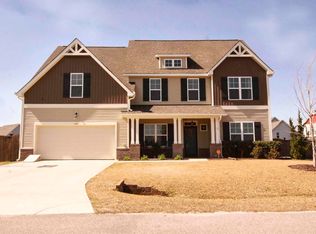
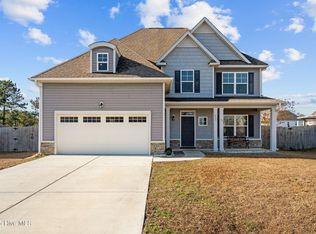
    You'll fall in love instantly with the Jackson floor plan by Savvy Homes in the popular Village at Folkstone! Intelligently designed for flow, with 2,651 sq ft, boasting 4 generously sized bedrooms w/ vaulted ceilings, 2.5 baths, nursery/studio space off the master, office/den, and formal dining room! Open and energetic, the living room transitions into the breakfast lounge and luxurious kitchen, w/ granite countertops and stainless appliances. Bring your big tools and toys, with two 220v outlets in the garage, and custom extended driveway, for parking behind the fence(see survey)! Minutes to Topsail Beaches, Wilmington, Jacksonville and the bases of Camp LeJeune! Well cared for, original owners, have maintained Termite bond and HVAC service contract. Schedule your viewing now!

    This property is off market, which means it's not currently listed for sale or rent on Zillow. This may be different from what's available on other websites or public sources.
    Zillow last checked:

    Listing updated:

    Listed by:

    Summy Rucker 910-270-3606,

    Berkshire Hathaway HomeServices Carolina Premier Properties

    Bought with:

    Rachel Love, 286615

    RE/MAX Elite Realty Group

    Source: Hive MLS,MLS#: 100103969MLS LogoOriginating MLS: Cape Fear Realtors MLS, Inc.

    Facts & features

    Interior

    Bedrooms & bathrooms
    • Bedrooms: 4
    • Bathrooms: 3
    • Full bathrooms: 2
    • 1/2 bathrooms: 1
    Rooms
    • Room types: Master Bedroom, Bedroom 2, Bedroom 3, Bedroom 4, Living Room, Dining Room, Kitchen, Breakfast Nook, Office, Studio
    Primary bedroom
    • Level: Second
    • Dimensions: 17 x 14
    Bedroom 2
    • Level: Second
    • Dimensions: 13 x 11
    Bedroom 3
    • Level: Second
    • Dimensions: 12 x 12
    Bedroom 4
    • Level: Second
    • Dimensions: 12 x 11
    Breakfast nook
    • Level: First
    • Dimensions: 15 x 9
    Dining room
    • Level: First
    • Dimensions: 12 x 11
    Kitchen
    • Level: First
    • Dimensions: 12 x 12
    Living room
    • Level: First
    • Dimensions: 17 x 16
    Office
    • Level: First
    • Dimensions: 12 x 11
    Other
    • Level: Second
    • Dimensions: 10 x 9
    Heating
    • Heat Pump
    Cooling
    • Central Air
    Appliances
    • Included: Built-In Microwave, Refrigerator, Dishwasher
    • Laundry: Laundry Room
    Features
    • Walk-in Closet(s), Vaulted Ceiling(s), Tray Ceiling(s), High Ceilings, Pantry, Walk-in Shower, Blinds/Shades, Gas Log, Walk-In Closet(s)
    • Flooring: Carpet, Laminate, Vinyl, Wood
    • Attic: Pull Down Stairs
    • Has fireplace: Yes
    • Fireplace features: Gas Log
    Interior area
    • Total structure area: 2,651
    • Total interior livable area: 2,651 sqft

    Property

    Parking
    • Total spaces: 2
    • Parking features: Paved
    Features
    • Levels: Two
    • Stories: 2
    • Patio & porch: Covered, Patio, Porch
    • Exterior features: None
    • Fencing: Wood
    Lot
    • Size: 0.35 Acres
    • Dimensions: 84 x 180
    • Features: Open Lot
    Details
    • Parcel number: 747c112
    • Zoning: R-15
    • Special conditions: Standard

    Construction

    Type & style
    • Home type: SingleFamily
    • Property subtype: Single Family Residence
    Materials
    • Brick, Vinyl Siding
    • Foundation: Slab
    • Roof: Architectural Shingle
    Condition
    • New construction: No
    • Year built: 2013
    Details
    • Warranty included: Yes

    Utilities & green energy

    • Sewer: Public Sewer
    • Water: Public
    • Utilities for property: Sewer Available, Water Available

    Community & HOA

    Community
    • Subdivision: Village at Folkstone
    HOA
    • Has HOA: Yes
    • Amenities included: None
    • HOA fee: $150 monthly
    • HOA name: Prime Mgmt
    • HOA phone: 910-577-1441
    Location
    • Region: Holly Ridge

    Financial & listing details

    • Price per square foot: $165/sqft
    • Tax assessed value: $218,540
    • Date on market: 9/27/2025
    • Cumulative days on market: 20 days
    • Listing agreement: Exclusive Right To Sell
    • Listing terms: Cash,Conventional,FHA,USDA Loan,VA Loan
    • Road surface type: Paved

    Price history

    DateEventPrice
    5/15/2018Sold$236,000$89/sqft
    Source: Hive MLS #100103969 Report a problem

    Public tax history

    Tax history is unavailable.

    Neighborhood: 28445

    Nearby schools

    GreatSchools rating
    Get a cash offer in 3 minutes
    Find out how much your home could sell for in as little as 3 minutes with a no-obligation cash offer.
    Estimated market value
    $438,200
    Get a cash offer in 3 minutes
    Find out how much your home could sell for in as little as 3 minutes with a no-obligation cash offer.
    Estimated market value
    $438,200