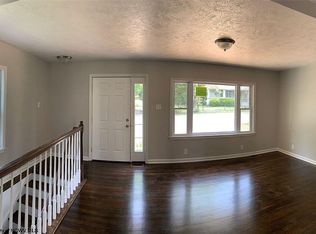
Welcome to this tastefully renovated 3 bedroom, 2bath home, where modern updates and thoughtful finishes come together to create a fresh, inviting space. This home offers peace of mind with extensive improvements throughout, including a new roof, windows, HVAC system, plumbing, electrical service and wiring, drywall, doors, and siding. Inside, you'll find beautifully restored hardwood floors, updated interior lighting, and stylishly renovated bathrooms. The custom kitchen is sure to impress, featuring new appliances, elegant quartz countertops, and a fresh, modern design perfect for everyday living and entertaining. With its extensive renovations, quality finishes, and move in ready appeal, this home offers the perfect blend of style, comfort, and convenience. Don't miss your opportunity to make this beautifully updated property your own. Schedule your showing today!
For sale
$279,900
604 Country Club Rd, Fairmont, WV 26554
3beds
1,802sqft
Single Family Residence
Built in 1926
9,626 Square Feet Lot
$266,300 Zestimate®
$155/sqft
$-- HOA
What's special
Elegant quartz countertopsBeautifully restored hardwood floorsUpdated interior lightingStylishly renovated bathroomsNew roofFresh modern designNew appliances
- 7 days
- 890
- 128
Likely to sell faster than
Zillow last checked:
Listing updated:
Listed by:
NEIL AUVIL 304-672-1004,
LANDMARK REALTY SERVICES OF WV, INC
Source: NCWV REIN,MLS#: 10167428
Facts & features
Interior
Bedrooms & bathrooms
- Bedrooms: 3
- Bathrooms: 2
- Full bathrooms: 2
Primary bedroom
- Level: Second
- Area: 144.23
- Dimensions: 10.75 x 13.42
Bedroom 2
- Features: Wood Floor
- Level: Second
- Area: 159.1
- Dimensions: 12.08 x 13.17
Bedroom 3
- Features: Wood Floor
- Level: Second
- Area: 161
- Dimensions: 13.42 x 12
Dining room
- Features: Wood Floor
- Level: First
- Area: 198
- Dimensions: 14.67 x 13.5
Kitchen
- Features: Wood Floor
- Level: First
- Area: 194.21
- Dimensions: 14.75 x 13.17
Living room
- Features: Wood Floor
- Level: First
- Area: 575.03
- Dimensions: 21.17 x 27.17
Basement
- Level: Basement
Heating
- Central, Forced Air, Natural Gas
Cooling
- Central Air, Electric
Appliances
- Included: Range, Dishwasher, Refrigerator, Gas Stove Connection, Plumbed For Ice Maker
- Laundry: Washer Hookup
Features
- Flooring: Wood, Ceramic Tile
- Windows: Double Pane Windows
- Basement: Unfinished,Interior Entry,Concrete
- Attic: Scuttle
- Number of fireplaces: 1
- Fireplace features: Masonry
Interior area
- Total structure area: 2,552
- Total interior livable area: 1,802 sqft
- Finished area above ground: 1,802
- Finished area below ground: 0
Property
Parking
- Total spaces: 3
- Parking features: 3+ Cars, Off Street
Features
- Levels: Two
- Stories: 2
- Exterior features: Lighting
- Fencing: Chain Link,Partial
- Has view: Yes
- View description: Neighborhood
- Waterfront features: None
Lot
- Size: 9,626 Square Feet
- Dimensions: 52 x 185
- Features: Level
Details
- Parcel number: 240380057.0000
Construction
Type & style
- Home type: SingleFamily
- Property subtype: Single Family Residence
Materials
- Frame, Wood, Aluminum Siding, Shake Siding
- Foundation: Block
- Roof: Shingle
Condition
- Year built: 1926
Utilities & green energy
- Electric: 200 Amps, Circuit Breakers
- Sewer: Public Sewer
- Water: Public
Community & HOA
Community
- Features: Park, Playground, Pool, Golf, Shopping/Mall, Health Club, Library, Medical Facility, Public Transportation
- Security: Smoke Detector(s)
HOA
- Has HOA: No
Location
- Region: Fairmont
Financial & listing details
- Price per square foot: $155/sqft
- Tax assessed value: $122,900
- Annual tax amount: $2,201
- Date on market: 10/15/2026
- Electric utility on property: Yes
Estimated market value
$266,300
$253,000 - $280,000
$1,511/mo
Price history
| Date | Event | Price |
|---|---|---|
| 10/15/2026 | Listed for sale | $279,900+459.8%$155/sqft |
Source:  NCWV REIN #10167428 Report a problem NCWV REIN #10167428 Report a problem | ||
| 1/29/2024 | Sold | $50,000-16.5%$28/sqft |
Source: NCWV REIN #10151376 Report a problem | ||
| 1/11/2024 | Pending sale | $59,900$33/sqft |
Source: NCWV REIN #10151376 Report a problem | ||
| 1/7/2024 | Contingent | $59,900$33/sqft |
Source: NCWV REIN #10151376 Report a problem | ||
| 10/6/2023 | Listed for sale | $59,900$33/sqft |
Source: NCWV REIN #10151376 Report a problem | ||
Public tax history
| Year | Property taxes | Tax assessment |
|---|---|---|
| 2025 | $2,201 +2.9% | $73,740 +2.1% |
| 2024 | $2,138 +85.2% | $72,240 -7% |
| 2023 | $1,154 +2.5% | $77,700 +2.7% |
| 2022 | $1,126 | $75,660 +3.9% |
| 2021 | -- | $72,840 +3.7% |
| 2020 | -- | $70,260 +3.3% |
| 2019 | $1,021 -3.1% | $68,040 -3.7% |
| 2018 | $1,053 +7.7% | $70,620 +6.8% |
| 2017 | $978 +52.1% | $66,120 +4% |
| 2016 | $643 | $63,600 -7.7% |
| 2015 | $643 -13.2% | $68,940 -1.3% |
| 2014 | $741 | $69,840 -0.5% |
| 2013 | -- | $70,200 +4.5% |
| 2012 | -- | $67,200 +4% |
| 2011 | $656 +9.2% | $64,620 +2.3% |
| 2010 | $601 +10.2% | $63,180 +6.7% |
| 2009 | $545 +2.2% | $59,220 |
| 2008 | $533 -0.6% | $59,220 +1.4% |
| 2007 | $536 +117.2% | $58,380 +59% |
| 2006 | $247 -55.2% | $36,720 +0.5% |
| 2005 | $551 | $36,540 +0.7% |
| 2004 | -- | $36,300 +8.4% |
| 2003 | -- | $33,480 -0.4% |
| 2002 | -- | $33,600 +1.6% |
| 2001 | -- | $33,060 |
Find assessor info on the county website
Monthly payment
Est. payment
Payment breakdown
Explore the cost of this home by adjusting the details. Changes won't be saved.Climate risks
Neighborhood: 26554
Nearby schools
Schools provided by the listing agent
- Elementary: Watson Elementary
- Middle: West Fairmont Middle
- High: Fairmont Sr. High
- District: Marion
Source: NCWV REIN. This data may not be complete. We recommend contacting the local school district to confirm school assignments for this home.
Similar homes
- $279,9003 bd2 ba2.4k sqft1206 Country Club Rd, Fairmont, WV 26554For Sale
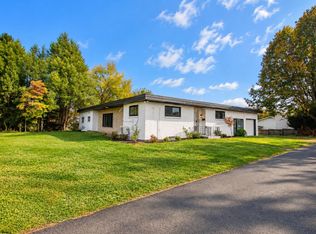 MLS ID #10163473, NEIL AUVIL. NCWV REIN
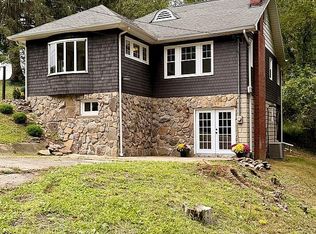
 - $289,9003 bd3 ba2.2k sqft615 Fleming Pl, Fairmont, WV 26554For Sale
 MLS ID #10167350, DEBBIE MERRILL. NCWV REIN
 - $284,9003 bd2 ba1.9k sqft1289 Hillcrest Rd, Fairmont, WV 26554For Sale By Owner
- $279,5004 bd2 ba2.1k sqft1614 Crestmont Cir, Fairmont, WV 26554For Sale
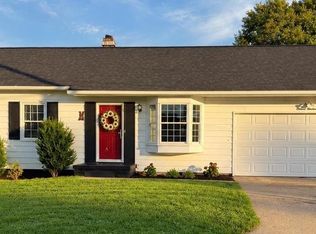 MLS ID #10167116, CATHY STRAIGHT. NCWV REIN
