Skip main navigation
Closed
  • $902,000

    604 Exmoor Rd, Kenilworth, IL 60043

    4beds
    2,597sqft
    Single Family Residence
    Built in 1925
    7,405 Square Feet Lot
    $-- Zestimate®
    $347/sqft
    $5,849 Estimated rent

    Home value

    Not available

    Estimated sales range

    Not available

    $5,849/mo

    Zestimate® history
    Loading
    Loading...

    Owner options

    List your home for rent

    $5,849/mo

    Rent Zestimate®

    Find your next renter with Zillow Rental Manager. Plus, with online applications, you can quickly screen prospective tenants – for free.

    Learn more

    $5,849/mo

    Rent Zestimate®

    Refinance and save

    $6,584/mo

    Est. payment

    Refinancing to a lower rate could help reduce your monthly payments and save thousands over the life of the loan.

    See today's rates

    $6,584/mo

    Est. payment

    Explore your selling options

    Work with a Zillow partner agent

    Leverage their expertise and Zillow's premium Showcase listings to get your home seen by more buyers.

    Get started

    List with your own agent

    Get your home in front of millions of buyers by listing it on Zillow.

    Learn how to do it

    Sell it yourself

    Take full control of how buyers see your home on Zillow by listing For Sale by Owner (FSBO).

    List your home

    What's special

    All-brick homeGenerous corner lotFilled with natural lightKitchen and dining roomFour bedroomsHardwood floors throughout
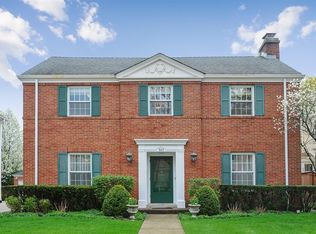
    A can't-miss opportunity in the heart of Kenilworth! Set on a .17-acre corner lot, 604 Exmoor is an all-brick home filled with natural light and exceptional potential. Featuring four bedrooms, 2.1 baths, hardwood floors throughout, and a one-bedroom coach house above the detached two-car garage, the property offers wonderful flexibility and possibilities. The first floor opens to a generous entry hall with two closets and a powder room. An expansive east-facing living room with a wood-burning fireplace is complemented by a charming den surrounded by windows on three sides. The kitchen and dining room offer an exciting opportunity to open the spaces and create a fabulous, light-filled kitchen and entertaining area. The second-floor features three bedrooms, a full bath, and an additional den/office, while the third floor provides a private fourth bedroom and second full bath. An unfinished basement offers even more potential for additional living space. Outside, the generous corner lot provides opportunities for expansion, landscaping, or creating beautiful outdoor living spaces. Additional updates include a water heater replaced in 2023 and a new boiler in December 2022. Offered "as-is," 604 Exmoor presents a rare opportunity to create a truly special home within walking distance from the award-winning Joseph Sears School, New Trier High School the Metra, Kenilworth's shops, restaurants and the lake!

    Zillow last checked:

    Listing updated:

    Listed by:

    Stephanie Snow 773-294-5106,

    @properties Christie's International Real Estate,

    Mary Grant,

    @properties Christie's International Real Estate

    Bought with:

    Megan Mawicke Bradley

    Jameson Sotheby's International Realty

    Source: MRED as distributed by MLS GRID,MLS#: 12772745MLS Logo

    Facts & features

    Interior

    Bedrooms & bathrooms
    • Bedrooms: 4
    • Bathrooms: 3
    • Full bathrooms: 2
    • 1/2 bathrooms: 1
    Rooms
    • Room types: Office
    Primary bedroom
    • Features: Flooring (Hardwood)
    • Level: Second
    • Area: 143 Square Feet
    • Dimensions: 11X13
    Bedroom 2
    • Features: Flooring (Hardwood)
    • Level: Second
    • Area: 121 Square Feet
    • Dimensions: 11X11
    Bedroom 3
    • Features: Flooring (Hardwood)
    • Level: Second
    • Area: 90 Square Feet
    • Dimensions: 10X9
    Bedroom 4
    • Features: Flooring (Carpet)
    • Level: Third
    • Area: 270 Square Feet
    • Dimensions: 15X18
    Dining room
    • Features: Flooring (Hardwood)
    • Level: Main
    • Area: 132 Square Feet
    • Dimensions: 12X11
    Family room
    • Features: Flooring (Hardwood)
    • Level: Main
    • Area: 99 Square Feet
    • Dimensions: 9X11
    Kitchen
    • Features: Flooring (Hardwood)
    • Level: Main
    • Area: 140 Square Feet
    • Dimensions: 10X14
    Living room
    • Features: Flooring (Hardwood)
    • Level: Main
    • Area: 286 Square Feet
    • Dimensions: 22X13
    Office
    • Features: Flooring (Hardwood)
    • Level: Second
    • Area: 99 Square Feet
    • Dimensions: 9X11
    Heating
    • Steam
    Cooling
    • Window Unit(s)
    Appliances
    • Included: Range, Dishwasher
    Features
    • Flooring: Hardwood
    • Basement: Unfinished,Partial
    • Number of fireplaces: 1
    • Fireplace features: Wood Burning, Gas Starter, Living Room
    Interior area
    • Total structure area: 0
    • Total interior livable area: 2,597 sqft

    Property

    Parking
    • Total spaces: 2
    • Parking features: Yes, Garage Owned, Detached, Garage
    • Garage spaces: 2
    Accessibility
    • Accessibility features: No Disability Access
    Features
    • Stories: 3
    Lot
    • Size: 7,405 Square Feet
    • Dimensions: 52x123x90x117
    • Features: Corner Lot
    Details
    • Additional structures: Guest House
    • Parcel number: 05281030880000
    • Special conditions: List Broker Must Accompany

    Construction

    Type & style
    • Home type: SingleFamily
    • Property subtype: Single Family Residence
    Materials
    • Brick
    • Roof: Asphalt
    Condition
    • New construction: No
    • Year built: 1925

    Utilities & green energy

    • Sewer: Public Sewer
    • Water: Lake Michigan

    Community & HOA

    HOA
    • Services included: None
    Location
    • Region: Kenilworth

    Financial & listing details

    • Price per square foot: $347/sqft
    • Tax assessed value: $1,220,000
    • Annual tax amount: $17,365
    • Date on market: 10/3/2026
    • Listing terms: Conventional
    • Ownership: Fee Simple

    Price history

    DateEventPrice
    11/2/2026Sold$902,000+20.3%$347/sqft
    Source: MRED as distributed by MLS GRID #12772745 Report a problem
    10/22/2026Pending sale$750,000$289/sqft
    Source: MRED as distributed by MLS GRID #12772745 Report a problem
    10/6/2026Contingent$750,000$289/sqft
    Source: MRED as distributed by MLS GRID #12772745 Report a problem
    10/3/2026Listed for sale$750,000$289/sqft
    Source: MRED as distributed by MLS GRID #12772745 Report a problem

    Public tax history

    YearProperty taxesTax assessment
    2024$5,686 -80.5%$122,000 +0%
    2023$29,182 +6.6%$121,998
    2022$27,373 +99.6%$121,998 +58.3%
    2021$13,712 +4.3%$77,062
    2020$13,145 -5.6%$77,062 -18%
    2019$13,929 +27.5%$94,007 +37.3%
    2018$10,926 +3.4%$68,490
    2017$10,567 0%$68,490
    2016$10,571 -1.7%$68,490 +18%
    2015$10,750 +3.3%$58,064
    2014$10,408 +5.4%$58,064
    2013$9,875 -9.1%$58,064 -21.9%
    2012$10,866 +4.4%$74,385
    2011$10,404 +9.7%$74,385 -15%
    2009$9,481 +1.6%$87,558 -5%
    2008$9,330 +21.8%$92,166
    2007$7,658 -3.8%$92,166 +31%
    2005$7,962 +1.1%$70,350
    2004$7,875 +7.2%$70,350 +40.9%
    2003$7,347 -16.4%$49,944
    2002$8,787 +32%$49,944
    2001$6,659 +5.6%$49,944 +33%
    2000$6,306 +0.9%$37,552
    1999$6,253 $37,552
    Find assessor info on the county website

    Neighborhood: Brier Street

    Nearby schools

    GreatSchools rating
    Schools provided by the listing agent
    • Elementary: The Joseph Sears School
    • Middle: The Joseph Sears School
    • High: New Trier Twp H.S. Northfield/Wi
    • District: 38

    Source: MRED as distributed by MLS GRID. This data may not be complete. We recommend contacting the local school district to confirm school assignments for this home.

    Get pre-qualified for a loan
    At Zillow Home Loans, we can pre-qualify you in as little as 5 minutes with no impact to your credit score.

    An equal housing lender. NMLS #10287.