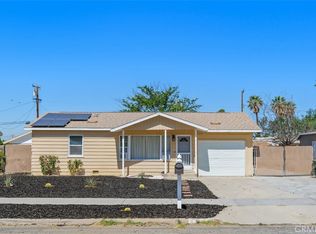
Fully remodeled and move-in ready! This beautifully updated property features an open-concept floor plan, luxury vinyl plank flooring throughout, a stunning remodeled kitchen, modern tile backsplash, stainless-steel appliances, and an oversized island with ample seating. Bathrooms have been updated with new white shaker vanities, new toilets, modern mirrors and faucet’s. Sliding doors open to a private, low-maintenance backyard featuring artificial turf and a spacious patio setting. A new updated electrical panel box and an electric vehicle outlet was installed in the one car garage. The location is great for commuters to the freeways and close to all the necessities in town. You won’t want to miss this peaceful gem you didn’t even know was there! FHA buyers welcome!
For sale
Listed by: Elevate Real Estate Agency • Megan Whitmore • Contact: 951-973-2025
$349,999
604 Gibbel Rd, Hemet, CA 92543
2beds
1,280sqft
Single Family Residence
Built in 1964
3,920 Square Feet Lot
$-- Zestimate®
$273/sqft
$210/mo HOA
What's special
- 19 days
- 1,574
- 125
Zillow last checked:
Listing updated:
Listed by:
Megan Whitmore DRE #01841073 951-973-2025,
Elevate Real Estate Agency
Source: CRMLS,MLS#: IG26191808 Originating MLS: California Regional MLS
Originating MLS: California Regional MLSFacts & features
Interior
Bedrooms & bathrooms
- Bedrooms: 2
- Bathrooms: 2
- Full bathrooms: 1
- 1/2 bathrooms: 1
- Main level bathrooms: 1
- Main level bedrooms: 2
Rooms
- Room types: Bedroom, Entry/Foyer, Family Room, Kitchen, Laundry, Primary Bedroom, Other
Primary bedroom
- Features: Main Level Primary
Bedroom
- Features: All Bedrooms Down
Bedroom
- Features: Bedroom on Main Level
Bathroom
- Features: Separate Shower
Kitchen
- Features: Kitchen Island, Kitchen/Family Room Combo
Other
- Features: Walk-In Closet(s)
Heating
- Central
Cooling
- Central Air
Appliances
- Included: Dishwasher, Electric Range, Microwave
- Laundry: Washer Hookup, Electric Dryer Hookup, Inside
Features
- Beamed Ceilings, Ceiling Fan(s), Eat-in Kitchen, Open Floorplan, All Bedrooms Down, Bedroom on Main Level, Main Level Primary, Walk-In Closet(s)
- Flooring: Laminate
- Has fireplace: No
- Fireplace features: None
- Common walls with other units/homes: No Common Walls
Interior area
- Total interior livable area: 1,280 sqft
Property
Parking
- Total spaces: 1
- Parking features: Garage - Attached
- Attached garage spaces: 1
Features
- Levels: One
- Stories: 1
- Entry location: Front
- Patio & porch: Rear Porch, Concrete, Front Porch, Porch
- Pool features: Community
- Spa features: None
- Has view: Yes
- View description: Neighborhood
Lot
- Size: 3,920 Square Feet
- Features: 0-1 Unit/Acre, Back Yard
Details
- Parcel number: 454080013
- Special conditions: Standard
Construction
Type & style
- Home type: SingleFamily
- Property subtype: Single Family Residence
Materials
- Foundation: Slab
Condition
- Updated/Remodeled
- New construction: No
- Year built: 1964
Utilities & green energy
- Sewer: Public Sewer
- Water: Public
- Utilities for property: Sewer Connected, Water Connected
Community & HOA
Community
- Features: Curbs, Street Lights, Sidewalks, Pool
HOA
- Has HOA: Yes
- Amenities included: Maintenance Grounds
- Services included: Sewer
- HOA fee: $210 monthly
- HOA name: Evergreen POA
- HOA phone: 951-323-5051
Location
- Region: Hemet
Financial & listing details
- Price per square foot: $273/sqft
- Tax assessed value: $290,700
- Date on market: 9/1/2026
- Cumulative days on market: 19 days
- Listing terms: Cash,Cash to New Loan,Conventional,FHA,Submit
Estimated market value
Not available
Estimated sales range
Not available
$2,019/mo
Price history
| Date | Event | Price |
|---|---|---|
| 9/11/2026 | Listed for sale | $349,999$273/sqft |
Source:  CRMLS #IG26191808 Report a problem CRMLS #IG26191808 Report a problem | ||
| 9/11/2026 | Contingent | $349,999$273/sqft |
Source: CRMLS #IG26191808 Report a problem | ||
| 9/1/2026 | Listed for sale | $349,999+70.9%$273/sqft |
Source: CRMLS #IG26191808 Report a problem | ||
| 5/7/2026 | Sold | $204,800-5.4%$160/sqft |
Source: CRMLS #SW25266667 Report a problem | ||
| 4/14/2026 | Pending sale | $216,500$169/sqft |
Source: CRMLS #SW25266667 Report a problem | ||
| 4/11/2026 | Price change | $216,500-10%$169/sqft |
Source: CRMLS #SW25266667 Report a problem | ||
| 3/25/2026 | Listed for sale | $240,580$188/sqft |
Source: CRMLS #SW25266667 Report a problem | ||
| 1/21/2026 | Pending sale | $240,580$188/sqft |
Source: CRMLS #SW25266667 Report a problem | ||
| 1/6/2026 | Price change | $240,580-8%$188/sqft |
Source: CRMLS #SW25266667 Report a problem | ||
| 11/26/2025 | Listed for sale | $261,500-26.2%$204/sqft |
Source: CRMLS #SW25266667 Report a problem | ||
| 12/13/2024 | Sold | $354,192$277/sqft |
Source: Public Record Report a problem | ||
Public tax history
| Year | Property taxes | Tax assessment |
|---|---|---|
| 2026 | -- | $290,700 +378.9% |
| 2025 | $3,631 +470% | $60,705 +2% |
| 2024 | $637 -27.1% | $59,516 +2% |
| 2023 | $874 +42.2% | $58,350 +2% |
| 2022 | $615 +1.8% | $57,207 +2% |
| 2021 | $603 +1.5% | $56,086 +1% |
| 2020 | $595 +2.4% | $55,512 +2% |
| 2019 | $581 +3.3% | $54,425 +2% |
| 2018 | $562 +1.4% | $53,358 +2% |
| 2017 | $555 | $52,313 +2% |
| 2016 | $555 +1.5% | $51,288 +1.5% |
| 2015 | $546 +4.7% | $50,520 +2% |
| 2014 | $522 | $49,532 +0.5% |
| 2013 | -- | $49,310 +2% |
| 2012 | -- | $48,344 +2% |
| 2011 | -- | $47,397 +0.7% |
| 2010 | -- | $47,045 -0.2% |
| 2009 | -- | $47,159 +2% |
| 2008 | -- | $46,236 +2% |
| 2007 | -- | $45,330 +2% |
| 2006 | -- | $44,442 +2% |
| 2005 | -- | $43,572 +3.9% |
| 2003 | -- | $41,938 +2% |
| 2002 | -- | $41,117 +2% |
| 2001 | $381 +2% | $40,312 +2% |
| 2000 | $373 | $39,522 |
Find assessor info on the county website
Monthly payment
Est. payment
Payment breakdown
Explore the cost of this home by adjusting the details. Changes won't be saved.Climate risks
Neighborhood: 92543
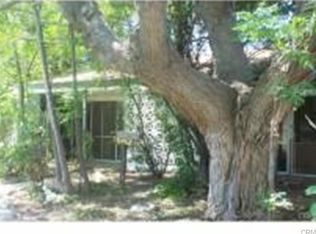
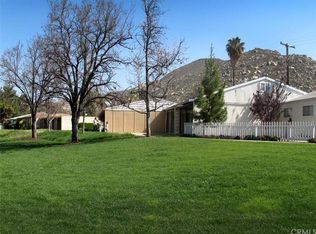
Similar homes
- $342,9002 bd2 ba1.2k sqft600 Gibbel Rd, Hemet, CA 92543For Sale
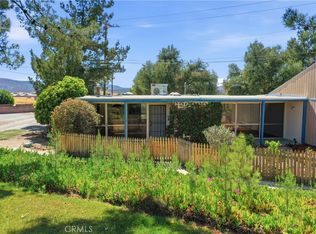 MLS ID #SW26075190, Daniel Marconi, KW Temecula. CRMLS
 - $339,0002 bd2 ba1.5k sqft830 Costo Ln, Hemet, CA 92543For Sale
 MLS ID #CV26166901, Jose Ramirez-Chavez, Realty One Group Roads. CRMLS
 - $379,9002 bd2 ba1.2k sqft771 S Thompson St, Hemet, CA 92543For Sale
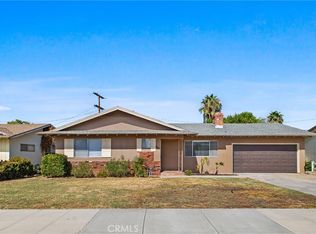 MLS ID #SW26139540, Lisa McDaniel, Coldwell Banker Assoc Brkr-SC. CRMLS
 - $360,0002 bd1 ba925 sqft415 S Carmalita St, Hemet, CA 92543For Sale
 MLS ID #IG26111848, Sandi Lancaster, Realty Masters & Associates. CRMLS
Local buyer's agents are ready to help
