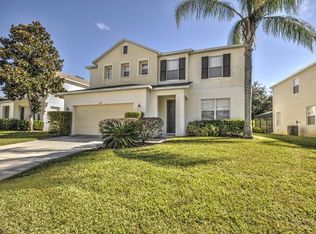
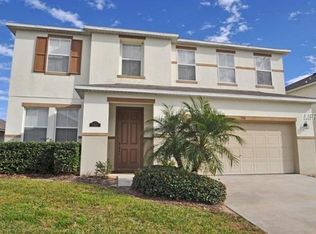
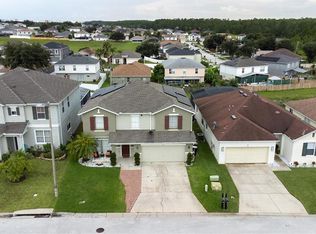
Welcome to 604 Kettering Rd, a renovated 6-bedroom, 4.5-bath home offering an exceptional combination of space, comfort, and modern style in the heart of Davenport, Florida. This spacious residence features two primary suites, two separate living areas, and a converted garage for a game room or additional bedroom with air conditioning, creating plenty of room for entertaining, relaxing, or accommodating family and guests. The home has been thoughtfully updated throughout, including fresh interior and exterior paint completed in 2023, tile flooring throughout the first floor, and durable laminate flooring upstairs. Step outside and enjoy your own private retreat featuring a pool, an extended patio, and a gazebo—perfect for Florida outdoor living, weekend gatherings, or simply relaxing at home. Conveniently located near Walt Disney World, Central Florida attractions, shopping, dining, and everyday essentials, including Publix, Walmart, Aldi, and Lowe’s, this home offers an excellent location for both convenience and lifestyle. Whether you are searching for a spacious primary residence, a Florida second home, or a long-term investment property, 604 Kettering Rd offers the space, upgrades, and versatility today’s buyers are looking for. Schedule your private showing today and discover everything this beautiful Davenport home has to offer.
For sale
$715,000
604 KETTERING ROAD, DAVENPORT, FL 33897
6beds
3,455sqft
Single Family Residence
Built in 2005
7,148 Square Feet Lot
$682,500 Zestimate®
$207/sqft
$67/mo HOA
What's special
Two primary suitesDurable laminate flooring upstairsExtended patio
- 46 days
- 58
- 3
Zillow last checked:
Listing updated:
Listed by:
Carlos DeJesus 407-818-6868,
EXIT REALTY 4CORNERS 863-344-3948,
Stephanie Aviles 646-372-4007,
EXIT REALTY 4CORNERS
Source: Stellar MLS,MLS#: S5156924 Originating MLS: Osceola
Originating MLS: Osceola
Facts & features
Interior
Bedrooms & bathrooms
- Bedrooms: 6
- Bathrooms: 5
- Full bathrooms: 4
- 1/2 bathrooms: 1
Primary bedroom
- Features: Walk-In Closet(s)
- Level: Second
Primary bathroom
- Features: En Suite Bathroom
- Level: Second
Bathroom 2
- Level: Second
Family room
- Level: First
Kitchen
- Features: Kitchen Island, Pantry, Storage Closet
- Level: First
Living room
- Level: First
Heating
- Central
Cooling
- Central Air
Appliances
- Included: Dishwasher, Disposal, Dryer, Microwave, Range, Range Hood, Refrigerator, Washer
- Laundry: Laundry Room
Features
- Ceiling Fan(s), Eating Space In Kitchen, Kitchen/Family Room Combo, Living Room/Dining Room Combo, PrimaryBedroom Upstairs, Solid Surface Counters, Solid Wood Cabinets, Stone Counters, Thermostat, Walk-In Closet(s)
- Flooring: Ceramic Tile, Tile, Vinyl
- Doors: Sliding Doors
- Has fireplace: No
- Furnished: Yes
Interior area
- Total structure area: 3,936
- Total interior livable area: 3,455 sqft
Property
Parking
- Total spaces: 2
- Parking features: Garage - Attached
- Attached garage spaces: 2
Features
- Levels: Two
- Stories: 2
- Patio & porch: Enclosed
- Exterior features: Rain Gutters, Sidewalk
- Has private pool: Yes
- Pool features: In Ground, Screen Enclosure
Lot
- Size: 7,148 Square Feet
Details
- Additional structures: Gazebo
- Parcel number: 262511486251001300
- Special conditions: None
Construction
Type & style
- Home type: SingleFamily
- Property subtype: Single Family Residence
Materials
- Stucco
- Foundation: Slab
- Roof: Shingle
Condition
- New construction: No
- Year built: 2005
Utilities & green energy
- Sewer: Public Sewer
- Water: Public
- Utilities for property: Cable Available, Electricity Connected, Phone Available, Public, Sewer Connected, Street Lights, Underground Utilities, Water Connected
Green energy
- Indoor air quality: No Smoking-Interior Buildg
Community & HOA
Community
- Pet fee: $0 monthly
- Subdivision: LEGACY PARK PH 02
HOA
- Has HOA: Yes
- HOA fee: $67 monthly
- HOA name: Extreme Management Team/Robert Oldro
- HOA phone: 352-366-0234
Location
- Region: Davenport
Financial & listing details
- Price per square foot: $207/sqft
- Tax assessed value: $387,199
- Annual tax amount: $5,447
- Date on market: 9/9/2026
- Cumulative days on market: 47 days
- Listing terms: Cash,Conventional,FHA,VA Loan
- Ownership: Fee Simple
- Total actual rent: 0
- Electric utility on property: Yes
- Road surface type: Paved
Estimated market value
$682,500
$648,000 - $717,000
$3,368/mo
Price history
| Date | Event | Price |
|---|---|---|
| 9/9/2026 | Listed for sale | $715,000-3.4%$207/sqft |
Source:  Stellar MLS #S5156924 Report a problem Stellar MLS #S5156924 Report a problem | ||
| 7/11/2024 | Listing removed | $740,000$214/sqft |
Source: Stellar MLS #S5090074 Report a problem | ||
| 8/18/2023 | Listed for sale | $740,000+51.6%$214/sqft |
Source: Stellar MLS #S5090074 Report a problem | ||
| 7/18/2022 | Sold | $488,000-5.2%$141/sqft |
Source: Public Record Report a problem | ||
| 6/28/2022 | Pending sale | $515,000$149/sqft |
Source: Stellar MLS #O6020923 Report a problem | ||
| 5/26/2022 | Price change | $515,000+2%$149/sqft |
Source: Stellar MLS #O6020923 Report a problem | ||
| 5/12/2022 | Pending sale | $505,000$146/sqft |
Source: Stellar MLS #O6020923 Report a problem | ||
| 4/27/2022 | Listed for sale | $505,000+119.6%$146/sqft |
Source: Stellar MLS #O6020923 Report a problem | ||
| 1/4/2018 | Listing removed | $1,795$1/sqft |
Source: MULTI CHOICE REALTY LLC #S4854030 Report a problem | ||
| 11/23/2017 | Listed for rent | $1,795+5.6%$1/sqft |
Source: MULTI CHOICE REALTY LLC #S4854030 Report a problem | ||
| 12/1/2015 | Listing removed | $1,700 |
Source: Multi Choice Realty LLC Report a problem | ||
| 10/17/2015 | Listed for rent | $1,700-2.9% |
Source: Multi Choice Realty LLC Report a problem | ||
| 9/14/2014 | Listing removed | $1,750$1/sqft |
Source: MULTI CHOICE REALTY LLC (272504219) #S4803978 Report a problem | ||
| 9/10/2014 | Sold | $230,000-2.1%$67/sqft |
Source: Public Record Report a problem | ||
| 9/10/2014 | Listed for rent | $1,750$1/sqft |
Source: MULTI CHOICE REALTY LLC (272504219) #S4803978 Report a problem | ||
| 7/22/2014 | Listed for sale | $235,000-39.6%$68/sqft |
Source: Realty International, LLC #O5308514 Report a problem | ||
| 2/1/2006 | Sold | $389,000$113/sqft |
Source: Public Record Report a problem | ||
Public tax history
| Year | Property taxes | Tax assessment |
|---|---|---|
| 2025 | $5,006 -2.1% | $387,199 -2% |
| 2024 | $5,112 -3.4% | $394,957 -2.1% |
| 2023 | $5,291 +27.5% | $403,341 +37% |
| 2022 | $4,149 +11.9% | $294,389 +10% |
| 2021 | $3,708 +8.5% | $267,626 +9.4% |
| 2020 | $3,418 +1.8% | $244,620 +4.8% |
| 2019 | $3,359 -6.7% | $233,324 +5.7% |
| 2018 | $3,602 +4.4% | $220,819 +0.5% |
| 2017 | $3,449 +12.2% | $219,751 +5.7% |
| 2016 | $3,073 -0.9% | $207,891 +1.6% |
| 2015 | $3,101 +10.6% | $204,651 +24.9% |
| 2014 | $2,803 +18.2% | $163,868 +10% |
| 2013 | $2,373 +13.9% | $148,971 +10% |
| 2012 | $2,083 +0% | $135,428 +1.2% |
| 2011 | $2,083 -22.6% | $133,846 -22% |
| 2010 | $2,690 -28% | $171,595 -23.4% |
| 2009 | $3,736 -14.7% | $223,903 -20.7% |
| 2008 | $4,382 | $282,353 |
| 2007 | -- | -- |
| 2006 | $5,403 | -- |
| 2005 | -- | -- |
Find assessor info on the county website
Monthly payment
Est. payment
Payment breakdown
Explore the cost of this home by adjusting the details. Changes won't be saved.Climate risks
Neighborhood: 33897
Nearby schools
Schools provided by the listing agent
- Elementary: Citrus Ridge
- Middle: Davenport School of the Arts
Source: Stellar MLS. This data may not be complete. We recommend contacting the local school district to confirm school assignments for this home.
Similar homes
- $650,0007 bd6 ba3.1k sqft4033 LANA AVENUE, DAVENPORT, FL 33897For Sale
 MLS ID #O6433860, Liane Lopes, RE/MAX SELECT GROUP. Stellar MLS
 - $669,0009 bd6 ba4.1k sqft8951 HILTON RIDGE AVENUE, KISSIMMEE, FL 34747For Sale
 MLS ID #O6451335, Maria Quintero, STOCKWORTH REALTY GROUP. Stellar MLS
 - $589,0005 bd3 ba2.8k sqft502 CANNA DRIVE, DAVENPORT, FL 33897For Sale
 MLS ID #S5154818, Lisbeth Recio, LA ROSA REALTY KISSIMMEE. Stellar MLS
 - $715,0008 bd5 ba3.9k sqft1305 DIVOT WAY, DAVENPORT, FL 33896For Sale
 MLS ID #O6339924, Steven Koleno, BEYCOME OF FLORIDA LLC. Stellar MLS
 - $630,0006 bd5 ba3.2k sqft791 DROP SHOT DRIVE, DAVENPORT, FL 33896For SaleMLS ID #O6351796, Alyssa Barker, THE JERRY BARKER GROUP LLC. Stellar MLS
- $825,0008 bd6 ba4k sqft4125 LANA AVENUE, DAVENPORT, FL 33897For SaleMLS ID #O6357363, Alyssa Barker, THE JERRY BARKER GROUP LLC. Stellar MLS
- $699,9005 bd5 ba2.4k sqft7742 COMROW ST, KISSIMMEE, FL 34747For SaleMLS ID #O6431643, Uno Sorlie, HOPKEY REALTY. Stellar MLS
- $435,0005 bd4 ba2.3k sqft302 JULLIARD BOULEVARD, DAVENPORT, FL 33897For SaleMLS ID #R4912121, Priscilla Puccio, LAWHUN ENTERPRISES IV, LLC DBA: FLORIDA REALTY INVESTMENTS IV. Stellar MLS
- $469,9005 bd3 ba2.1k sqft844 MONTANA AVENUE, DAVENPORT, FL 33897For SaleMLS ID #S5150429, Carlos DeJesus, EXIT REALTY 4CORNERS. Stellar MLS
- $749,9009 bd7 ba4.3k sqft9001 SUNSHINE RIDGE LOOP, KISSIMMEE, FL 34747For SaleMLS ID #O6437628, Kristin Vogt PLLC, KGV REALTY GROUP. Stellar MLS
- $710,0005 bd6 ba2.9k sqft267 SOUTHFIELD STREET, KISSIMMEE, FL 34747For SaleMLS ID #O6434248, Nohora Gomez, COLDWELL BANKER REALTY. Stellar MLS
- $745,0008 bd5 ba3.9k sqft1573 MAIDSTONE COURT, DAVENPORT, FL 33896For SaleMLS ID #O6410577, Liane Lopes, RE/MAX SELECT GROUP. Stellar MLS
- $579,9006 bd5 ba3k sqft9018 STINGER DRIVE, DAVENPORT, FL 33896For SaleMLS ID #O6434213, Rodrigo Marsal, LIFESTYLE INTERNATIONAL REALTY. Stellar MLS
- $579,0006 bd5 ba3.2k sqft1151 KINGSBARN STREET, DAVENPORT, FL 33896For SaleMLS ID #O6446677, Yukey Hoo, U KEY REALTY. Stellar MLS
- $675,0008 bd5 ba3.9k sqft8809 CRUDEN BAY COURT, DAVENPORT, FL 33896For SaleMLS ID #S5136558, Anne Silcock, RE/MAX HERITAGE. Stellar MLS
- $520,0005 bd3 ba3k sqft9153 CARMELA AVENUE, DAVENPORT, FL 33897For SaleMLS ID #G5103453, Rebekah Carr, WHEATLEY REALTY GROUP. Stellar MLS
- $739,0009 bd5 ba4.3k sqft9194 SOMMERSET HILLS DRIVE, DAVENPORT, FL 33896For SaleMLS ID #S5118546, Hefang Cao, GOLDEN SUN REALTY INC. Stellar MLS
- $675,0008 bd6 ba4k sqft8825 RHODES STREET, KISSIMMEE, FL 34747For SaleMLS ID #S5151659, Jaden Ortiz, KELLER WILLIAMS REALTY AT THE LAKES. Stellar MLS
- $639,9008 bd6 ba4k sqft1614 LIMA AVENUE, KISSIMMEE, FL 34747For SaleMLS ID #S5126817, Gabriel Silva Andrada, FLORIDA SPIRIT HOMES. Stellar MLS
- $575,0006 bd3 ba3.1k sqft16755 SUNRISE VISTA DRIVE, CLERMONT, FL 34714For SaleMLS ID #TB8514365, Nicholas Shoemaker, INSPIRED REALTY, LLC. Stellar MLS
