This 3-bedroom, 1-bath home offers a functional floor plan, comfortable living space, and an excellent opportunity for a variety of buyers. A vacant lot next to the property offers the ability to expand or enjoy the additional yard space. Conveniently located near downtown Berwick, the property provides easy access to local shopping, dining, schools, and area amenities. Whether you're searching for a primary residence or an investment property, this home offers versatility and potential in a convenient location. Schedule your private showing today and take a closer look at all this property has to offer.
For sale
$205,000
604 Market St #R, Berwick, PA 18603
3beds
1,148sqft
Single Family Residence
Built in 1900
4,791 Square Feet Lot
$-- Zestimate®
$179/sqft
$-- HOA
What's special
Additional yard spaceComfortable living spaceFunctional floor plan
- 1 day
- 159
- 4
Likely to sell faster than
Zillow last checked:
Listing updated:
Listed by:
MARK E HUMPHREYS 570-784-4499,
PRO Real Estate Services, Inc. 570-784-4499
Source: CSVBOR,MLS#: C-2559
Facts & features
Interior
Bedrooms & bathrooms
- Bedrooms: 3
- Bathrooms: 1
- Full bathrooms: 1
Bedroom 1
- Level: Second
- Area: 95.46 Square Feet
- Dimensions: 11.10 x 8.60
Bedroom 2
- Level: Second
- Area: 71.38 Square Feet
- Dimensions: 8.30 x 8.60
Bedroom 3
- Level: Second
- Area: 149.48 Square Feet
- Dimensions: 10.10 x 14.80
Bathroom
- Level: Second
- Area: 37.23 Square Feet
- Dimensions: 7.30 x 5.10
Dining room
- Level: First
- Area: 139.26 Square Feet
- Dimensions: 12.11 x 11.50
Kitchen
- Level: First
- Area: 139.12 Square Feet
- Dimensions: 9.40 x 14.80
Laundry
- Level: First
- Area: 39.2 Square Feet
- Dimensions: 9.80 x 4.00
Living room
- Level: First
- Area: 148 Square Feet
- Dimensions: 10.00 x 14.80
Heating
- Hot Water
Appliances
- Included: Microwave, Refrigerator, Stove/Range
- Laundry: Laundry Hookup
Features
- Ceiling Fan(s)
- Flooring: Hardwood
- Windows: Insulated Windows
- Basement: Block,Interior Entry,Unfinished
Interior area
- Total structure area: 1,148
- Total interior livable area: 1,148 sqft
- Finished area above ground: 1,148
- Finished area below ground: 0
Property
Parking
- Parking features: None
Features
- Levels: Two
- Stories: 2
- Patio & porch: Porch
Lot
- Size: 4,791 Square Feet
- Dimensions: .11
- Topography: No
Details
- Parcel number: 04A0401800, 04A0400200
- Zoning: R
Construction
Type & style
- Home type: SingleFamily
- Property subtype: Single Family Residence
Materials
- Aluminum, Vinyl
- Foundation: None
- Roof: Shingle
Condition
- Year built: 1900
Utilities & green energy
- Electric: 100 Amp Service
- Sewer: Public Sewer
- Water: Public
Community & HOA
Community
- Features: Paved Streets, Sidewalks, Street Lights
- Subdivision: 0-None
Location
- Region: Berwick
Financial & listing details
- Price per square foot: $179/sqft
- Tax assessed value: $13,142
- Annual tax amount: $1,204
- Date on market: 9/23/2026
Estimated market value
Not available
Estimated sales range
Not available
$1,202/mo
Price history
| Date | Event | Price |
|---|---|---|
| 9/23/2026 | Listed for sale | $205,000+1608.3%$179/sqft |
Source: CSVBOR #C-2559 Report a problem | ||
| 9/2/2009 | Sold | $12,000$10/sqft |
Source: Public Record Report a problem | ||
Public tax history
| Year | Property taxes | Tax assessment |
|---|---|---|
| 2025 | $1,198 +1.7% | $13,142 |
| 2024 | $1,178 +8.5% | $13,142 |
| 2023 | $1,086 +3.4% | $13,142 |
| 2022 | $1,050 | $13,142 |
| 2021 | $1,050 +4% | $13,142 |
| 2020 | $1,010 +2.2% | $13,142 |
| 2019 | $988 +4.1% | $13,142 |
| 2018 | $949 | $13,142 |
| 2017 | -- | $13,142 |
| 2016 | -- | $13,142 |
| 2015 | -- | $13,142 |
| 2014 | -- | $13,142 |
| 2013 | -- | $13,142 |
| 2012 | -- | $13,142 |
| 2011 | -- | $13,142 |
| 2010 | -- | $13,142 |
| 2009 | -- | $13,142 |
| 2008 | -- | $13,142 |
| 2007 | -- | $13,142 |
| 2006 | -- | $13,142 |
| 2005 | -- | $13,142 |
| 2004 | -- | $13,142 |
| 2003 | -- | $13,142 |
| 2002 | -- | $13,142 |
| 2000 | -- | $13,142 |
Find assessor info on the county website
Monthly payment
Est. payment
Payment breakdown
Explore the cost of this home by adjusting the details. Changes won't be saved.Climate risks
Neighborhood: 18603
Nearby schools
Schools provided by the listing agent
- District: Berwick
Source: CSVBOR. This data may not be complete. We recommend contacting the local school district to confirm school assignments for this home.

Similar homes
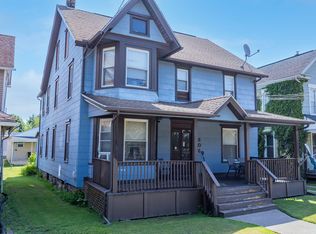
- $205,0003 bd1 ba1.1k sqft604R Market St, Berwick, PA 18603For Sale

 MLS ID #PACO2000838, Mark Humphreys, Pro Real Estate Services, Inc.. Bright MLS
 - $199,0003 bd2 ba1k sqft318 N Oak St, Berwick, PA 18603For Sale
 MLS ID #C-2504, JESSE J WILLIAMS, EXP Realty, LLC. CSVBOR
 - $225,0003 bd2 ba1.7k sqft414 Monroe St, Berwick, PA 18603For Sale
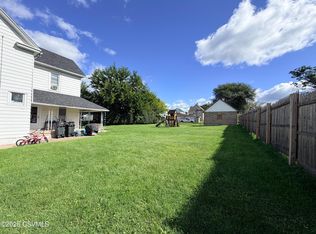 MLS ID #C-2530, JILL S HARMON, PRO Real Estate Services, Inc.. CSVBOR
 - $199,9003 bd2 ba1.6k sqft229 E 5th St, Berwick, PA 18603For Sale
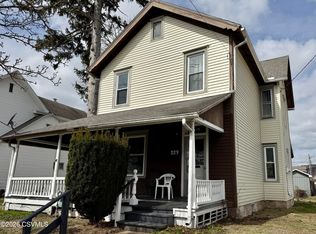 MLS ID #C-734, Philip Wayne Smith, ADVANCED REALTY SOLUTIONS LLC. CSVBOR
 - $210,0003 bd1 ba784 sqft33 Old Berwick Rd, Drums, PA 18222For SaleMLS ID #PALU2003310, Eric Givler, RE/MAX Evolved. Bright MLS
- $179,9903 bd2 ba1.2k sqft1209 State Route 254, Millville, PA 17846For SaleMLS ID #PACO2000830, Dominic Mallozzi, Real of Pennsylvania. Bright MLS
