Skip main navigation
For sale
  • $280,000

    604 Moonglow Rd APT 304, Odenton, MD 21113

    2beds
    1,298sqft
    : 
    $2,200/mo
    Get pre-qualified
    Condominium
    Built in 1994
    -- sqft lot
    $278,600 Zestimate®
    $216/sqft
    $270/mo HOA

    What's special

    Spiral staircaseCathedral ceilingsSun-filled with many windowsSeparate laundry roomStylish floorplan

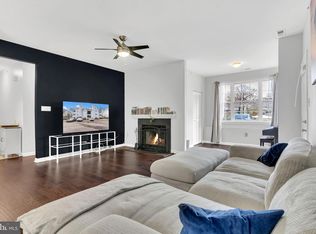
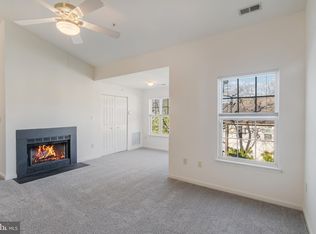
    EXCELLENT OPPORTUNITY! Rarely available two level condo in Odenton's LIONS GATE GARDEN Community! Exceptional Location! This spacious end-of-group 2BR/2BA home offers 1298sf and is sun-filled with many windows with side views looking over a wooded area, and a balcony off the LR and MBR Suite. The stylish floorplan features cathedral ceilings, a fireplace, den/office/sunroom and a separate laundry room! A spiral staircase leads up to a second level loft with additional storage! The condo has two assigned parking spaces directly in front of the building! Excellent location - Less than 3 miles from Odenton MARC train station (ideal for DC commuters), Less than 1 mile from Odenton shopping center and 5 miles from Waugh Chapel shopping center, close to Rt 32, Fort Meade, Columbia, Rt 97 and BWI Airport! Good public school district!! CALL TODAY!
    1 day
    |
    98
    |
    11
    |

    Likely to sell faster than

    Zillow last checked:

    Listing updated:

    Listed by:

    Susan Colandrea 443-540-3906,

    O'Conor, Mooney & Fitzgerald (410) 321-8800

    Source: Bright MLS,MLS#: MDAA2154434MLS Logo

      Facts & features

      Interior

      Bedrooms & bathrooms
      • Bedrooms: 2
      • Bathrooms: 2
      • Full bathrooms: 2
      • Main level bathrooms: 2
      • Main level bedrooms: 2
      Basement
      • Area: 0
      Heating
      • Forced Air, Heat Pump, Electric
      Cooling
      • Central Air, Electric
      Appliances
      • Included: Built-In Range, Dishwasher, Disposal, Dryer, Microwave, Refrigerator, Washer, Water Heater, Electric Water Heater
      • Laundry: Dryer In Unit, Has Laundry, Washer In Unit, In Unit
      Features
      • Additional Stairway, Soaking Tub, Ceiling Fan(s), Dining Area, Open Floorplan, Kitchen - Table Space, Recessed Lighting, Spiral Staircase
      • Flooring: Carpet
      • Doors: Sliding Glass
      • Windows: Insulated Windows
      • Has basement: No
      • Number of fireplaces: 1
      • Fireplace features: Glass Doors, Screen, Wood Burning
      Interior area
      • Total structure area: 1,298
      • Total interior livable area: 1,298 sqft
      • Finished area above ground: 1,298
      • Finished area below ground: 0

      Property

      Parking
      • Total spaces: 2
      • Parking features: Assigned, Parking Lot, Off Street
      • Details: Assigned Parking
      Accessibility
      • Accessibility features: Other
      Features
      • Levels: Two
      • Stories: 2
      • Exterior features: Play Area, Street Lights
      • Pool features: None
      • Has view: Yes
      • View description: Trees/Woods
      Details
      • Additional structures: Above Grade, Below Grade
      • Parcel number: 020444590081013
      • Zoning: R
      • Special conditions: Standard

      Construction

      Type & style
      • Home type: Condo
      • Architectural style: Contemporary
      • Property subtype: Condominium
      • Attached to another structure: Yes
      Materials
      • Vinyl Siding
      Condition
      • New construction: No
      • Year built: 1994

      Utilities & green energy

      • Sewer: Public Sewer
      • Water: Public

      Community & HOA

      Community
      • Condo and coop fee: $270 monthly
      • Subdivision: Lions Gate
      HOA
      • Has HOA: No
      • Amenities included: Common Grounds, Reserved/Assigned Parking, Jogging Path
      • Services included: Common Area Maintenance, Management, Maintenance Grounds, Parking Fee, Reserve Funds
      • HOA name: Lions Gate Garden Condo
      Location
      • Region: Odenton

      Financial & listing details

      • Price per square foot: $216/sqft
      • Tax assessed value: $279,067
      • Annual tax amount: $3,253
      • Date on market: 8/20/2026
      • Listing agreement: Exclusive Right To Sell
      • Listing terms: Cash,Conventional,FHA,VA Loan
      • Inclusions: Two Assigned Parking Spaces.
      • Ownership: Condominium

        Estimated market value

        $278,600

        $265,000 - $293,000

        $2,267/mo

        Price history

        DateEventPrice
        8/20/2026Listed for sale$280,000+43.6%$216/sqft
        Source: Bright MLS #MDAA2154434 Report a problem
        8/2/2018Sold$195,000+2.6%$150/sqft
        Source: Public Record Report a problem
        6/8/2018Listed for sale$190,000-2.1%$146/sqft
        Source: Keller Williams Flagship of Maryland #1001805808 Report a problem
        10/24/2014Listing removed$1,450$1/sqft
        Source: RentFeeder Report a problem
        9/27/2014Price change$1,450-6.5%$1/sqft
        Source: RentFeeder Report a problem
        9/12/2014Listed for rent$1,550$1/sqft
        Source: RentFeeder Report a problem
        8/15/2014Listing removed$194,000$149/sqft
        Source: Keller Williams Flagship of Maryland #AA8316267 Report a problem
        7/29/2014Price change$194,000-3%$149/sqft
        Source: Keller Williams Flagship of Maryland #AA8316267 Report a problem
        7/11/2014Price change$199,999-2%$154/sqft
        Source: Keller Williams Flagship of Maryland #AA8316267 Report a problem
        6/6/2014Price change$204,000-1.4%$157/sqft
        Source: Keller Williams Flagship of Maryland #AA8316267 Report a problem
        5/2/2014Price change$207,000-3.7%$159/sqft
        Source: Keller Williams - Crofton/Ft. Meade #AA8316267 Report a problem
        4/12/2014Listed for sale$215,000+4.9%$166/sqft
        Source: Keller Williams - Crofton/Ft. Meade #AA8316267 Report a problem
        12/8/2009Sold$205,000-6.8%$158/sqft
        Source: Public Record Report a problem
        8/16/2009Price change$220,000-4.3%$169/sqft
        Source: Long & Foster Real Estate #AA7101774 Report a problem
        7/19/2009Price change$230,000-4.2%$177/sqft
        Source: Long & Foster Real Estate #AA7101774 Report a problem
        7/12/2009Listed for sale$240,000+112.4%$185/sqft
        Source: Long & Foster Real Estate #AA7101774 Report a problem
        2/20/2002Sold$113,000+1%$87/sqft
        Source: Public Record Report a problem
        3/8/1994Sold$111,935$86/sqft
        Source: Public Record Report a problem

        Public tax history

        YearProperty taxesTax assessment
        2025$2,842 +7.1%$259,600 +7.2%
        2024$2,653 +8%$242,267 +7.7%
        2023$2,456 +13.2%$224,933 +8.3%
        2022$2,169 +4.3%$207,600 +4.3%
        2021$2,079 +4.4%$198,967 +4.5%
        2020$1,991 +4.7%$190,333 +4.8%
        2019$1,902 +8.4%$181,700 +5%
        2018$1,755 +4.7%$173,033 +5.3%
        2017$1,675 $164,367 +5.6%
        2016-- $155,700
        2015-- $155,700
        2014-- $155,700 -17.3%
        2013-- $188,200
        2012-- $188,200
        2011-- $188,200 -34.1%
        2010-- $285,560 +23.1%
        2009-- $232,040 +30%
        2008-- $178,520 +42.8%
        2007-- $125,000 +8.7%
        2006-- $115,000 +9.5%
        2005-- $105,000 +10.5%
        2004-- $95,000
        2003-- $95,000
        2002-- $95,000 -5%
        2001-- $100,000
        Find assessor info on the county website

        Monthly payment

        Est. payment

        Payment breakdown

        Explore the cost of this home by adjusting the details. Changes won't be saved.
        All calculations are estimates and provided by Zillow, Inc. for informational purposes only. Actual amounts may vary.
        HOA fees may include property taxes on listings classified as Co-Ops. Contact the listing agent and/or owner for fee details.
        See how much you could borrow to make a competitive offer.

        Climate risks

        Neighborhood: 21113

        Getting around

        34 / 100
        Car-Dependent
        30 / 100
        Somewhat Bikeable

        Nearby schools

        GreatSchools rating
        Schools provided by the listing agent
        • District: Anne Arundel County Public Schools

        Source: Bright MLS. This data may not be complete. We recommend contacting the local school district to confirm school assignments for this home.

        A local agent can set up tours, give advice and negotiate with sellers.

        Browse local experts

        Similar homes