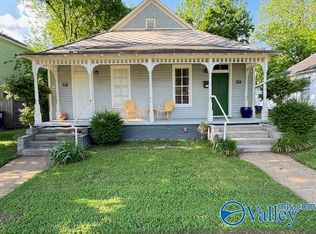
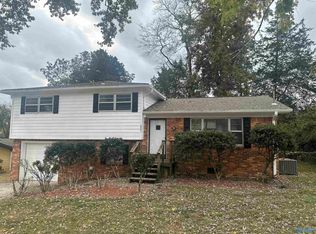
Spacious 4-bedroom, 1.5-bath home in Huntsville, AL offers versatile living with multiple bonus rooms and a fenced-in backyard for outdoor privacy. The house includes washer and dryer hookups and access to online resident services for convenient account management. Dedicated maintenance vendors are available to support property upkeep. This residence provides flexible space and practical amenities in a convenient location.
Pets welcome. Pet fees and monthly pet rent apply. Current vaccination records may be required in accordance with local city and county requirements. Unauthorized pets are prohibited.
Applications exclusively accepted on our website.
House for rent
Single family residence
Available now
Cats, dogs OK
Hookups laundry
What's special
Multiple bonus roomsWasher and dryer hookupsFlexible space
- 11 days |
- -- |
- -- |
Zillow last checked:
Listing updated:
Travel times

Let’s turn your rent into credit progress
Build credit history with every on-time payment and get credit for the payment you’re already making.
Facts & features
Interior
Bedrooms & bathrooms
- Bedrooms: 4
- Bathrooms: 2
- Full bathrooms: 1
- 1/2 bathrooms: 1
Appliances
- Included: Washer Dryer Hookups
- Laundry: Hookups
Interior area
- Total interior livable area: 1,662 sqft
Property
Parking
- Details: Contact manager
Features
- Exterior features: Bonus Rooms, Dedicated Maintenance Vendors, Online Resident Services, Professionally Managed
Lot
- Features: Back Yard
Details
- Parcel number: 1406242003046000
Construction
Type & style
- Home type: SingleFamily
- Property subtype: Single Family Residence
Community & HOA
Location
- Region: Huntsville
Financial & listing details
- Lease term: Contact For Details
Nearby apartments for rent


Price history
| Date | Event | Price |
|---|---|---|
| 10/12/2026 | Price change | $1,265-2.7%$1/sqft |
Source: Zillow Rentals Report a problem | ||
| 10/8/2026 | Listed for rent | $1,300+2%$1/sqft |
Source: Zillow Rentals Report a problem | ||
| 9/30/2026 | Sold | $128,000-8.5%$77/sqft |
Source:  ValleyMLS #21914862 Report a problem ValleyMLS #21914862 Report a problem | ||
| 7/15/2026 | Pending sale | $139,900$84/sqft |
Source: ValleyMLS #21914862 Report a problem | ||
| 6/30/2026 | Price change | $139,900-6.7%$84/sqft |
Source: ValleyMLS #21914862 Report a problem | ||
| 5/29/2026 | Price change | $149,900-3.2%$90/sqft |
Source: ValleyMLS #21914862 Report a problem | ||
| 5/15/2026 | Price change | $154,900-6.1%$93/sqft |
Source: ValleyMLS #21914862 Report a problem | ||
| 4/10/2026 | Listed for sale | $164,900+199.8%$99/sqft |
Source: ValleyMLS #21914862 Report a problem | ||
| 11/7/2024 | Listing removed | $1,275$1/sqft |
Source: Zillow Rentals Report a problem | ||
| 10/26/2024 | Listed for rent | $1,275$1/sqft |
Source: Zillow Rentals Report a problem | ||
| 10/17/2024 | Listing removed | $1,275$1/sqft |
Source: Zillow Rentals Report a problem | ||
| 10/2/2024 | Listed for rent | $1,275+45.7%$1/sqft |
Source: Zillow Rentals Report a problem | ||
| 6/6/2018 | Listing removed | $875$1/sqft |
Source: CONREX - Property # 557242 Report a problem | ||
| 5/30/2018 | Price change | $875-1.1%$1/sqft |
Source: CONREX - Property # 557242 Report a problem | ||
| 4/10/2018 | Listed for rent | $885$1/sqft |
Source: Conrex Property Management, LLC - Property # 506673 Report a problem | ||
| 9/25/2017 | Listing removed | $55,000$33/sqft |
Source: Owner Report a problem | ||
| 6/27/2017 | Listed for sale | $55,000$33/sqft |
Source: Owner Report a problem | ||