Discover comfortable living at 604 Reed CT, GREENFIELD, IN. This attractive, traditional single-family residence, built in 2013, spans 1798 square feet and is in great condition, with many upgrades. The heart of this home is its open-plan kitchen, seamlessly connecting with the living room. It features matching black appliances and a convenient peninsula, ideal for both casual meals and entertaining. All Electric appliances remain. There are three spacious bedrooms and two full bathrooms, plus an additional half bathroom, giving this two-story home ample space for everyone. The loft upstairs offers so may possibilities for usage. currently it's an office, but could easily be converted to a 4th bedroom or entertaining space. Outside, a private yard with a full privacy fenced yard, fire pit and a patio offers a perfect retreat for relaxation and gatherings. The built-in garage provides practical convenience, while the laundry room being on the main streamlines daily chores. Beyond the property, the community enhances living with access to a park and playground, fostering a vibrant neighborhood feel. Experience the perfect blend of style, comfort, and community; schedule your private viewing today. Open House will be Sat. 9/5 from 12-2 p.m.
Pending
$278,500
604 Reed Ct, Greenfield, IN 46140
3beds
1,798sqft
Residential, Single Family Residence
Built in 2013
9,583 Square Feet Lot
$-- Zestimate®
$155/sqft
$22/mo HOA
What's special
Additional half bathroomLoft upstairsFire pitBuilt-in garageThree spacious bedroomsOpen-plan kitchenMatching black appliances
- 32 days
- 423
- 15
Likely to sell faster than
Zillow last checked:
Listing updated:
Listed by:
Tamara Wright tamara@hoosier-realtors.com,
Hoosier, REALTORS®
Source: MIBOR as distributed by MLS GRID,MLS#: 22120570
Facts & features
Interior
Bedrooms & bathrooms
- Bedrooms: 3
- Bathrooms: 3
- Full bathrooms: 2
- 1/2 bathrooms: 1
- Main level bathrooms: 1
Primary bedroom
- Level: Upper
- Area: 216 Square Feet
- Dimensions: 18x12
Bedroom 2
- Features: Luxury Vinyl Plank
- Level: Upper
- Area: 135 Square Feet
- Dimensions: 15x9
Bedroom 3
- Level: Upper
- Area: 143 Square Feet
- Dimensions: 13x11
Dining room
- Level: Main
- Area: 154 Square Feet
- Dimensions: 14x11
Kitchen
- Level: Main
- Area: 143 Square Feet
- Dimensions: 13x11
Laundry
- Level: Main
- Area: 36 Square Feet
- Dimensions: 6x6
Living room
- Level: Main
- Area: 260 Square Feet
- Dimensions: 20x13
Loft
- Level: Upper
- Area: 165 Square Feet
- Dimensions: 15x11
Heating
- Electric, Forced Air, Heat Pump
Cooling
- Central Air
Appliances
- Included: Dishwasher, Electric Water Heater, Disposal, MicroHood, Microwave, Electric Oven, Refrigerator
- Laundry: Main Level, Laundry Room
Features
- Attic Access, Eat-in Kitchen, Breakfast Bar
- Has basement: No
- Attic: Access Only
Interior area
- Total structure area: 1,798
- Total interior livable area: 1,798 sqft
Video & virtual tour
Property
Parking
- Total spaces: 2
- Parking features: Attached
- Attached garage spaces: 2
Features
- Levels: Two
- Stories: 2
- Patio & porch: Covered, Patio
- Exterior features: Fire Pit
- Fencing: Fenced,Privacy,Full
Lot
- Size: 9,583 Square Feet
- Features: Cul-De-Sac, Sidewalks
Details
- Parcel number: 301105303083000009
- Horse amenities: None
Construction
Type & style
- Home type: SingleFamily
- Architectural style: Traditional
- Property subtype: Residential, Single Family Residence
Materials
- Vinyl Siding
- Foundation: Slab
Condition
- New construction: No
- Year built: 2013
Utilities & green energy
- Water: Public
- Utilities for property: Electricity Connected, Sewer Connected, Water Connected
Community & HOA
Community
- Security: Prewired, Security System, Security System Owned, Smoke Detector(s)
- Subdivision: Sandlewood
HOA
- Has HOA: Yes
- Amenities included: Playground, Park
- HOA fee: $260 annually
- HOA phone: 317-253-1401
Location
- Region: Greenfield
Financial & listing details
- Price per square foot: $155/sqft
- Tax assessed value: $238,700
- Annual tax amount: $1,884
- Date on market: 9/2/2026
- Cumulative days on market: 29 days
- Electric utility on property: Yes
Estimated market value
Not available
Estimated sales range
Not available
Not available
Price history
| Date | Event | Price |
|---|---|---|
| 9/12/2026 | Pending sale | $278,500$155/sqft |
Source:  MIBOR as distributed by MLS GRID #22120570 Report a problem MIBOR as distributed by MLS GRID #22120570 Report a problem | ||
| 9/2/2026 | Listed for sale | $278,500+7.1%$155/sqft |
Source: MIBOR as distributed by MLS GRID #22120570 Report a problem | ||
| 10/17/2023 | Sold | $260,000-3.3%$145/sqft |
Source: MIBOR as distributed by MLS GRID #21940551 Report a problem | ||
| 9/11/2023 | Pending sale | $269,000$150/sqft |
Source: MIBOR as distributed by MLS GRID #21940551 Report a problem | ||
| 8/29/2023 | Listed for sale | $269,000+6.6%$150/sqft |
Source: MIBOR as distributed by MLS GRID #21940551 Report a problem | ||
| 9/26/2022 | Sold | $252,400+3.1%$140/sqft |
Source: MIBOR as distributed by MLS GRID #21876464 Report a problem | ||
| 8/15/2022 | Pending sale | $244,900$136/sqft |
Source: MIBOR as distributed by MLS GRID #21876464 Report a problem | ||
| 8/11/2022 | Listed for sale | $244,900+63.3%$136/sqft |
Source: MIBOR as distributed by MLS GRID #21876464 Report a problem | ||
| 8/9/2018 | Sold | $150,000$83/sqft |
Source: MIBOR as distributed by MLS GRID #21578740 Report a problem | ||
| 7/11/2018 | Pending sale | $150,000$83/sqft |
Source: CENTURY 21 Scheetz #21578740 Report a problem | ||
| 7/9/2018 | Listed for sale | $150,000$83/sqft |
Source: MIBOR REALTOR Association #21578740 Report a problem | ||
Public tax history
| Year | Property taxes | Tax assessment |
|---|---|---|
| 2025 | $2,167 +19.7% | $238,700 -0.2% |
| 2024 | $1,810 +9.7% | $239,100 +11.3% |
| 2023 | $1,650 +36.1% | $214,900 +15.2% |
| 2022 | $1,213 +9.2% | $186,600 +26.3% |
| 2021 | $1,111 +10.1% | $147,800 +7.2% |
| 2020 | $1,009 -1.6% | $137,900 +6.3% |
| 2019 | $1,026 +0.7% | $129,700 -0.2% |
| 2018 | $1,019 -1.5% | $129,900 +2.6% |
| 2017 | $1,034 | $126,600 +2.7% |
| 2016 | $1,034 +7.6% | $123,300 +4.6% |
| 2014 | $961 +19125.2% | $117,900 +29375% |
| 2013 | $5 -53.3% | $400 |
| 2012 | $11 +33.7% | $400 |
| 2011 | $8 | $400 |
| 2010 | $8 | $400 |
| 2009 | $8 -66.2% | $400 -63.6% |
| 2007 | $24 +222.1% | $1,100 +175% |
| 2006 | $7 | $400 |
Find assessor info on the county website
Monthly payment
Est. payment
Payment breakdown
Explore the cost of this home by adjusting the details. Changes won't be saved.Climate risks
Neighborhood: 46140
Nearby schools
Schools provided by the listing agent
- Elementary: Harris Elementary School
- Middle: Greenfield Central Junior High Sch
- High: Greenfield-Central High School
Source: MIBOR as distributed by MLS GRID. This data may not be complete. We recommend contacting the local school district to confirm school assignments for this home.
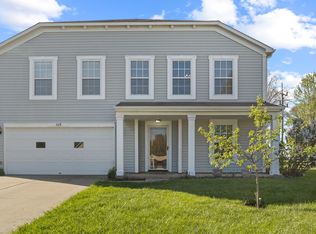
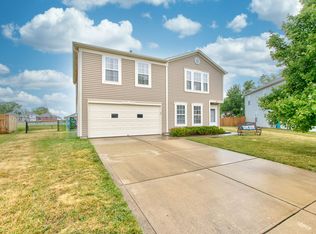
Similar homes
- $299,9003 bd3 ba2.2k sqft1883 Meridian Springs Ln, Greenfield, IN 46140Active
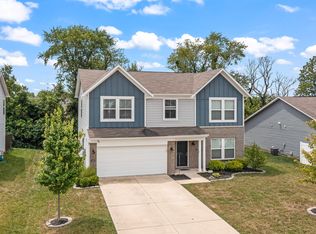 MLS ID #22116050, Jill Turner, Carpenter, REALTORS®. MIBOR as distributed by MLS GRID
 - $294,9993 bd3 ba2k sqft2422 Montezuma Express Dr, Greenfield, IN 46140Active
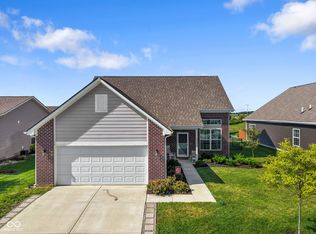 MLS ID #22118633, Rachel Bradbury, Highgarden Real Estate. MIBOR as distributed by MLS GRID
 - $310,0003 bd2 ba1.4k sqft1187 E New Rd, Greenfield, IN 46140Active
 MLS ID #22117731, Rebecca Payne, REMAX ONE. MIBOR as distributed by MLS GRID
 - $244,9003 bd2 ba1.5k sqft901 Runnymede Dr, Greenfield, IN 46140Active
 MLS ID #22123650, Ashley Ramey, REMAX ONE. MIBOR as distributed by MLS GRID
 - $256,5003 bd3 ba1.6k sqft1370 Delacorte Cir, Shelbyville, IN 46176For Sale
 MLS ID #1730885, Jessica J Bourne, Polo Real Estate Group LLC. Metro Search Inc. LLC DBA Apex MLS
