Well maintained home located on the North West side of Twin Falls. Location is convenient to all the Magic Valley has to offer. 4 Bedrooms split from Master bedroom side of the home. 1 bedroom does not have a closet and is used as an office / TV room, offers 2 Bathrooms both with showers. Very large laundry room that include the washer and dryer. Open Great room with gas fireplace, Kitchen island with bar seating and wrap around work space, granite countertops, refrigerator, gas stove with oven, dishwasher, microwave, water osmosis, LVP flooring. Large master suite with door to the patio, shower, soaker tub, private potty closet and walk in closet. Spacious 3 car gas. Stucco exterior accents and steel siding full landscaping. storage shed with power.
Sold
Price Unknown
604 Reese Rd, Twin Falls, ID 83301
4beds
2baths
1,811sqft
Single Family Residence
Built in 2014
9,583 Square Feet Lot
$497,200 Zestimate®
$--/sqft
$2,422 Estimated rent
Home value
$497,200
$438,000 - $562,000
$2,422/mo
Zestimate® history
Owner options
List your home for rent
$2,422/mo
Rent Zestimate®
Find your next renter with Zillow Rental Manager. Plus, with online applications, you can quickly screen prospective tenants – for free.
$2,422/mo
Rent Zestimate®
Refinance and save
Refinancing to a lower rate could help reduce your monthly payments and save thousands over the life of the loan.
Explore your selling options
Work with a Zillow partner agent
Leverage their expertise and Zillow's premium Showcase listings to get your home seen by more buyers.
Get startedList with your own agent
Get your home in front of millions of buyers by listing it on Zillow.
Learn how to do itSell it yourself
Take full control of how buyers see your home on Zillow by listing For Sale by Owner (FSBO).
List your homeWhat's special
Water osmosisStorage shed with powerStucco exterior accentsPrivate potty closetSteel sidingGas stove with ovenLvp flooring
Zillow last checked:
Listing updated:
Listed by:
Justin Winson Main:208-377-0422,
Silvercreek Realty Group
Bought with:
Ron Kirtland
Canyon River Realty, LLC
Source: IMLS,MLS#: 98975913
Facts & features
Interior
Bedrooms & bathrooms
- Bedrooms: 4
- Bathrooms: 2
- Main level bathrooms: 2
- Main level bedrooms: 4
Primary bedroom
- Level: Main
Bedroom 2
- Level: Main
Bedroom 3
- Level: Main
Bedroom 4
- Level: Main
Kitchen
- Level: Main
Heating
- Forced Air, Natural Gas
Cooling
- Central Air
Appliances
- Included: Gas Water Heater, Dishwasher, Disposal, Microwave, Oven/Range Freestanding, Refrigerator, Washer, Dryer, Water Softener Owned
Features
- Bed-Master Main Level, Split Bedroom, Great Room, Walk-In Closet(s), Breakfast Bar, Pantry, Kitchen Island, Granite Counters, Number of Baths Main Level: 2
- Flooring: Tile, Carpet, Engineered Vinyl Plank
- Has basement: No
- Number of fireplaces: 1
- Fireplace features: One, Gas, Insert
Interior area
- Total structure area: 1,811
- Total interior livable area: 1,811 sqft
- Finished area above ground: 1,811
- Finished area below ground: 0
Property
Parking
- Total spaces: 3
- Parking features: Attached, Driveway
- Attached garage spaces: 3
- Has uncovered spaces: Yes
Features
- Levels: One
- Patio & porch: Covered Patio/Deck
- Fencing: Vinyl
Lot
- Size: 9,583 Square Feet
- Features: Standard Lot 6000-9999 SF, Sidewalks, Auto Sprinkler System, Full Sprinkler System
Details
- Parcel number: RPT47920080040
- Lease amount: $0
- Zoning: Single
Construction
Type & style
- Home type: SingleFamily
- Property subtype: Single Family Residence
Materials
- Frame, Metal Siding, Stucco
- Foundation: Crawl Space
- Roof: Composition
Condition
- Year built: 2014
Details
- Builder name: Lance LeBarron
Utilities & green energy
- Water: Public
- Utilities for property: Sewer Connected, Cable Connected
Community & HOA
Community
- Subdivision: Settlers Ridge
Location
- Region: Twin Falls
Financial & listing details
- Tax assessed value: $420,658
- Annual tax amount: $3,156
- Date on market: 2/25/2026
- Listing terms: Cash,Conventional,FHA,VA Loan
- Ownership: Fee Simple
- Road surface type: Paved
Price history
Price history is unavailable.
Public tax history
| Year | Property taxes | Tax assessment |
|---|---|---|
| 2025 | $3,174 +0.6% | $420,658 +0.4% |
| 2024 | $3,157 -4.3% | $418,948 -4.1% |
| 2023 | $3,299 -0.3% | $437,008 +5.6% |
| 2022 | $3,309 +61% | $413,978 +29.6% |
| 2021 | $2,056 -5.9% | $319,333 +11.5% |
| 2020 | $2,185 -14.3% | $286,285 +2.7% |
| 2019 | $2,550 -11.3% | $278,849 -2.4% |
| 2018 | $2,876 +25.8% | $285,782 +12.8% |
| 2017 | $2,286 -17.9% | $253,393 +3.6% |
| 2016 | $2,784 | $244,629 +7.3% |
| 2015 | $2,784 | $227,944 +73668.3% |
| 2012 | $2,784 | $309 +32.6% |
| 2011 | -- | $233 |
Find assessor info on the county website
Neighborhood: 83301
Nearby homes
- $518,1004 bd3 ba2.1k sqft618 Reese Rd, Twin Falls, ID 83301Off Market
- $494,6004 bd2 ba1.8k sqft590 Reese Rd, Twin Falls, ID 83301Off Market
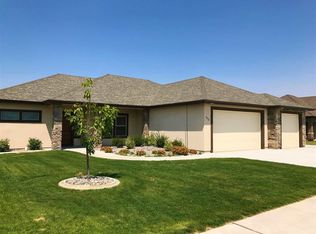
- $--5 bd3 ba2.6k sqft2437 Blick Ln, Twin Falls, ID 83301Sold
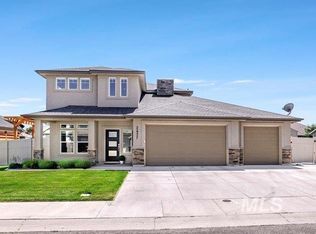
- $--5 bd3 ba2.9k sqft2441 Blick Ln, Twin Falls, ID 83301Sold

- $588,2004 bd3 ba3k sqft617 Reese Rd, Twin Falls, ID 83301Off Market
- $502,3004 bd2 ba1.9k sqft634 Reese Rd, Twin Falls, ID 83301Off Market
- $603,4004 bd3 ba2.7k sqft603 Reese Rd, Twin Falls, ID 83301Off Market
- $625,0003 bd3 ba2.6k sqft2433 Blick Ln, Twin Falls, ID 83301For Sale
Nearby schools
GreatSchools rating
- 7/10Rock Creek ElementaryGrades: K-5Distance: 0.5 mi
- 4/10Robert Stuart Junior High SchoolGrades: 6-8Distance: 2.1 mi
- 2/10Canyon Ridge High SchoolGrades: 9-12Distance: 1.4 mi
Schools provided by the listing agent
- Elementary: Rock Creek
- Middle: Robert Stuart
- High: Canyon Ridge
- District: Twin Falls School District #411
Source: IMLS. This data may not be complete. We recommend contacting the local school district to confirm school assignments for this home.
Sell for more on Zillow
Get a Zillow Showcase℠ listing at no additional cost and you could sell for .
$497,200
2% more
+$9,944
With Zillow Showcase(estimated)
$507,144
Sell for more on Zillow
Get a Zillow Showcase℠ listing at no additional cost and you could sell for .
$497,200
2% more
+$9,944
With Zillow Showcase(estimated)
$507,144
- Idaho
- Twin Falls County
- Twin Falls
- 83301
- 604 Reese Rd
