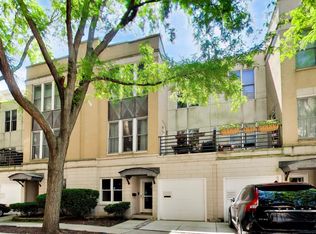
Stunning residence in the highly sought-after Little Italy/West Loop neighborhood featuring the largest floor plan available. This sun-filled, spacious townhouse offers exceptional living space across four levels. The first floor features a welcoming family room with a fireplace, a full bathroom, and a large private patio perfect for relaxing or entertaining. The second floor boasts a generous living room with a fireplace, a formal dining area, a well-appointed kitchen, and a convenient powder room. On the third floor, you'll find an oversized primary suite with soaring cathedral ceilings, along with two additional bedrooms and another full bathroom. The fourth floor offers a large office and den space that could easily serve as a fourth bedroom, providing flexibility to fit your needs. Complete with an attached garage and an additional parking pad, this home combines space, comfort, and an unbeatable location near restaurants, shopping, parks, and everything Little Italy and the West Loop have to offer.
Active
Price cut: $31K (9/15)
$649,000
604 S Laflin St, Chicago, IL 60607
3beds
--sqft
Townhouse, Single Family Residence
Built in 1986
1,398 Square Feet Lot
$-- Zestimate®
$--/sqft
$510/mo HOA
What's special
Two additional bedroomsAttached garageAdditional parking padWell-appointed kitchenFormal dining area
- 106 days
- 676
- 32
Zillow last checked:
Listing updated:
Listed by:
Jill Mitchell 708-829-1771,
Landmark Property Management, Inc.
Source: MRED as distributed by MLS GRID,MLS#: 12672822
Facts & features
Interior
Bedrooms & bathrooms
- Bedrooms: 3
- Bathrooms: 4
- Full bathrooms: 3
- 1/2 bathrooms: 1
Rooms
- Room types: Loft, Office
Primary bedroom
- Features: Flooring (Hardwood), Window Treatments (Blinds), Bathroom (Full)
- Level: Third
- Area: 169 Square Feet
- Dimensions: 13X13
Bedroom 2
- Features: Flooring (Hardwood)
- Level: Third
- Area: 90 Square Feet
- Dimensions: 10X09
Bedroom 3
- Features: Flooring (Hardwood)
- Level: Third
- Area: 90 Square Feet
- Dimensions: 10X9
Dining room
- Features: Flooring (Hardwood)
- Level: Second
- Area: 143 Square Feet
- Dimensions: 13X11
Family room
- Features: Flooring (Carpet)
- Level: Main
- Area: 228 Square Feet
- Dimensions: 19X12
Kitchen
- Features: Kitchen (Eating Area-Table Space), Flooring (Hardwood)
- Level: Second
- Area: 168 Square Feet
- Dimensions: 14X12
Living room
- Features: Flooring (Hardwood), Window Treatments (Blinds)
- Level: Second
- Area: 228 Square Feet
- Dimensions: 19X12
Loft
- Features: Flooring (Hardwood)
- Level: Fourth
- Area: 130 Square Feet
- Dimensions: 13X10
Office
- Features: Flooring (Hardwood)
- Level: Fourth
- Area: 130 Square Feet
- Dimensions: 13X10
Heating
- Natural Gas, Forced Air
Cooling
- Central Air
Appliances
- Included: Range, Microwave, Dishwasher, Refrigerator, Washer, Dryer
- Laundry: Upper Level
Features
- Cathedral Ceiling(s)
- Basement: None
- Number of fireplaces: 2
- Fireplace features: Wood Burning, Family Room, Living Room
Property
Parking
- Total spaces: 1
- Parking features: Concrete, Garage Door Opener, Yes, Garage Owned, Attached, Garage
- Attached garage spaces: 1
- Has uncovered spaces: Yes
Accessibility
- Accessibility features: No Disability Access
Features
- Patio & porch: Patio
- Exterior features: Balcony
Lot
- Size: 1,398 Square Feet
- Dimensions: 20.67 X 67.67
Details
- Parcel number: 17173000540000
- Special conditions: None
Construction
Type & style
- Home type: Townhouse
- Property subtype: Townhouse, Single Family Residence
Materials
- Brick, Clad Trim
Condition
- New construction: No
- Year built: 1986
Utilities & green energy
- Electric: Circuit Breakers
- Sewer: Public Sewer
- Water: Lake Michigan
Community & HOA
Community
- Subdivision: Garibaldi Square
HOA
- Has HOA: Yes
- Amenities included: None
- Services included: Insurance, Cable TV, Lawn Care, Snow Removal
- HOA fee: $510 monthly
Location
- Region: Chicago
Financial & listing details
- Tax assessed value: $540,000
- Annual tax amount: $10,889
- Date on market: 6/9/2026
- Ownership: Fee Simple w/ HO Assn.
Estimated market value
Not available
Estimated sales range
Not available
Not available
Price history
| Date | Event | Price |
|---|---|---|
| 9/15/2026 | Price change | $649,000-4.6% |
Source:  MRED as distributed by MLS GRID #12672822 Report a problem MRED as distributed by MLS GRID #12672822 Report a problem | ||
| 8/3/2026 | Price change | $680,000-2.7% |
Source: MRED as distributed by MLS GRID #12672822 Report a problem | ||
| 7/20/2026 | Pending sale | $699,000 |
Source: MRED as distributed by MLS GRID #12672822 Report a problem | ||
| 6/9/2026 | Listed for sale | $699,000+30.4% |
Source: MRED as distributed by MLS GRID #12672822 Report a problem | ||
| 7/11/2022 | Listing removed | -- |
Source: Zillow Rental Network Premium Report a problem | ||
| 6/29/2022 | Listed for rent | $3,550 |
Source: Zillow Rental Network Premium Report a problem | ||
| 6/22/2015 | Sold | $536,000+2.1% |
Source: MRED as distributed by MLS GRID #08906289 Report a problem | ||
| 5/6/2015 | Pending sale | $525,000 |
Source: Coldwell Banker Residential Brokerage - Lincoln Park Plaza #08906289 Report a problem | ||
| 4/29/2015 | Listed for sale | $525,000+11% |
Source: Coldwell Banker Residential #08906289 Report a problem | ||
| 3/21/2013 | Sold | $473,000-3.3% |
Source: MRED as distributed by MLS GRID #08241391 Report a problem | ||
| 2/7/2013 | Pending sale | $489,000 |
Source: Koenig & Strey Real Living #08241391 Report a problem | ||
| 1/3/2013 | Listed for sale | $489,000 |
Source: Koenig & Strey Real Living #08241391 Report a problem | ||
| 11/28/2012 | Listing removed | $489,000 |
Source: Koenig & Strey Real Living #08094981 Report a problem | ||
| 9/3/2012 | Price change | $489,000-2% |
Source: Koenig & Strey Real Living #08094981 Report a problem | ||
| 7/11/2012 | Price change | $499,000-3.9% |
Source: Koenig & Strey Real Living #08094981 Report a problem | ||
| 6/20/2012 | Listed for sale | $519,000+99.2% |
Source: Real Living #08094981 Report a problem | ||
| 6/3/1998 | Sold | $260,500 |
Source: Public Record Report a problem | ||
Public tax history
| Year | Property taxes | Tax assessment |
|---|---|---|
| 2024 | $10,889 -2.3% | $54,000 +2.5% |
| 2023 | $11,149 +2.6% | $52,663 |
| 2022 | $10,869 +2.3% | $52,663 |
| 2021 | $10,625 +7.7% | $52,663 +19.3% |
| 2020 | $9,870 +0.9% | $44,157 -9% |
| 2019 | $9,782 +1.7% | $48,525 |
| 2018 | $9,616 -6.8% | $48,525 +1.6% |
| 2017 | $10,315 +13.8% | $47,753 |
| 2016 | $9,064 +3.6% | $47,753 |
| 2015 | $8,751 +12.3% | $47,753 +13.7% |
| 2014 | $7,791 +8.8% | $41,989 |
| 2013 | $7,159 +1% | $41,989 |
| 2012 | $7,087 +16.6% | $41,989 +3.9% |
| 2011 | $6,078 +5% | $40,423 |
| 2010 | $5,789 +7.6% | $40,423 |
| 2009 | $5,378 +1.2% | $40,423 -7.6% |
| 2008 | $5,313 +8.1% | $43,750 |
| 2007 | $4,915 +11.1% | $43,750 |
| 2006 | $4,425 -8.4% | $43,750 +18.7% |
| 2005 | $4,829 +2.6% | $36,872 |
| 2004 | $4,708 +3.5% | $36,872 |
| 2003 | $4,548 +3.1% | $36,872 +39.8% |
| 2002 | $4,410 +4.6% | $26,369 |
| 2001 | $4,216 -11.5% | $26,369 |
| 2000 | $4,761 +0% | $26,369 -1.5% |
| 1999 | $4,761 | $26,783 |
Find assessor info on the county website
Monthly payment
Est. payment
Payment breakdown
Explore the cost of this home by adjusting the details. Changes won't be saved.Climate risks
Neighborhood: University Village - Little Italy
Nearby schools
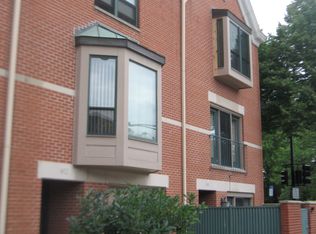
Similar homes
- $550,0003 bd3 ba1.7k sqft727 S Ashland Ave APT B, Chicago, IL 60607Active
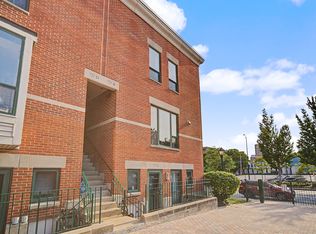 MLS ID #12713375, Salma Torres, @properties Christie's International Real Estate. MRED as distributed by MLS GRID
 - $724,5002 bd3 ba-- sqft1445 S Indiana Ave, Chicago, IL 60605Active
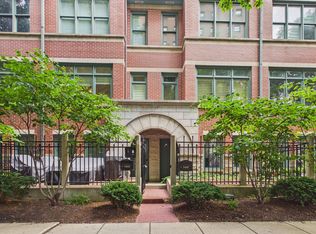 MLS ID #12750392, Emilia Anderson, RCI Realty LLC. MRED as distributed by MLS GRID
 - $499,0003 bd3 ba2k sqft1730 S Des Plaines Ave #2, Chicago, IL 60616New
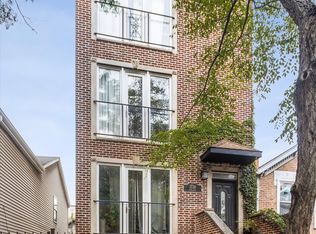 MLS ID #12751755, Michael Giliano, Compass. MRED as distributed by MLS GRID
 - $525,0002 bd2 ba1.3k sqft1537 S Michigan Ave Unit 6, Chicago, IL 60605Active
 MLS ID #12760599, James D'Astice, Compass. MRED as distributed by MLS GRID
