Skip main navigation
Pending
  • $170,000

    604 SW 23rd St, El Reno, OK 73036

    3beds
    1,054sqft
    : 
    Loading
    Get pre-qualified
    Single Family Residence
    Built in 1968
    8,407 Square Feet Lot
    $-- Zestimate®
    $161/sqft
    $-- HOA

    What's special

    Refrigerator includedSolid core interior doors
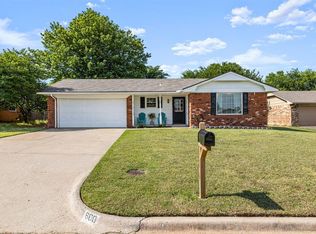
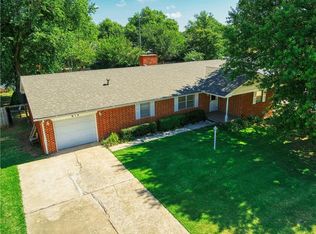
    Welcome home to this beautifully updated 3-bedroom, 1.5-bath home in El Reno! Thoughtfully renovated with quality finishes throughout, this home is move-in ready and offers the perfect blend of style and comfort. Inside, you'll find solid wood flooring in the primary bedroom and one secondary bedroom, with durable luxury vinyl plank flooring throughout the remaining living areas. Solid core interior doors add a premium touch, while fresh paint and new trim completed in 2026 give the home a crisp, modern feel. The kitchen was completely remodeled in 2023 and features updated cabinetry, countertops, and finishes, with the refrigerator included. Both bathrooms have been beautifully updated, including a remodeled hall bath in 2023 and primary bathroom renovation completed in 2026. Additional major updates include new windows, roof, gutters and garage door installed in 2023, providing peace of mind for years to come. The 2-car attached garage offers plenty of storage space for tools, seasonal items, or hobbies, while the additional carport provides even more covered parking. With extensive updates already completed, this beautiful El Reno home is ready for its next owner to move in and enjoy!
    7 days
    |
    641
    |
    62
    |

    Likely to sell faster than

    Zillow last checked:

    Listing updated:

    Listed by:

    Amanda Hankins 405-301-2501,

    PR Agency, LLC

    Source: MLSOK/OKCMAR as distributed by MLS GRID,MLS#: 1237621MLS Logo

      Facts & features

      Interior

      Bedrooms & bathrooms
      • Bedrooms: 3
      • Bathrooms: 2
      • Full bathrooms: 1
      • 1/2 bathrooms: 1
      Heating
      • Has Heating (Unspecified Type)
      Cooling
      • Central Air
      Features
      • Has fireplace: No
      • Fireplace features: None
      Interior area
      • Total structure area: 1,054
      • Total interior livable area: 1,054 sqft

      Property

      Parking
      • Total spaces: 2
      • Parking features: Garage
      • Garage spaces: 2
      Features
      • Levels: One
      • Stories: 1
      • Patio & porch: Porch
      Lot
      • Size: 8,407 Square Feet
      • Features: Interior Lot
      Details
      • Parcel number: 604SW23rd73036
      • Special conditions: None

      Construction

      Type & style
      • Home type: SingleFamily
      • Architectural style: Traditional
      • Property subtype: Single Family Residence
      Materials
      • Brick
      • Foundation: Slab
      • Roof: Composition
      Condition
      • Year built: 1968

      Community & HOA

      Location
      • Region: El Reno

      Financial & listing details

      • Price per square foot: $161/sqft
      • Tax assessed value: $169,213
      • Annual tax amount: $1,481
      • Date on market: 7/2/2026

        Estimated market value

        Not available

        Estimated sales range

        Not available

        Not available

        Price history

        DateEventPrice
        7/10/2026Pending sale$170,000$161/sqft
        Source: MLSOK/OKCMAR as distributed by MLS GRID #1237621 Report a problem
        7/2/2026Listed for sale$170,000+102.4%$161/sqft
        Source: MLSOK/OKCMAR as distributed by MLS GRID #1237621 Report a problem
        1/13/2020Sold$84,000-5.1%$80/sqft
        Source: MLSOK/OKCMAR as distributed by MLS GRID #880862 Report a problem
        11/15/2019Pending sale$88,500$84/sqft
        Source: Whittington Realty #880862 Report a problem
        11/4/2019Price change$88,500-1.7%$84/sqft
        Source: Whittington Realty #880862 Report a problem
        9/21/2019Price change$90,000-5.3%$85/sqft
        Source: Whittington Realty #880862 Report a problem
        8/27/2019Price change$95,000-5%$90/sqft
        Source: Whittington Realty #880862 Report a problem
        7/4/2019Price change$100,000-4.8%$95/sqft
        Source: Metro First Realty West #864746 Report a problem
        4/30/2019Listed for sale$105,000$100/sqft
        Source: Metro First Realty West #864746 Report a problem

        Public tax history

        YearProperty taxesTax assessment
        2025$1,481 +4.2%$14,910 +3%
        2024$1,421 +1.6%$14,476 +3%
        2023$1,398 +2.8%$14,054 +3%
        2022$1,360 +0.8%$13,645 +3%
        2021$1,349 +120.1%$13,247 +128.4%
        2020$613 -4.2%$5,799 +3%
        2019$640 +6.1%$5,630 +5%
        2018$603 +68.9%$5,362 +5%
        2017$357 -0.6%$5,107 +0%
        2016$359 $5,106 0%
        2015$359 +1.7%$5,107
        2014$353 $5,107
        2013-- $5,107
        2011-- $5,107 +0%
        2010-- $5,106
        2009-- $5,106
        2008-- $5,106
        2007$311 --
        2006-- --
        2005$304 --
        2004$304 +2.7%$42,554 +3.7%
        2003$296 $41,042
        2002$296 $41,042 +723.1%
        2001-- $4,986

        Find assessor info on the county website

        Monthly payment

        Est. payment

        Payment breakdown

        Explore the cost of this home by adjusting the details. Changes won't be saved.
        All calculations are estimates and provided by Zillow, Inc. for informational purposes only. Actual amounts may vary.
        HOA fees may include property taxes on listings classified as Co-Ops. Contact the listing agent and/or owner for fee details.
        Mortgage interest rates are dependent on a number of factors, including credit score, down payment, and repayment length. Interest rate data provided by Zillow Group Marketplace, Inc. as of 1/1/1970 from various mortgage lenders with which we have lead or other similar arrangements; the Estimated Payment is an average of those rates.
        See how much you could borrow to make a competitive offer.

        Climate risks

        Neighborhood: 73036

        Getting around

        24 / 100
        Car-Dependent
        32 / 100
        Somewhat Bikeable

        Nearby schools

        GreatSchools rating
        Schools provided by the listing agent
        • Elementary: Hillcrest ES
        • Middle: Etta Dale JHS
        • High: El Reno HS

        Source: MLSOK/OKCMAR as distributed by MLS GRID. This data may not be complete. We recommend contacting the local school district to confirm school assignments for this home.

        A local agent can set up tours, give advice and negotiate with sellers.

        Browse local experts

        Similar homes

        Skip to the end of the carouselSkip to the beginning of the carousel